
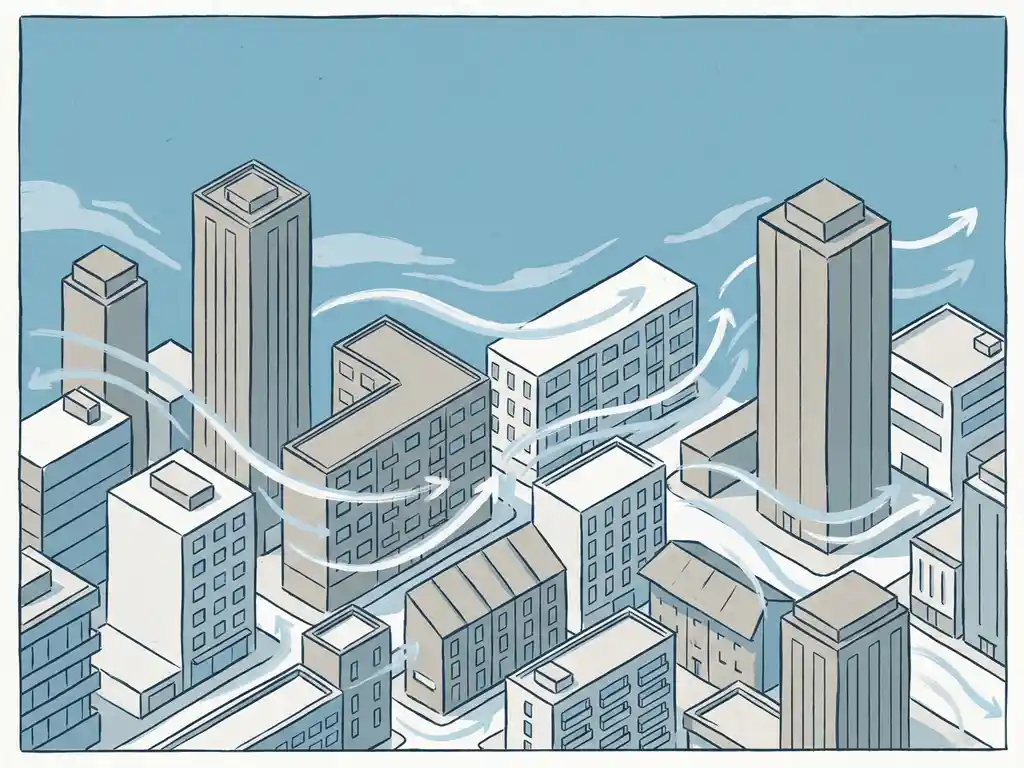
Urban geometry shapes wind flow at street level more than almost any other factor. The height, spacing, orientation, and massing of buildings around a space determine whether pedestrians experience a gentle breeze or a hazardous gust. Understanding how these geometric relationships work helps architects, engineers, and developers make smarter design decisions from the very start of a project. Below, we answer the most common questions about urban geometry and wind.
How do building height and spacing affect wind speeds at street level?
Taller buildings accelerate wind at street level, and wider spacing between them allows that accelerated air to reach the ground more directly. A building that stands more than twice the height of its immediate surroundings significantly increases the risk of wind discomfort for pedestrians below. The combination of height and spacing determines how much of the upper-level wind energy gets channelled down to where people actually walk and spend time.
When buildings are clustered at similar heights, they shield one another. The wind flows over the group as a whole rather than diving down between individual towers. This is sometimes called the Manhattan effect: grouping towers of comparable height reduces downwash because no single building stands exposed above the rest.
The ratio between street width and building height (H/W) is a practical way to predict comfort levels:
- H/W below 0.35: minimal shelter, most wind reaches the street
- H/W between 0.35 and 0.65: partial wind exposure, a balance between comfort and ventilation
- H/W above 0.65: most wind is deflected over the roofline, offering better pedestrian protection
Height differences between adjacent buildings also matter. A rule of thumb used in wind engineering practice is to keep height differences between neighbouring buildings below 30%. Larger step changes create strong downwash zones on the windward face of the taller structure.
What is the wind canyon effect in urban streets?
The wind canyon effect occurs when a street is oriented parallel to the prevailing wind direction, allowing wind to accelerate along the corridor like air through a funnel. Streets aligned with dominant wind directions experience significantly higher ground-level wind speeds than streets running perpendicular or diagonal to the wind. This effect is especially pronounced in long, straight streets flanked by tall buildings with few gaps.
When wind enters a street canyon, it has nowhere to go sideways. The buildings on both sides act as walls, and the only path of least resistance is forward along the street. This concentrates airflow and raises local wind speeds well above what you would measure in open terrain at the same height.
The practical implication for urban planners is straightforward: orienting streets perpendicular or diagonally to the prevailing wind direction breaks up this channelling effect. Avoiding long, uninterrupted street corridors aligned with the dominant wind is one of the most effective layout decisions you can make at the masterplan stage. Once a street grid is fixed, correcting wind canyon problems at the building or facade level becomes much harder and more expensive.
Open squares present a related challenge. If more than 25% of the windward facade surrounding a square is open, the risk of wind discomfort rises sharply. Enclosed squares with solid building frontages on the windward side offer significantly better protection.
Why do corners of tall buildings create dangerous wind zones?
The corners of tall buildings create dangerous wind zones because wind accelerates as it wraps around a building edge. When a large volume of air hits a broad facade, it has to go somewhere: some goes over the roof, some goes downward, and some accelerates around the corners. At corner locations, these flows converge and create locally high wind speeds that can reach hazardous levels for pedestrians.
This downwash effect is particularly severe when a tall building stands in an otherwise low-rise environment. The building intercepts high-speed wind from upper levels and deflects it toward the ground. The base of the windward facade and the two corners flanking it are the most exposed zones.
Several design strategies reduce corner wind hazards:
- Setbacks: stepping the building back at lower floors moves the downwash zone away from the street. A setback needs to be at least 5 metres deep for a building of roughly 100 metres tall to be effective. Note that the setback level itself sits in the downward airstream and is not suitable as a terrace or public space.
- Rounded or tapered facades: aerodynamically shaped corners let wind flow around the building rather than separating sharply and creating turbulent zones.
- Canopies: these offer partial protection but shift the downwash zone to the canopy edge rather than eliminating it.
Identifying corner wind hazards early, before construction begins, is far less costly than addressing them after the fact. A CFD simulation of the building in its urban context can map exactly where these acceleration zones occur and test mitigation options at the design stage.
How does urban density change the overall wind microclimate of an area?
Higher urban density generally reduces average wind speeds at street level, but it also creates a more complex and unpredictable wind microclimate. Dense, low-rise areas with many buildings close together tend to slow the wind through friction and obstruction. However, any tall building that breaks above the surrounding roofline immediately becomes a source of downwash and local acceleration, often affecting a much larger area than the building footprint alone.
Dense pre-war neighbourhoods with uniform building heights and narrow streets often show low ventilation potential as a result. This has a downside: areas with little wind exposure also have limited capacity to disperse heat and air pollutants. A minimum wind speed of around 2 m/s is generally needed for effective ventilation of a street, whether for thermal comfort on hot days or for dispersing traffic-related pollution.
The relationship between density and wind microclimate is therefore not a simple trade-off. You want enough wind to ventilate, but not so much that pedestrian comfort or safety is compromised. This balance has to be assessed area by area, because local geometry, building orientation, and the surrounding urban fabric all interact. A city-wide wind study, like the one we carried out for the city of Rotterdam covering a 5-kilometre diameter area with over 583 million computational cells, shows just how varied conditions can be within a single urban district.
Can urban geometry be redesigned to fix wind comfort problems?
Yes, urban geometry can be adjusted to improve wind comfort, but the effectiveness and cost of those adjustments depend heavily on how early in the design process you intervene. Changes at the masterplan level, such as building orientation, street layout, and massing decisions, are the most powerful and least expensive. Corrections applied to a completed building or a fixed street grid are significantly more limited and costly.
The hierarchy of interventions runs roughly as follows:
- Urban layout: orient streets diagonally to the prevailing wind, cluster towers at similar heights, avoid isolated tall buildings in low-rise contexts
- Building volume and orientation: avoid presenting the widest facade perpendicular to dominant wind, use setbacks of sufficient depth, avoid openings or passages aligned with the wind
- Building-level measures: rounded facades, covered walkways, wind screens at exposed locations
- Public space adjustments: planting, sunken seating areas, relocating exposed functions such as terraces, play areas, and building entrances away from the most wind-exposed spots
Vegetation can help at the public space level, but it is not a primary safety measure. Deciduous trees lose their leaves in winter, exactly when wind speeds are highest. Screens and canopies redirect rather than eliminate wind, often creating new acceleration zones at their edges.
The most important principle is to address wind at the urban planning scale before moving to building-level fixes. Problems that are not resolved in the masterplan are much harder to solve later. Exploring building physics early in design gives you the most options and the lowest cost of change. For a broader overview of how wind assessments fit into the design and permit process, visit the Actiflow website.
How Actiflow helps with urban wind analysis
We specialise in translating complex urban wind behaviour into clear, actionable insights for architects, developers, structural engineers, and municipalities. Whether you are working on a single high-rise or a large-scale area development, we help you understand how your design will perform in wind before you commit to it.
- CFD simulations at any scale: from individual building assessments to city-wide studies, using advanced virtual wind tunnel technology that produces colour-coded maps directly presentable to clients and permit authorities
- Wind comfort and safety assessments: classified against NEN 8100 (Netherlands) or Lawson criteria (international projects), with clear reporting that holds up under regulatory scrutiny
- Design feedback at the right moment: we work with you during the design phase to test massing options, setback depths, and orientation choices before they become fixed
- Fast turnaround: for regular clients, we set everything aside to start the next day if needed, and our internal automation continues to reduce delivery times further
- Over 21 years of experience: founded as a spin-off of Delft University of Technology, with deep familiarity with Dutch municipal requirements and an active presence in the UK, Belgium, Gibraltar, and beyond
Curious how we can help with your urban wind challenge? Contact us and we will be happy to discuss your project and help you find the right engineering solution. You can also learn more about our team and background on our about us page.
