
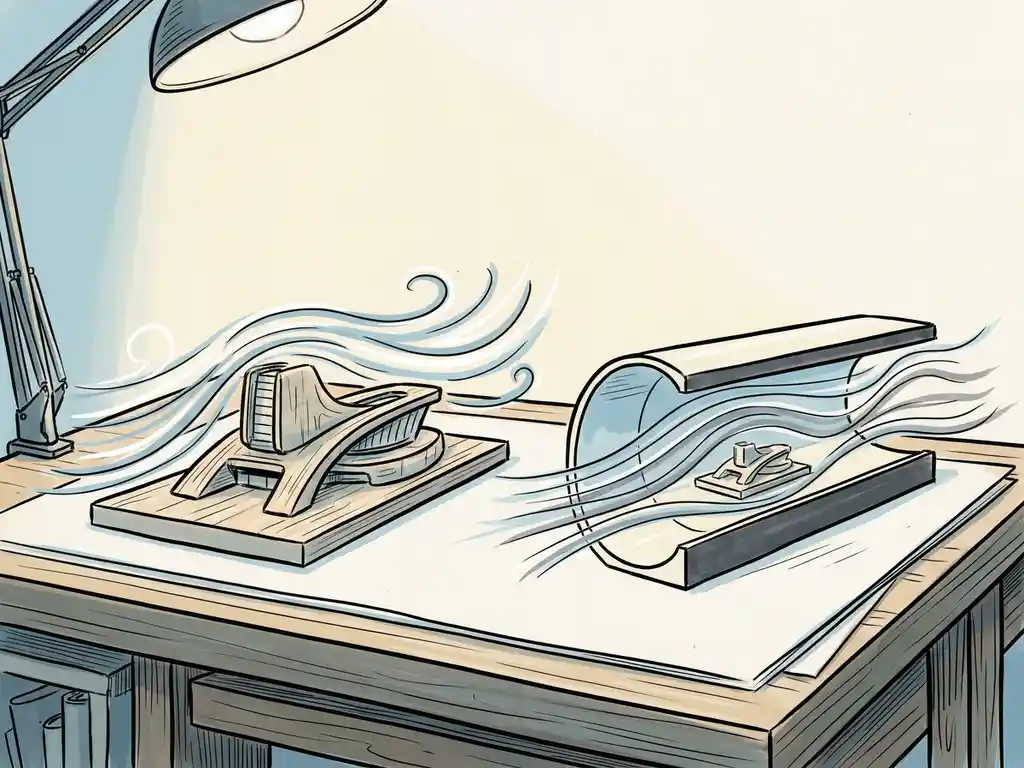
CFD simulation can replace physical wind tunnel testing for most building wind assessments, including pedestrian wind comfort studies and large-scale urban wind analysis. For certain structural wind loading calculations required in permit procedures, a physical wind tunnel test may still be specified. The questions below unpack exactly when each method applies, what each one costs, and how both affect your design decisions.
How accurate is CFD simulation compared to wind tunnel testing?
Modern CFD simulation is highly accurate for pedestrian wind comfort assessments and urban wind studies. When validated against physical measurements, well-configured CFD models consistently produce results that align closely with wind tunnel outcomes for the flow conditions that matter most at street level. The key is using the right turbulence model, a sufficiently refined mesh, and reliable meteorological input data.
At Actiflow, we use OpenFOAM with the SST k-omega turbulence model and logarithmic atmospheric boundary layer profiles in line with NPR6097:2006. Our mesh refinement goes down to 0.25 m in critical zones and uses prismatic wall layers to capture velocity gradients accurately near building surfaces. In our Rotterdam pilot study, the computational mesh exceeded 583 million cells, which is roughly 20 to 30 times more detailed than a single-building study.
Wind tunnel testing remains the physical reference standard, and it is particularly strong for measuring peak pressure coefficients on facades. But for flow patterns around complex urban geometries, CFD gives you something a wind tunnel cannot: the ability to model an entire city district at full scale, with no geometric simplification imposed by the size of a physical test chamber.
The honest answer is that neither method is universally more accurate. Each has strengths, and the best results often come from using both. That said, for wind engineering assessments at the pedestrian level, CFD is now a fully accepted and technically robust approach.
What are the main limitations of physical wind tunnel testing?
Physical wind tunnel testing has three practical constraints that matter most in building projects: scale, cost, and geometry flexibility. A wind tunnel test requires a scaled physical model, which limits how much of the surrounding urban context you can include. For large-area developments or city-wide studies, the model simply cannot capture the full environment at a meaningful level of detail.
- Scale restrictions: Wind tunnel models are typically built at 1:200 to 1:500 scale. At these scales, fine architectural details and small-scale obstructions are difficult to represent accurately.
- Fixed geometry: Once the model is built, changing the building shape, height, or layout requires physical modifications to the model. This makes design iteration slow and expensive.
- Limited urban extent: A wind tunnel can only accommodate a limited surrounding area. For masterplans or area-wide assessments, this boundary effect reduces the reliability of results in peripheral zones.
- Lead time for model construction: Building a physical scale model takes time. If your project schedule is tight, this can create a bottleneck that CFD avoids entirely.
None of these limitations make wind tunnel testing a poor choice for the right project. But they do explain why CFD has become the preferred method for large-scale and iterative assessments, where flexibility and turnaround speed are important.
When is a wind tunnel test still required over CFD?
A physical wind tunnel test is still required or strongly recommended in two situations: when the permit authority specifically mandates it, and when you need detailed facade pressure data for structural wind loading calculations under Eurocode EN1991-1-4. Some municipalities and planning authorities continue to specify wind tunnel testing as the accepted method for permit submissions, particularly for high-rise buildings.
For wind loading on facades and cladding, wind tunnel pressure measurements provide the high-resolution peak pressure coefficients that structural engineers need to size cladding fixings and glazing. While CFD is advancing in this area, wind tunnel data remains the benchmark for detailed facade load cases.
Outside of these two scenarios, CFD is accepted by most planning authorities, including the City of London and Leeds, as a valid method for pedestrian wind comfort assessments and Environmental Statement wind chapters. If you are working in the Netherlands and need a study that complies with NEN 8100, CFD is fully accepted provided it follows the correct methodology and uses the prescribed meteorological datasets.
The short version: if your project involves a permit application focused on pedestrian comfort, a masterplan, or an area study, CFD will almost certainly be sufficient. If you need structural facade loading data or your local authority specifically asks for a wind tunnel test, that is when you book the tunnel.
What inputs does a CFD wind study need to get started?
A CFD wind study needs four things to get started: a 3D geometric model of the site and its surroundings, meteorological wind data, information about the intended use of surrounding public spaces, and agreement on which assessment standard applies (NEN 8100 for Dutch projects, Lawson criteria for international work).
In practice, the 3D model is built from publicly available geodata sources such as BRT TOP10NL, 3DBAG, and AHN for Dutch projects. Existing and permitted buildings are included; details smaller than one metre are typically omitted because they do not meaningfully affect the results. A surrounding buffer zone of at least 250 metres is modelled as simplified extrusion volumes to ensure wind enters the model domain correctly.
For meteorological input, we work with either the NPR6097 dataset (1963 to 2002, legally required for NEN 8100 permit procedures) or the more recent DOWA dataset (Dutch Offshore Wind Atlas, 2008 to 2017), which can be split by season, month, or time of day. Both datasets produce comparable wind roses, with the dominant wind direction clearly from the southwest in the Netherlands.
What you do not need to provide is a complete set of architectural drawings. A massing model and site plan are enough to start. You can find an overview of the full process on our CFD simulations page, which explains what we need from you and what you get back.
How do CFD and wind tunnel results affect building design decisions?
Wind study results affect building design decisions at two levels: the urban massing level and the building detail level. The earlier in the design process you have results, the more impact they can have. Wind problems identified at the massing stage can be solved with relatively small adjustments. The same problems discovered after planning approval can require expensive redesigns.
CFD results are particularly useful for design iteration because you can test multiple layout options quickly. If the first simulation shows that a corner of the building creates a wind acceleration that pushes pedestrian conditions into NEN 8100 class D or E, you can test a setback, a podium, or a canopy in the next simulation run without rebuilding a physical model.
The design hierarchy for wind mitigation runs roughly as follows:
- Urban massing: Adjusting building height, orientation, or clustering is the most effective intervention. A maximum height difference of around 30% between adjacent buildings helps avoid the Manhattan effect.
- Building form: Setbacks, recesses, and rounded or tapered facades reduce downwash and corner acceleration. A setback needs to be at least 5 metres deep for a building of around 100 metres to provide meaningful shelter.
- Local measures: Canopies, covered walkways, and wind screens address residual problems but are less effective than upstream design changes.
- Public space design: Locating terraces, playgrounds, and entrances away from the windiest zones is sometimes the most practical solution when the building form is fixed.
Wind tunnel results feed into the same design conversation, but they are typically used later in the process to validate a finalised design rather than to explore options. The Actiflow website has further background on how wind study outcomes connect to design and planning decisions.
Which method is more cost-effective for wind assessments?
CFD simulation is generally more cost-effective than physical wind tunnel testing for pedestrian wind comfort assessments, particularly for large sites or projects that require multiple design iterations. The cost advantage of CFD comes from the absence of model construction costs and the ability to reuse the computational model for subsequent design changes.
Physical wind tunnel testing involves building a scaled model, which takes time and adds cost before a single measurement is taken. For a single high-rise building with a straightforward surrounding context, the total cost difference may be modest. For a masterplan covering several city blocks, CFD is substantially more economical because the same computational domain can be used to test multiple scenarios.
Turnaround time also has a cost dimension. A delayed wind report can hold up a permit application, which has real consequences for project programmes and financing. CFD studies can typically be delivered faster than wind tunnel tests because there is no model fabrication stage. Our internal HPC cluster and process automation mean that for regular clients, we can often start within a day and deliver results within days rather than weeks.
That said, if a wind tunnel test is required for structural facade loading, the cost comparison becomes less relevant. In that situation, the wind tunnel is not a choice but a technical requirement, and the cost is part of the structural engineering budget rather than the wind comfort assessment budget.
How Actiflow helps with CFD and wind tunnel assessments
We offer both CFD simulation and physical wind tunnel testing, which means we can advise you on the right method for your specific project rather than defaulting to the one we happen to have available. With over 21 years of experience in wind engineering and roots in Delft University of Technology’s aerospace faculty, we understand both the technical and regulatory sides of wind assessments.
- CFD wind comfort studies compliant with NEN 8100 (Netherlands) and Lawson criteria (international projects, including the UK and Gibraltar)
- Physical wind tunnel testing for facade pressure data and structural wind loading under Eurocode EN1991-1-4
- Large-scale area studies covering city districts or masterplans, including the comprehensive wind study we delivered for the city of Rotterdam
- Clear, visual output with colour-coded maps and graphics that you can share directly with clients, planners, or permit authorities
- Fast turnaround supported by our internal HPC cluster and process automation, with the flexibility to prioritise urgent projects
- A single point of contact who stays with your project from intake to final report
Curious how we can help with your wind assessment? Contact us and we will be happy to discuss your project and help you find the right approach. You can also find out more about us and our background in fluid dynamics engineering.
