
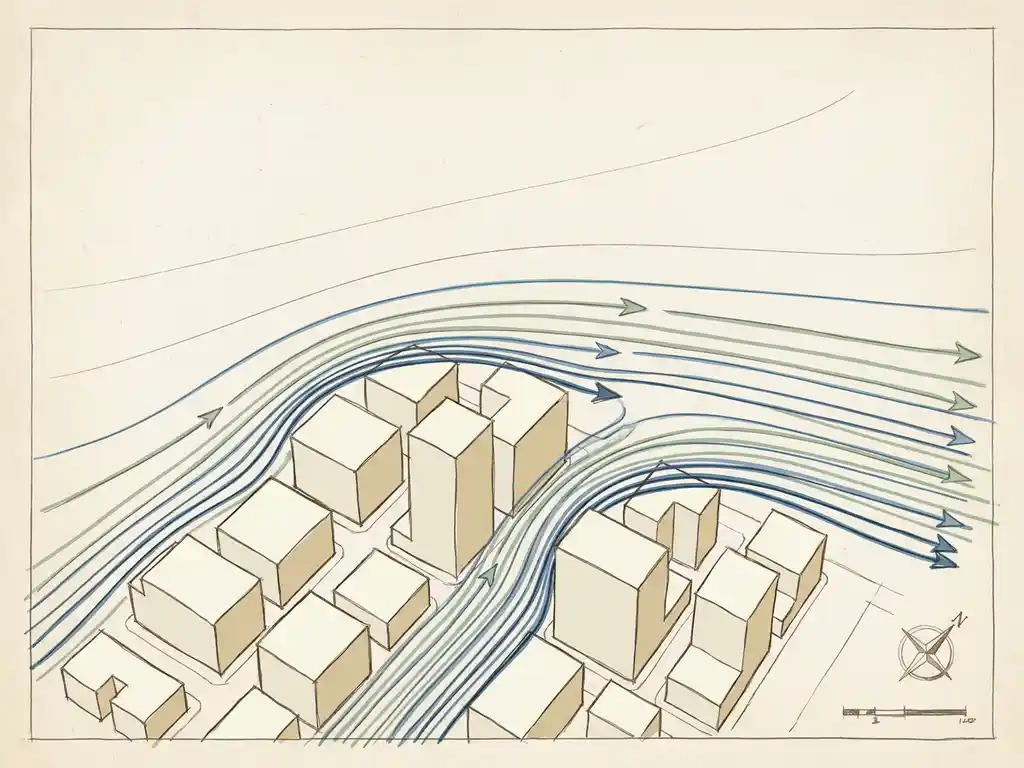
Wind engineering rests on five core principles: wind pressure on structures, atmospheric boundary layer behaviour, turbulence intensity, wind acceleration around buildings, and flow modelling through simulation or physical testing. Together, these principles explain how wind behaves in an urban environment and why it matters for the safety, comfort, and performance of buildings. The sections below answer the most common questions about each principle and show how they connect in practice.
What is wind pressure and why does it govern structural design?
Wind pressure is the force that moving air exerts on a surface. When wind hits a building facade, it creates positive pressure on the windward side and negative pressure (suction) on the leeward side and roof. These pressure differences are what structural engineers use to calculate the loads a building must withstand, making wind pressure the starting point for any structural design in an exposed location.
The pressure a building experiences increases with the square of the wind speed. That means doubling the wind speed does not double the load — it quadruples it. This non-linear relationship is why even a modest increase in height or exposure can have a significant impact on structural requirements.
In practice, wind loading studies use established standards such as Eurocode EN 1991-1-4 to determine design wind speeds for a given location, height, and terrain category. The results feed directly into decisions about facade cladding thickness, fixing systems, and the sizing of load-bearing elements. Getting these numbers right at the design stage prevents costly corrections later.
What is the boundary layer and how does it affect wind behaviour near buildings?
The atmospheric boundary layer is the lowest part of the atmosphere, where wind speed increases with height due to friction with the ground surface. At street level, wind speeds are significantly lower than at rooftop height, but the exact profile depends on the roughness of the surrounding terrain — open countryside produces a different profile from a dense city centre.
For buildings, the boundary layer matters because it determines how much wind energy actually reaches pedestrian level. A building in an open coastal location experiences a much steeper wind speed gradient than one surrounded by similar-height structures. Wind engineers account for this by applying logarithmic wind profiles — a method standardised in Dutch NPR 6097:2006 — when setting up simulations or wind tunnel tests.
Understanding the boundary layer also helps explain why upper floors and rooftops are exposed to significantly higher wind loads than ground-floor facades, and why the transition between urban and open terrain can create unexpected wind conditions at building edges.
How does turbulence intensity influence pedestrian wind comfort?
Turbulence intensity measures how much the wind speed fluctuates around its mean value. High turbulence means rapid, unpredictable gusts — even if the average speed seems acceptable, those peaks can make an outdoor space feel uncomfortable or unsafe. For pedestrian wind comfort assessments, turbulence intensity is just as relevant as mean wind speed.
In urban environments, turbulence is generated wherever airflow separates from a surface — at building corners, roof edges, and gaps between structures. The result is that two locations with identical mean wind speeds can feel very different to a pedestrian, depending on how gusty the flow is.
Assessment frameworks such as NEN 8100 (used in the Netherlands) and the Lawson criteria (common for international projects) both account for this by setting thresholds based on the probability of exceeding certain wind speeds, rather than just measuring averages. This approach captures the effect of turbulent peaks on real human experience. For wind engineering projects in complex urban settings, turbulence modelling is one of the areas where the quality of the simulation method makes the biggest difference to the reliability of the outcome.
What causes wind acceleration around tall or irregularly shaped buildings?
Wind accelerates around tall or irregularly shaped buildings because airflow is forced to redirect around an obstacle. When a tall building blocks the wind, the flow splits — some goes around the sides, some goes over the top, and some is deflected downward. Each of these redirected streams speeds up as it squeezes through a narrower cross-section, in the same way water accelerates through a narrowing pipe.
Several building configurations are particularly prone to creating strong accelerations at street level:
- Corner acceleration: Wind wraps around building corners and speeds up significantly, often creating the worst pedestrian conditions on a site.
- Downwash: Tall buildings deflect high-speed wind from upper levels down to the ground. Buildings taller than roughly twice the height of their surroundings are especially prone to this effect.
- Passage effect: Gaps between buildings or through-building passages act as funnels, accelerating wind through them. Openings oriented toward the prevailing wind direction make this worse.
- Height differences: When adjacent buildings differ in height by more than around 30%, the taller one tends to channel wind down onto the lower rooftop and surrounding ground level.
Practical design rules can reduce these effects early in the process. Clustering towers so they shelter each other (sometimes called the Manhattan effect), using setbacks of at least 5 metres for a building around 100 metres tall, and avoiding the widest facade facing the prevailing wind all help limit acceleration at street level. These are the kinds of decisions that are much easier to make at the urban planning stage than after construction has begun.
How does CFD simulation model wind flow compared to a wind tunnel?
Both CFD (Computational Fluid Dynamics) simulation and physical wind tunnel testing are reliable methods for assessing wind behaviour around buildings — they just work differently. A wind tunnel uses a scale model placed in a controlled airstream, while CFD solves the mathematical equations governing airflow digitally, without any physical model. For individual buildings and smaller masterplans, both approaches are valid. For large-scale urban areas, CFD is the practical choice because a physical wind tunnel simply cannot accommodate a model of sufficient size and detail.
In a CFD workflow, the process runs in three stages. First, a 3D model of the area is built from geodata sources. Second, the air volume around and between buildings is divided into millions of small cells — a computational mesh. In a city-scale study like the one we carried out for Rotterdam, this mesh can exceed 580 million cells, which is 20 to 30 times larger than a typical single-building study. Third, the simulation calculates flow conditions for multiple wind directions, and the raw results are processed into colour-coded maps and visualisations.
The key practical difference is output format and flexibility. CFD produces maps that cover an entire area simultaneously and can be reprocessed to answer different questions from the same simulation run. Wind tunnel testing produces highly accurate pressure data for specific points and is particularly well suited to facade wind loading and situations where physical scale effects matter. At Actiflow, we maintain both capabilities — our own wind tunnels in the Netherlands and the UK, alongside an internal high-performance computing cluster for CFD — so the right method is always available for the right project.
How do wind engineers apply these principles to real buildings?
Wind engineers apply these five principles together, not in isolation. A typical project starts with the boundary layer and local wind climate data to establish realistic input conditions. Wind pressure calculations then determine structural loads for facades and the load-bearing frame. Turbulence intensity and wind acceleration analysis identify which outdoor spaces are likely to experience discomfort or hazard. Finally, CFD or wind tunnel modelling brings everything together into a spatial picture of wind conditions across the site.
The sequence matters. Wind issues found early — at the massing or urban planning stage — can usually be resolved with straightforward design changes: adjusting building orientation, introducing setbacks, or clustering towers for mutual shelter. The same problems found after detailed design is complete are far more expensive to fix. This is why wind assessments are most valuable when they run in parallel with the design process, not after it.
For permit applications in the Netherlands, results are reported against the NEN 8100 classification system, which rates outdoor spaces from Class A (comfortable for all activities) to Class E (poor for all activities). For projects in the UK or internationally, the Lawson criteria serve the equivalent purpose. In both cases, the output is a set of colour-coded maps that planners, architects, and permit authorities can read directly — without needing a background in fluid dynamics.
How Actiflow helps with wind engineering
We specialise in wind engineering for buildings, area developments, and urban planning projects. With over 21 years of experience and roots in Delft University of Technology, our team knows both the technical principles and the regulatory requirements — whether that is NEN 8100 for projects in the Netherlands, Lawson for international work, or local planning policies in the UK and beyond.
Here is what we offer in practice:
- Pedestrian wind comfort assessments using CFD simulation or wind tunnel testing, classified against NEN 8100 or Lawson criteria
- Wind loading studies for facades and structures, in line with Eurocode EN 1991-1-4
- Large-scale area studies covering entire districts or city-wide masterplans, including the comprehensive study we delivered for the city of Rotterdam
- Early-stage design advice that identifies wind risks before they become costly problems
- Clear, visual reporting — colour-coded maps and graphics ready to share with clients, architects, or permit authorities
- Fast turnaround with a single point of contact from intake to final report
Curious how we can help with wind engineering? Contact us — we would be happy to discuss your project and help you find the right engineering solution. You can also find out more on our about us page.
