
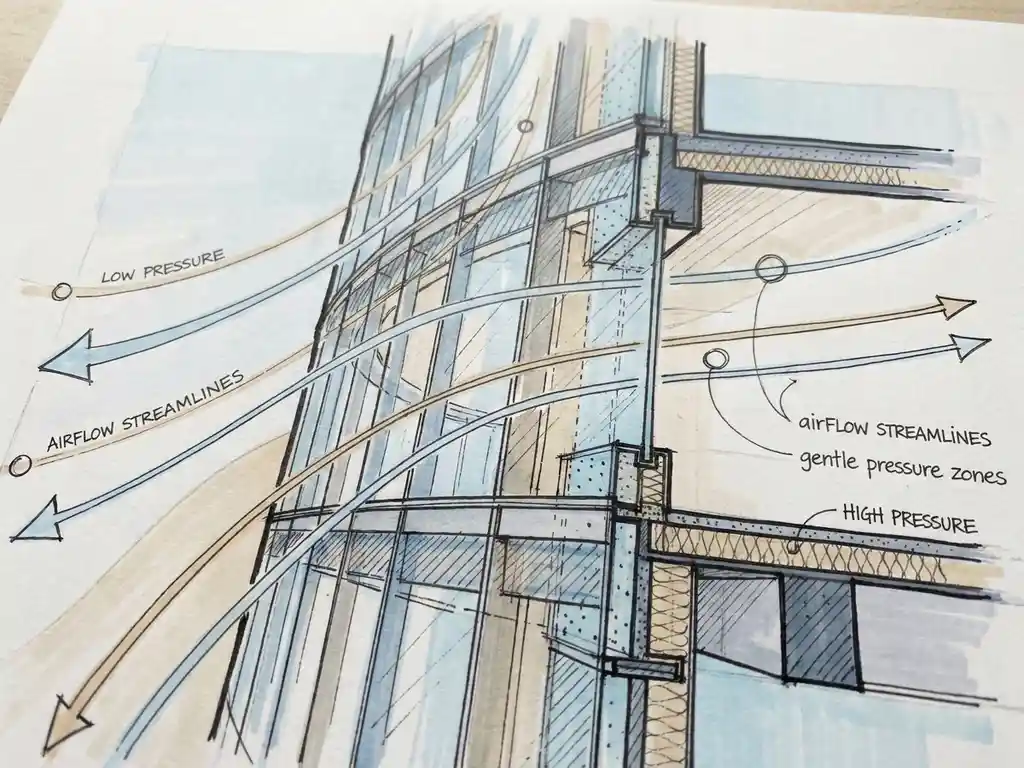
Wind engineering affects building facade design in two distinct ways: it determines the structural loads the facade must withstand, and it shapes the wind comfort conditions experienced by people near the building. Both factors influence material choices, geometry, and the placement of openings from the earliest design stages. The questions below unpack exactly how that works in practice.
How do wind loads determine facade material and thickness choices?
Wind loads directly influence facade material selection and thickness because the facade must resist the pressure forces the wind exerts on it without deflecting, cracking, or failing. Higher wind pressures require stiffer, thicker, or more robust cladding systems. The governing standard in Europe is Eurocode EN 1991-1-4, which sets out how to calculate design wind pressures for different building heights, locations, and terrain categories.
In practical terms, this means that a glazed curtain wall on a 100-metre tower in an exposed coastal location will need significantly thicker glass panes and stronger mullion profiles than the same facade on a low-rise building in a sheltered urban setting. The wind pressure a facade must handle is not uniform across the surface either. Corner zones and roof edges attract higher localised pressures, which is why facade engineers often specify different glass thicknesses or fixings in those zones compared to the middle of a facade panel.
The process typically works like this: a wind engineering assessment produces pressure coefficients for different zones of the facade. The facade contractor or structural engineer then uses those coefficients to size the cladding components. Skipping or underestimating this step leads to either over-engineered (and expensive) facades or, worse, components that fail under storm conditions.
What is the difference between wind comfort and wind loading in facade design?
Wind comfort and wind loading are two separate concerns that both affect facade design, but they measure different things. Wind loading is about structural safety: the forces the wind puts on the facade that the building must resist. Wind comfort is about the experience of people near the building: the wind speeds at ground level or on terraces that determine whether a space is pleasant, tolerable, or hazardous to use.
In facade design, wind loading drives decisions about material strength, fixing systems, and glass specification. Wind comfort influences decisions about facade geometry, the placement of canopies or setbacks, and where entrances, terraces, or ground-floor functions are located. A building can have a structurally sound facade and still create unpleasant or dangerous wind conditions for pedestrians at street level if the facade geometry funnels or accelerates airflow downward.
Both assessments use wind data and simulation tools, but they ask different questions of that data. Wind loading studies focus on peak pressures during storm events. Wind comfort studies focus on the frequency with which wind speeds exceed thresholds during everyday conditions, classified in the Netherlands according to NEN 8100 and internationally using the Lawson criteria.
Which parts of a building facade experience the highest wind pressure?
The highest wind pressures on a building facade occur at corners, roof edges, and the upper third of the windward face. These are the zones where airflow accelerates, separates, or creates strong suction effects on the leeward side of the building.
Corner zones are particularly critical because the airflow wrapping around the building edge creates localised pressure peaks that can be two to three times higher than the pressure on the central part of the windward facade. Roof edges and parapets experience strong uplift and suction forces. The leeward facade, while under lower positive pressure, is subject to significant negative (suction) pressure that pulls cladding panels outward rather than pushing them in.
This is why facade specifications are never uniform across a building elevation. Eurocode EN 1991-1-4 divides the facade into pressure zones, each with its own design wind pressure value. A wind tunnel test or CFD simulation provides more precise, building-specific pressure distributions, which is especially useful for complex geometries where the code’s simplified zone approach may be too conservative or, in some cases, not conservative enough.
How does facade geometry influence wind behaviour around a building?
Facade geometry has a direct effect on how wind flows around a building, where it accelerates, and where it creates downwash onto streets and public spaces. Flat, broad facades perpendicular to the prevailing wind direction generate the strongest downwash, driving high wind speeds to pedestrian level. Curved, tapered, or angled facades allow airflow to travel around the building more smoothly, reducing both facade pressures and ground-level wind nuisance.
Several design principles follow from this:
- Setbacks (stepped reductions in facade width at higher floors) are effective at reducing downwash. A useful rule of thumb: a setback should be at least 5 metres deep for a building of around 100 metres tall. Note that the roof level of the setback itself sits in a downward airstream and is not suitable as an occupied terrace without additional measures.
- Rounded or tapered facades let wind flow along the surface rather than separating abruptly, which reduces both pressure peaks and street-level acceleration.
- Canopies provide some protection but are less effective than setbacks. They shift the downwash to the canopy edge rather than eliminating it.
- Openings and passages through a building aligned with the dominant wind direction create pressure short-circuits that dramatically accelerate airflow through the gap. If a passage is unavoidable, making it as narrow as possible reduces this effect.
The relationship between building height and surrounding context also matters. A building more than twice the height of its neighbours is significantly more likely to generate wind problems at street level. Clustering towers so they shelter each other, and keeping height differences between adjacent buildings within around 30%, are established strategies for managing this at the urban design stage. Solving wind problems at the facade level becomes much harder when the broader urban layout has not accounted for wind from the start.
When should a wind study be carried out during facade design?
A wind study should ideally be carried out during the schematic design phase, before the facade geometry and building massing are fixed. At this stage, findings can still influence fundamental decisions about building shape, orientation, and the placement of entrances and terraces. Waiting until the detailed design or permit application stage means that any wind problems identified will require costly revisions.
In practice, wind assessments often happen at two points. An early-stage quick scan or expert opinion can flag potential issues based on building volume and context, helping the design team make informed choices about geometry. A full CFD assessment or wind tunnel test then follows once the design is more developed, producing the detailed results needed for permit applications and facade engineering.
For projects in the Netherlands, a wind comfort study is often required as part of the permit process, particularly for high-rise developments or area redevelopments. The relevant standard is NEN 8100. For projects in the UK or internationally, the Lawson criteria apply. Knowing which standard governs your project early saves time and avoids having to redo work in a different format later. You can find an overview of both approaches on the Actiflow website.
What does a wind engineering report tell a facade designer?
A wind engineering report gives a facade designer the pressure coefficients, zone maps, and wind speed data needed to size cladding components, specify glass thicknesses, and design fixing systems. It translates raw wind simulation or wind tunnel results into actionable engineering inputs.
A well-structured report typically includes:
- Facade pressure zone maps showing positive (inward) and negative (suction) pressures across the building elevation, divided into zones as required by Eurocode EN 1991-1-4
- Peak pressure coefficients for corner zones, roof edges, and any geometrically complex areas
- Wind comfort classification for ground-level areas, terraces, and entrances, using colour-coded maps that show which zones meet the required comfort class for their intended use
- Recommendations for facade geometry adjustments, canopy placement, or other mitigation measures if wind comfort or loading results fall outside acceptable limits
The colour-coded maps are particularly useful because they can be shared directly with architects, planners, and permit authorities without requiring the recipient to interpret raw data. A good report is not just technically correct; it is also clear enough to support design decisions and hold up under scrutiny from a municipality or building control body.
For complex or irregular facade geometries, a CFD simulation provides more accurate and spatially detailed pressure distributions than the simplified zone approach in the Eurocode. This is especially relevant for facades with significant curvature, large openings, or unusual orientations relative to the dominant wind direction.
How Actiflow helps with wind engineering for facade design
We carry out wind engineering assessments for facade designers, structural engineers, cladding contractors, and project managers at every stage of the design process. With over 21 years of experience and roots in Delft University of Technology, we combine deep technical expertise with practical, clear reporting that works in real project environments.
Here is what we offer for facade-related wind engineering:
- Wind loading studies using CFD simulations and physical wind tunnel tests, producing facade pressure coefficients and zone maps that meet Eurocode EN 1991-1-4 requirements
- Pedestrian wind comfort assessments classified according to NEN 8100 (Netherlands) or the Lawson criteria (UK and international projects), with colour-coded maps ready to submit to municipalities
- Early-stage expert opinions and quick scans that flag wind risks before the design is fixed, when changes are still straightforward
- Full CFD assessments for complex geometries, including irregular facades, setbacks, canopies, and passage openings
- Fast turnaround with a single point of contact from intake to final report, and for regular clients, the ability to start the next day if a deadline is tight
Curious how we can help with wind engineering for your facade project? Contact us and we will be happy to discuss your project and help you find the right engineering solution. You can also find out more on our about us page.
