
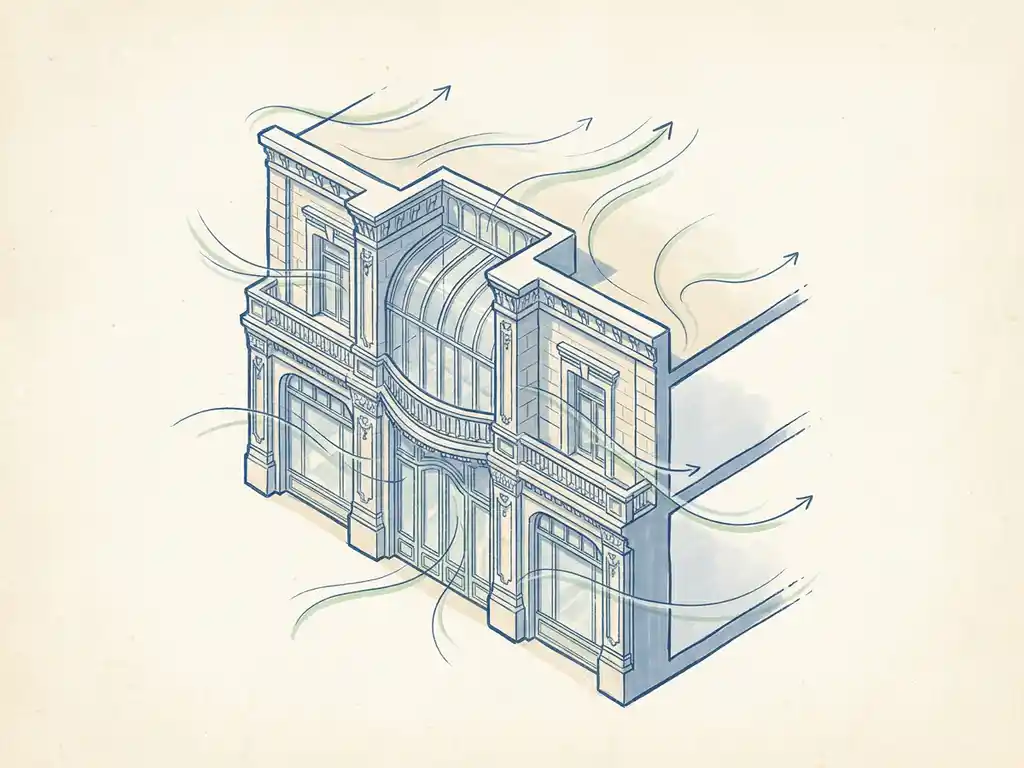
Wind affects building facades in four main ways: pressure-driven panel failure, wind-induced vibrations, wind-driven rain penetration, and structural wind loads that exceed design capacity. Each of these mechanisms can compromise the integrity of a facade — sometimes visibly, sometimes gradually over years. Understanding how they work helps you make better decisions at the design stage, long before panels start cracking or water starts getting in.
How does wind pressure cause facade panels to fail?
Wind pressure causes facade panels to fail when the aerodynamic forces acting on the cladding exceed the capacity of the fixings, the panel material, or both. On most buildings, the highest pressures occur at corners and roof edges — not on the flat face of the facade — because wind accelerates sharply around these zones and creates intense suction on the leeward side.
There are two types of pressure to understand here. Positive pressure pushes inward on the windward face. Negative pressure (suction) pulls outward on the leeward face and around corners. Suction is often the more dangerous of the two, because it acts on the fixings in tension rather than compression — and most facade systems are less well-equipped to handle it.
Panel failures tend to happen in one of three ways:
- The fixing anchors pull out of the substrate under repeated suction loading
- The panel material itself fractures at stress concentration points, such as drilled holes or joints
- The panel deflects beyond its elastic limit and deforms permanently, breaking the weatherseal
Tall buildings are particularly vulnerable because wind speed increases with height. A building more than twice the height of its surroundings generates stronger downwash and corner acceleration than a building embedded in a uniform streetscape. This is worth knowing early in the design process, not after the cladding specification is already fixed.
What are wind-induced vibrations and why do they damage facades?
Wind-induced vibrations are oscillations in a building or its cladding elements caused by fluctuating aerodynamic forces. They damage facades by applying repeated cyclic stress to panels, fixings, and sealant joints — eventually causing fatigue failure even when no single wind event was strong enough to cause immediate damage.
The most well-known cause is vortex shedding: as wind flows past a bluff body like a building or a mullion, it sheds alternating vortices that create a rhythmic sideways force. If the frequency of those vortices matches the natural frequency of the facade element, resonance occurs and amplitudes can grow rapidly.
For individual cladding components — glass panels, aluminium cassettes, composite panels — the concern is usually high-cycle fatigue. A panel that flexes slightly with every gust, thousands of times per year, will eventually crack at its fixing points or allow its sealant to delaminate. This kind of damage is easy to miss until water ingress reveals it.
Slender architectural features such as fins, brise-soleils, and projecting canopies are especially prone to vibration-related issues. They have low mass and relatively low stiffness, which makes them responsive to dynamic wind excitation. Designing these elements without a dynamic wind assessment is a risk that often shows up as warranty claims within the first few years of occupation.
How does wind-driven rain penetrate and degrade building facades?
Wind-driven rain penetrates building facades when rainwater is carried horizontally by wind at sufficient velocity to force its way through joints, gaps, or porous materials. The combination of wind pressure and rain intensity determines how much water reaches the facade surface and how aggressively it is pushed into the construction.
The key mechanism is the pressure differential across the facade. Wind creates positive pressure on the outside and, in many construction types, lower pressure on the inside. That pressure difference drives water through any unsealed path — open joints in rainscreen systems, inadequate sealant around window frames, or gaps at panel edges.
Over time, repeated water ingress causes several types of degradation:
- Corrosion of metal fixings and subframes, reducing structural capacity
- Freeze-thaw damage in porous materials such as stone or brick, where trapped moisture expands on freezing
- Mould and rot in timber substrates or insulation layers
- Thermal performance loss as wet insulation loses its effectiveness
Corner zones and areas of wind acceleration are disproportionately exposed. These are the same locations where pressure is highest, so a facade detail that performs adequately on the flat face of a building may fail at the corner. Wind engineering assessments can map these high-exposure zones before detailing decisions are made, giving the facade designer a clear picture of where extra protection is needed.
What wind loads must facades be designed to resist under building codes?
Facades must be designed to resist the peak wind pressures and suctions defined by the applicable building code, which in the Netherlands is NEN-EN 1991-1-4 (Eurocode 1). This standard specifies characteristic wind loads based on the building’s location, height, shape, and the local reference wind speed — and it distinguishes between overall structural loads and local cladding loads, which are typically higher.
For facade design specifically, the local pressure coefficients at corners, roof edges, and parapets are the governing values. These are substantially higher than the average pressure on the facade face, sometimes by a factor of two or more. Cladding contractors and facade engineers need to apply these local coefficients to every panel zone, not just the typical field condition.
The code also requires that facades resist both ultimate limit state loads (the maximum design event, typically a 50-year return period) and serviceability limit state loads (deflection limits under more frequent wind events). A panel that does not break under an extreme storm but deflects enough to crack its sealant under a moderate gust has still failed in serviceability terms.
For projects in the UK, the relevant standard is BS EN 1991-1-4 with the UK National Annex. For international projects, the Lawson criteria are widely used for comfort assessments, though structural loading follows the local code. Our wind engineering work spans the Netherlands, Belgium, the UK, Gibraltar, and beyond — so we apply the right standard for the right jurisdiction from the start.
When should a wind study be carried out for facade safety?
A wind study for facade safety should be carried out during the concept or schematic design phase — before the facade system and fixings are specified. This gives the structural engineer and facade contractor the site-specific pressure data they need to design the cladding correctly, rather than relying solely on code-based estimates that may not capture local wind acceleration effects.
There are specific situations where a wind study adds particular value beyond standard code compliance:
- Buildings taller than approximately 50 metres, where wind speed increases significantly with height
- Buildings in exposed or coastal locations where the reference wind speed is high
- Irregular building shapes or facades with projecting elements that are not well-represented by standard code pressure coefficients
- Buildings adjacent to existing tall structures that create channelling or downwash effects
- High-value or technically complex facade systems where the cost of failure or revision far exceeds the cost of the study
Discovering a wind problem after the facade is detailed — or worse, after it is installed — is expensive. Revising panel sizes, fixing patterns, or sealant specifications at that stage means redesign costs, potential delays, and sometimes the need to strip and replace installed work. A wind study at the right moment in the design process is a straightforward way to avoid that outcome.
How Actiflow helps with facade wind safety
We carry out wind loading studies for facades, cladding contractors, structural engineers, and architects across the Netherlands, Belgium, and the UK. With over 21 years of experience in fluid dynamics and wind engineering, we combine advanced CFD simulations with a clear understanding of the regulatory requirements in each jurisdiction.
Here is what we deliver:
- Site-specific wind pressure maps showing peak positive and negative pressures across the full facade, including corner zones and roof edges
- Local cladding load data that facade engineers and contractors can feed directly into their fixing and panel calculations
- Colour-coded visualisations that make the results clear and presentable to clients, planners, and permit authorities
- Regulatory alignment with NEN-EN 1991-1-4 for Dutch projects, BS EN 1991-1-4 for UK projects, and Lawson criteria where applicable
- Fast turnaround — for regular clients, we can start the next day if the project timeline requires it
We work across the full range of project scales, from a single high-rise to large-scale area developments. Our CFD simulation approach produces results that are both technically robust and easy to act on.
Curious how we can help with facade wind safety? Contact us — we would be happy to discuss your project and help you find the right engineering solution. You can also find out more about our team and background on our about us page.
Related Articles
- What are the pedestrian wind comfort standards used in 2026?
- Which 3 urban design features reduce uncomfortable wind conditions?
- What are the most reliable methods for measuring urban wind speed?
- How has wind engineering evolved in building practice?
- Why is pedestrian wind comfort important in urban planning?
