
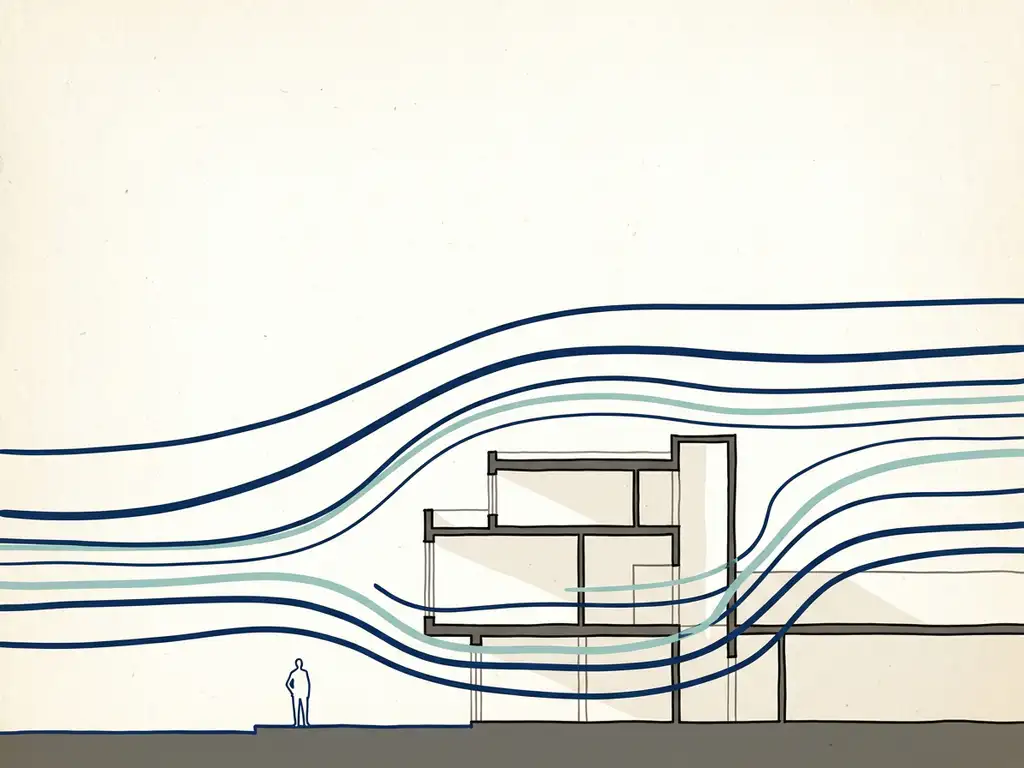
A wind engineering consultant assesses how wind behaves around, on, and through buildings and urban environments — and translates that into practical advice for design, safety, and regulatory compliance. For most project managers and structural engineers, this means getting a clear, defensible report that tells you whether your building creates unacceptable wind conditions at street level, and what you can do about it if it does. Below, we answer the questions that come up most often when people start looking for a wind engineering specialist.
What services does a wind engineering consultant provide?
A wind engineering consultant provides assessments of wind behaviour around buildings and in urban areas, covering pedestrian comfort, structural wind loading, and large-scale area studies. Depending on the project, the work may involve CFD simulations, physical wind tunnel testing, or a combination of both, and it typically results in a report that can be submitted directly to a municipality or permit authority.
In practice, the range of services is broader than many clients expect. On the wind engineering side, the main deliverables include:
- Pedestrian wind comfort assessments — classifying wind conditions at street level around new buildings or area developments, usually against NEN 8100 (Netherlands) or the Lawson criteria (international projects)
- Wind loading studies — calculating wind forces on facades and load-bearing structures, used by cladding contractors and structural engineers to meet Eurocode EN 1991-1-4 requirements
- Large-scale area assessments — city-wide or district-wide wind studies that map airflow across entire urban zones, including ventilation potential, pollutant dispersion, and heat stress
- Expert opinions and quick scans — lighter-touch qualitative assessments for early design phases, before full simulation is warranted
- Environmental Statement wind sections — written wind chapters for planning applications
Some consultants also offer real-time wind monitoring tools. For example, wind map products designed for airports combine live measurement data with CFD simulations to provide gate-by-gate wind conditions, reducing unnecessary ground handling stoppages without compromising safety.
When do you actually need to hire a wind engineering consultant?
You need a wind engineering consultant when a building permit requires a formal wind study, when your design includes tall or unusual structures that are likely to accelerate wind at street level, or when wind issues discovered late in the design process need to be resolved quickly. In the Netherlands, NEN 8100 is the applicable standard and is frequently required by municipalities for high-rise and area developments.
Beyond regulatory requirements, it makes sense to bring in a wind consultant whenever you are designing something that significantly changes the local wind environment. A building more than twice the height of its surroundings is a strong indicator that wind acceleration at pedestrian level is likely. Towers with wide facades, buildings with ground-floor passages or gaps, and open squares surrounded by tall facades are all situations where a wind study adds real value before design decisions are locked in.
If you are working on an international project outside the Netherlands, the Lawson criteria apply in most cases, particularly in the UK, Gibraltar, and other markets where wind comfort assessments are part of the planning process.
What’s the difference between a wind comfort study and a wind loading assessment?
A wind comfort study assesses how wind conditions at pedestrian level affect the usability and safety of outdoor spaces. A wind loading assessment calculates the forces that wind exerts on a building’s structure and facade. Both involve wind engineering, but they answer different questions and feed into different parts of the design process.
The distinction matters because the two studies use different methods, reference different standards, and are commissioned by different parties:
- Wind comfort study: Measures the probability that wind speed at eye height (1.75 m) exceeds 5 m/s. Under NEN 8100, this produces a classification from A (best) to E (worst) for different activity types — sitting, strolling, walking through. The output is typically a colour-coded map showing which areas around a building meet comfort and safety thresholds.
- Wind loading assessment: Calculates peak wind pressures on facades and structural elements. This feeds into structural engineering calculations and is used to specify cladding systems and connections. The relevant standard is Eurocode EN 1991-1-4.
Wind danger is a third category worth knowing. Under NEN 8100, locations where wind exceeds 15 m/s more than 0.30% of the time are classified as dangerous — not just uncomfortable. This threshold is relevant for high-traffic pedestrian areas and is assessed separately from comfort classification.
How does a wind engineering consultant use CFD simulation?
A wind engineering consultant uses CFD (Computational Fluid Dynamics) simulation to model airflow around buildings in a virtual environment, without needing a physical scale model. The consultant builds a 3D model of the building and its surroundings, runs simulations for multiple wind directions, and processes the results into maps and visualisations that show where wind conditions are problematic.
The process typically follows three steps. First, a 3D model is built from geodata sources, incorporating existing and permitted buildings in the area. Details smaller than one metre are generally omitted because they have a negligible effect on results. A buffer zone of roughly 250 metres surrounds the core study area to ensure wind enters the model realistically.
Second, the air volume above and between the buildings is divided into a computational mesh — a grid of cells where wind speed and pressure are calculated. For a single building study, this mesh might contain tens of millions of cells. For a large urban study, it can exceed 500 million.
Third, the raw simulation results are post-processed into the maps and graphics that make the findings usable. This is where colour-coded pedestrian comfort maps, wind rose overlays, and hazard zone indicators are produced — output that can be shared directly with clients, planners, and permit authorities without further translation.
For large-scale urban studies, CFD is the only practical method. Physical wind tunnel testing works well for individual buildings and smaller masterplans, but it cannot realistically model an entire city district. Our CFD simulation work for the city of Rotterdam, for instance, covered a core study area with a radius of 2,500 metres and required more than 580 million mesh cells and 24 separate simulation runs across 12 wind directions and two seasons.
What does a wind study report include?
A wind study report includes a description of the methodology used, the input data and wind climate statistics applied, the simulation or test results, a classification of wind conditions against the relevant standard (NEN 8100 or Lawson), and practical recommendations for the design. Most reports also include colour-coded maps that show wind comfort and safety classifications across the study area.
For permit applications, the report needs to be structured so that a municipality or planning authority can verify the methodology and accept the findings. This means referencing the correct meteorological dataset (for NEN 8100 in the Netherlands, this is the NPR 6097 wind data covering 1963 to 2002), documenting the model setup, and presenting results in a format consistent with the applicable standard.
Reports that are technically correct but difficult to present are a genuine problem in practice. A good wind study report is readable by non-specialists — architects, developers, planners — not just engineers. Visual output matters as much as technical rigour when the report needs to be presented in a planning meeting or submitted alongside a permit application.
How early in a project should a wind consultant be involved?
A wind consultant should ideally be involved from the early design phase, before building volumes and orientations are fixed. The earlier wind is considered, the more options you have to address problems through design rather than expensive retrofits. Discovering a wind hazard after the facade is specified is a much harder and costlier problem to solve than adjusting a building’s setback or orientation at concept stage.
At the urban planning level, wind considerations should inform decisions about street orientation, building heights, and the spacing between towers. A building more than twice the height of its neighbours significantly increases the risk of downwash at street level. Grouping towers so they shelter each other — and keeping height differences between adjacent buildings within roughly 30% — reduces that risk without requiring major design changes.
At building level, early involvement allows a consultant to recommend practical measures before they become structural problems. Setbacks, for example, are effective at reducing downwash, but only if they are deep enough — a rule of thumb is at least five metres of depth for a building around 100 metres tall. That kind of guidance is most useful when the design is still flexible. Learn more about how wind affects building design on the Actiflow website.
How Actiflow helps with wind engineering
We are a specialist fluid dynamics consultancy founded in 2005 as a spin-off of Delft University of Technology, with over 21 years of experience in wind assessments for buildings, area developments, and urban planning. Our team of 15 engineers and consultants covers the full range of wind engineering services — from quick scans in early design phases to full CFD assessments and wind tunnel tests for permit applications.
- Pedestrian wind comfort assessments under NEN 8100 (Netherlands and Belgium) and Lawson criteria (UK, Gibraltar, and international projects)
- Wind loading studies for facades and structural elements, compliant with Eurocode EN 1991-1-4
- Large-scale urban wind studies, including city-wide assessments of the kind we carried out for the city of Rotterdam
- Clear, visual reporting — colour-coded maps and graphics that can be submitted directly to municipalities or presented to clients and planners
- Fast turnaround — for regular clients, we set everything aside to start the next day if needed, and internal process automation continues to reduce delivery times
- A single point of contact from intake to final report, with deep familiarity with local regulations and municipal requirements across the Netherlands, Belgium, the UK, and beyond
Curious how we can help with your wind engineering project? Contact us — we would be happy to discuss your project and help you find the right approach. You can also find out more about our team and background on our about us page.
