
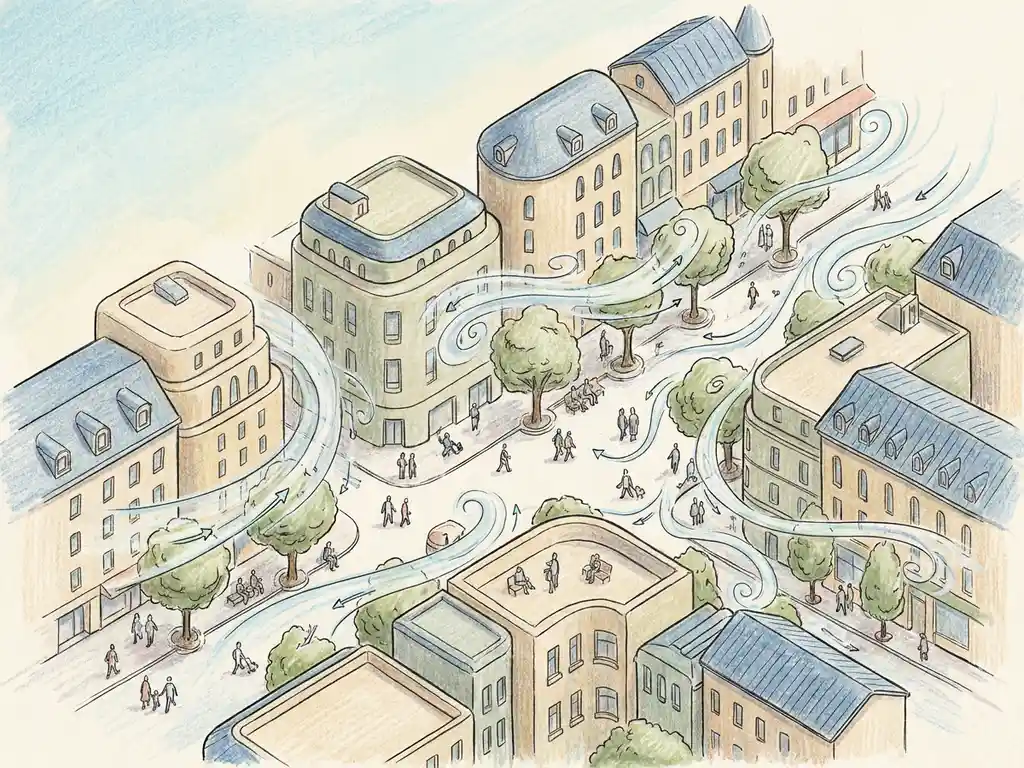
Pedestrian wind comfort matters in urban planning because wind conditions around buildings directly affect how safe and enjoyable public spaces are to use. When buildings redirect or accelerate wind, ground-level gusts can make plazas, entrances, and streets uncomfortable or even dangerous. This is especially relevant for high-rise developments, dense city blocks, and large-scale area plans. The sections below unpack the specific questions that come up most often when wind enters the design conversation.
How does wind behavior change in urban environments?
In urban environments, wind behaves very differently from open-field conditions. Buildings interrupt airflow, forcing it to accelerate around corners, channel through narrow streets, and deflect downward along tall facades. The result is a highly uneven distribution of wind speeds at ground level, where one side of a building can be calm while the other is exposed to strong gusts.
A few mechanisms drive most of the wind problems seen in cities. When a tall building rises significantly above its surroundings, it catches high-speed air from upper layers of the atmosphere and pushes it down toward street level. This is sometimes called a downwash effect, and it is one of the most common causes of uncomfortable conditions near high-rise towers. A useful rule of thumb: a building that is more than twice the height of its immediate surroundings is likely to cause wind problems at ground level.
Street geometry also plays a major role. A street oriented parallel to the prevailing wind direction acts like a funnel, accelerating airflow along its length. Narrow gaps between buildings create pressure differences that draw wind through at higher speeds. Open squares with more than 25% of their windward facade exposed to the dominant wind direction are particularly prone to wind nuisance. Understanding these patterns early is what makes wind engineering so valuable in the design phase, long before construction begins.
What are the effects of poor pedestrian wind comfort on city life?
Poor pedestrian wind comfort reduces how much people actually use public spaces. When wind speeds at ground level are consistently too high, outdoor seating areas go unused, building entrances become unpleasant, and pedestrian routes feel hostile. Over time, this affects the vitality and economic value of an area.
The consequences are not just about comfort. Strong gusts near building entrances can make doors difficult to open, create safety risks for cyclists, and cause problems for people with limited mobility. In residential areas, consistently windy courtyards or play areas discourage outdoor activity, particularly for children and older residents.
There are also knock-on effects for urban climate. Areas with very low wind speeds, on the other hand, can suffer from poor ventilation, which means heat and air pollutants accumulate. Research suggests that a minimum wind speed of around 2 m/s is needed for effective ventilation of heat and pollution from a street. This means urban planners face a genuine balancing act: too much wind creates discomfort, too little creates air quality and heat stress problems. Finding the right balance for each location is one of the core challenges in urban wind assessment work.
What is the difference between wind comfort and wind safety?
Wind comfort and wind safety are two separate assessments, measured against different thresholds and evaluated for different purposes. Wind comfort looks at how often wind speeds exceed 5 m/s at eye level, which determines whether a location is pleasant for sitting, walking, or passing through. Wind safety looks at how often wind speeds exceed 15 m/s, which is the threshold where conditions become physically dangerous.
In the Netherlands, both are assessed under NEN 8100, which divides wind comfort into five classes (A through E) based on how frequently the 5 m/s threshold is exceeded per year. Class A means fewer than 2.5% of hours per year exceed this speed, making it suitable for all outdoor activities. Class E means more than 20% of hours exceed it, which is considered poor for any use. For international projects, the Lawson criteria serve a similar function and apply the same logic with slightly different thresholds and activity categories.
Wind safety is a harder limit. An exceedance probability of more than 0.30% for the 15 m/s threshold is classified as unacceptable under NEN 8100, regardless of the location or activity. Some locations, such as exposed bridge decks or the edges of high towers, can reach this threshold and require design changes before a permit is granted. The distinction matters practically: a location can score well on comfort but still fail on safety, or vice versa. Both need to be checked.
When is a pedestrian wind comfort study legally required?
A pedestrian wind comfort study is legally required when a municipality includes it as a condition for granting an environmental or building permit. In the Netherlands, this is most common for high-rise buildings, large-scale area developments, and projects in locations already known for wind sensitivity. The requirement is not automatic for every project, but it is increasingly standard for buildings above a certain height or in exposed urban settings.
Beyond legal requirements, there are good practical reasons to commission a study earlier than the permit stage demands. Wind issues discovered late in the design process are significantly more expensive to fix. Adjusting a building’s massing, orientation, or facade treatment is straightforward in the schematic design phase but becomes costly once structural decisions are locked in.
Municipalities vary in how explicitly they require wind studies and which standard they apply. In the Netherlands, NEN 8100 is the legally prescribed method for permit procedures, using wind data from the NPR 6097 dataset covering 1963 to 2002. For projects outside the Netherlands, the Lawson criteria are the common reference. If you are unsure whether your project triggers a mandatory assessment, the safest approach is to ask early, before the design is too far advanced to adjust.
How does a pedestrian wind comfort assessment influence design decisions?
A pedestrian wind comfort assessment gives designers concrete information about where wind problems occur and how severe they are, which directly informs decisions about building shape, orientation, facade treatment, and the layout of outdoor spaces. Rather than discovering wind issues after construction, the assessment makes them visible while changes are still practical.
The output of a CFD-based assessment is a set of colour-coded maps showing wind comfort classes across the site at eye level. These maps make it immediately clear which areas are problematic and which are not. From there, the design team can test mitigation measures before committing to them. Common interventions, ordered roughly from most to least effective, include:
- Urban layout adjustments: clustering tall buildings so they shelter each other, keeping height differences between adjacent buildings below 30%, and avoiding street orientations that run parallel to the dominant wind direction
- Building volume and setbacks: stepping back upper floors to reduce downwash, aligning the narrowest facade toward the prevailing wind, and avoiding ground-floor openings that create pressure shortcuts
- Architectural elements: aerodynamic facade shaping, covered walkways (at least 5 metres deep for a 100-metre-tall building), and canopies, which are less effective than setbacks but still redirect downward airflow
- Public space design: placing terraces, playgrounds, and building entrances away from the windiest spots, using planting as a comfort measure (noting that deciduous trees lose their effect in winter when winds are strongest)
The most important principle is that wind problems are much harder to solve at the building level if wind has not been considered at the urban planning level first. A single building can only do so much if the surrounding street layout and massing create unfavourable conditions from the start.
How Actiflow helps with pedestrian wind comfort
We carry out pedestrian wind comfort assessments for projects of all scales, from individual high-rise buildings to city-wide area studies. Our work is grounded in over 21 years of experience with wind assessments in the Netherlands, Belgium, the UK, and internationally, and we are familiar with the specific requirements of municipalities and permit authorities across these regions.
Here is what working with us looks like in practice:
- We advise you on which assessment method applies to your project, whether that is NEN 8100 for Dutch permit procedures or the Lawson criteria for international work
- We build a detailed 3D model of your site using geodata and run CFD simulations that capture airflow patterns at eye level across all relevant wind directions
- We deliver colour-coded comfort maps and clear graphics that you can present directly to clients, planners, and permit authorities without needing to translate the technical content
- We test design alternatives within the same simulation setup, so you can see the effect of a setback, a canopy, or a layout change before it is built
- For regular clients, we set everything aside to start the next day if your project timeline demands it, and our internal process automation keeps delivery times short
- We have experience across the full range, from single-building assessments to the large-scale city study we carried out for the municipality of Rotterdam
Curious how we can help with pedestrian wind comfort? Feel free to contact us. We would be happy to discuss your project and help you find the right engineering solution. You can also find out more about who we are and how we work on our about us page.
