
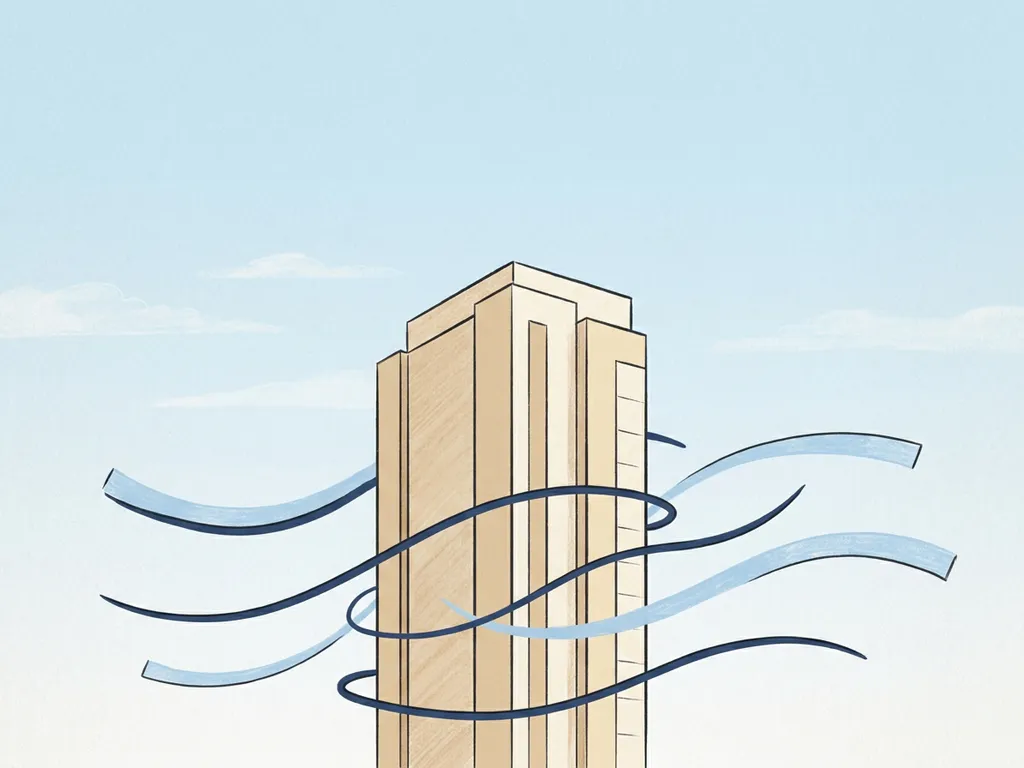
Wind engineering shapes building aerodynamics by studying how airflow interacts with structures and using those insights to inform design decisions. A building’s height, shape, orientation, and position relative to neighbouring structures all determine how wind accelerates, deflects, and creates pressure around it. Get these factors right early, and you avoid costly problems later. The questions below unpack the mechanics behind each one.
How does wind behave differently around tall buildings versus low-rise structures?
Tall buildings intercept wind at heights where speeds are significantly higher, then deflect that airflow downward toward street level. Low-rise structures sit largely within the lower atmospheric boundary layer, so they experience lower wind speeds and create less dramatic flow disturbance around them. The taller the building relative to its surroundings, the more pronounced these effects become.
A useful rule of thumb: a building that stands more than twice the height of its immediate surroundings is much more likely to generate wind problems at ground level. When high-speed airflow from altitude gets pushed down the face of a tall facade, it creates what engineers call a downwash effect. Pedestrians near the base of the building can experience sudden gusts that feel completely disconnected from the general wind conditions elsewhere in the street.
Clustering tall buildings together can actually reduce this problem. When towers are grouped strategically, they shelter each other and limit the amount of undisturbed high-altitude wind that reaches any single facade. This is sometimes called the Manhattan effect. Keeping height differences between adjacent buildings within about 30% helps prevent the abrupt transitions that generate the strongest downwash flows.
What is wind loading and why does it affect structural design?
Wind loading is the force that wind exerts on a building’s surfaces, including facades, cladding, and load-bearing structure. It affects structural design because these forces must be accounted for to ensure the building can withstand both everyday wind conditions and extreme storm events without deforming, failing, or causing safety hazards.
Wind does not push uniformly on a building. Pressure is highest on the windward face and drops sharply around corners, where airflow accelerates and creates suction on side and leeward facades. Roof edges and corners experience particularly high local pressures. Structural engineers need to know these pressure distributions in detail to specify cladding fixings, design facade systems, and verify that the primary structure meets code requirements such as Eurocode EN1991-1-4.
Wind tunnel tests are a reliable method for determining facade pressures on complex geometries, because they capture local effects that simplified code calculations can miss. For projects where wind engineering input is needed early, a desk study or expert opinion can flag potential loading concerns before detailed design begins.
How does building shape influence wind flow and aerodynamic performance?
Building shape directly controls how wind separates from surfaces, where pressure zones form, and how much turbulence is generated at ground level. Rounded or tapered facades allow airflow to follow the surface more smoothly, reducing separation and limiting the downwash effect. Square or rectangular forms with broad faces perpendicular to the prevailing wind create the most severe aerodynamic conditions.
Orientation matters just as much as shape. Positioning the widest facade parallel to the dominant wind direction, rather than perpendicular to it, significantly reduces the pressure differential across the building. Setbacks, where the building steps back at certain heights, are another effective tool. A setback of at least five metres on a building around 100 metres tall can redirect downward airflow before it reaches street level, though the setback level itself tends to sit in the downwash zone and is unsuitable for outdoor seating or terraces.
Passages and openings through a building’s base create pressure shortcuts that accelerate wind through them. If these are unavoidable, keeping them as narrow as possible limits the channelling effect. Canopies above entrances can help at a local level, but they tend to displace the downwash to the canopy edge rather than eliminate it.
What is the difference between wind comfort and wind safety for pedestrians?
Wind comfort refers to whether wind conditions at a location are pleasant or acceptable for the intended activity, such as sitting, walking, or passing through. Wind safety refers to whether wind speeds reach a threshold where they pose a physical danger to pedestrians. These are two separate assessments with different thresholds and different consequences for design.
Under the Dutch standard NEN 8100, wind comfort is measured by how often wind speeds exceed 5 m/s at eye height (1.75 m). The result is a classification from A (best) to E (worst), matched against the intended use of the space. A terrace or entrance area should ideally meet class A or B. A thoroughfare can tolerate class C. Class D and E indicate conditions that need mitigation before the space can function as intended.
Wind safety uses a different threshold: how often wind speeds exceed 15 m/s. Exceedance probabilities between 0.05% and 0.30% are considered a limited risk and may be acceptable depending on location. Above 0.30%, the location is classified as dangerous under NEN 8100, and this is generally unacceptable regardless of context. The Lawson criteria, used for international projects, apply a comparable framework adapted to UK and other planning contexts.
It is worth noting that a location can score well on comfort and still raise safety concerns in storm conditions, or vice versa. Both assessments are needed for a complete picture, particularly for CFD simulation projects involving high-rise buildings or exposed public spaces.
How does CFD simulation model wind effects on buildings?
CFD (Computational Fluid Dynamics) simulation models wind effects by building a detailed 3D representation of a building and its surroundings, dividing the air volume into millions of small cells, and solving the equations of fluid motion across every cell to predict how wind speed and pressure vary around the structure. The result is a full spatial map of airflow, pressure, and turbulence.
The process starts with a 3D model built from geodata sources, incorporating existing and permitted buildings in the area. A mesh is then generated across the air volume. For a large urban study, this mesh can contain hundreds of millions of cells, with the finest resolution near building surfaces where accuracy matters most. The simulation runs for multiple wind directions, typically 12, using meteorological data to weight results by how often wind blows from each direction.
Post-processing converts the raw simulation output into colour-coded maps that show pedestrian wind comfort classes, pressure distributions, or ventilation potential across an area. These visualisations are directly usable in design reviews, planning submissions, and discussions with permit authorities. For large-scale urban studies, CFD is the only practical method because physical wind tunnel models cannot represent an entire city district at the required level of detail.
When should wind engineering be integrated into the building design process?
Wind engineering should be integrated as early as the concept or schematic design phase, before building form and orientation are fixed. Addressing wind at this stage means that aerodynamic considerations can shape design decisions rather than force revisions after the fact. Discovering a wind problem during construction documentation or permit review is significantly more expensive to resolve.
At the concept stage, even a desk study or quick expert review can identify whether a proposed height, massing, or site orientation is likely to create pedestrian wind problems or structural loading concerns. This is low-cost input that can prevent high-cost changes. As the design develops, a more detailed CFD assessment or wind tunnel test provides the quantitative evidence needed for permit applications and structural specifications.
Late-stage wind problems, when a building’s shape is essentially locked in, leave only limited options: setbacks, canopies, screens, or landscaping. These measures help, but they are less effective and more expensive than solving the problem through massing from the start. The principle holds at every scale, from a single high-rise to a city-wide masterplan. Wind is much easier to manage at the urban planning level than it is to fix building by building after the fact.
How Actiflow helps with wind engineering and building aerodynamics
We work with architects, structural engineers, developers, and municipalities at every stage of the design process, from early concept reviews to full permit-ready wind assessments. Our team has over 21 years of experience in fluid dynamics, with deep familiarity with NEN 8100 requirements in the Netherlands and Belgium, and Lawson criteria for international projects in the UK, Gibraltar, and beyond.
- Pedestrian wind comfort assessments using CFD simulations and wind tunnel tests, producing colour-coded maps that can be submitted directly to municipalities or shared with clients and planners
- Wind loading studies for facades, cladding systems, and load-bearing structures, in line with Eurocode EN1991-1-4
- Large-scale urban wind studies, including city-wide assessments such as the comprehensive study we carried out for the city of Rotterdam
- Early-stage expert opinions and desk studies to flag aerodynamic risks before design decisions are locked in
- Fast turnaround supported by internal process automation, with the flexibility to prioritise urgent projects for regular clients
You can find a full overview of our services and approach on the Actiflow website. Want to know more about who we are and how we work? Visit our about us page.
Curious how we can help with wind engineering and building aerodynamics? Feel free to contact us. We would be happy to discuss your project and help you find the right engineering solution.
