
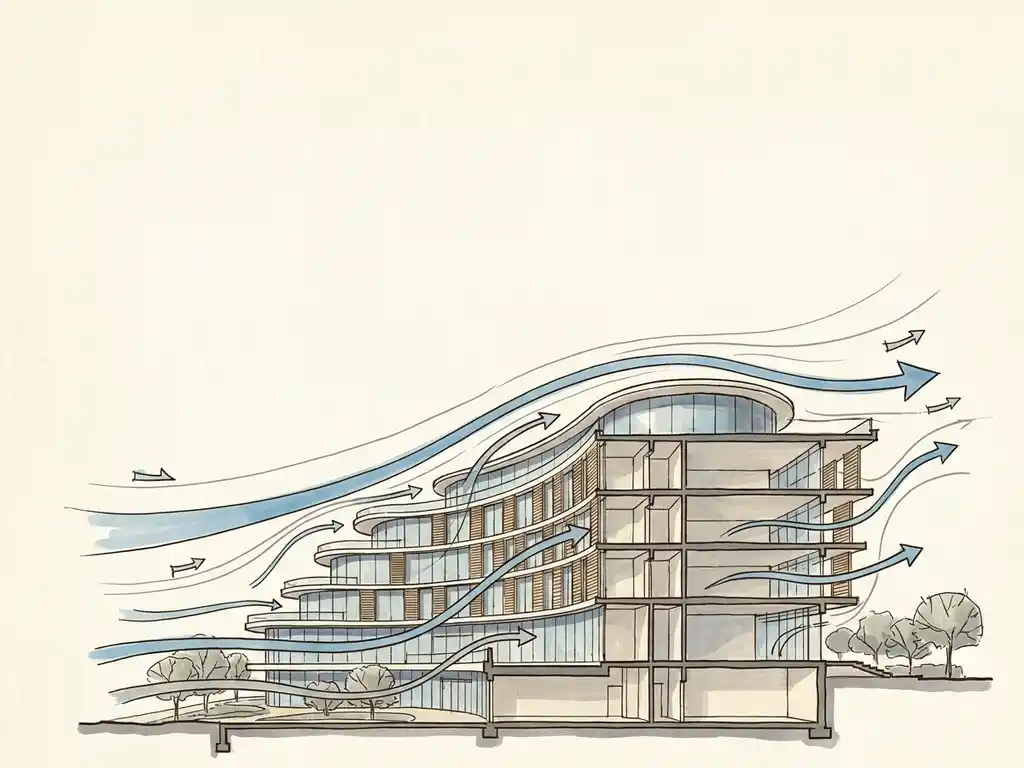
Wind speed matters in building design because it directly affects structural safety, pedestrian comfort, and regulatory approval. Buildings that ignore wind can face facade failures, unsafe outdoor spaces, and permit rejections. The faster the wind, the greater the force it exerts on a structure — and tall buildings in dense urban areas can amplify those forces dramatically at ground level. Below, we answer the most common questions about wind speed and building design.
How does wind speed affect the structural loads on a building?
Wind speed affects structural loads because wind pressure increases with the square of wind speed. Double the wind speed and you get four times the pressure on a facade. This means even a moderate increase in wind speed — caused by a taller building or an exposed location — can significantly change the forces a structure needs to withstand.
Structural engineers account for wind loads when designing facades, cladding systems, and load-bearing frames. The wind does not push uniformly across a building’s surface. Corners experience higher local pressures, as do roof edges and areas near openings. These peak pressures determine the specification of fixings, glass panels, and cladding systems.
Wind loads are typically calculated using standardised methods that combine local wind climate data with building geometry. In the Netherlands, this falls under NEN-EN 1991-1-4 (Eurocode 1). The inputs include the reference wind speed for the location, terrain roughness, building height, and shape. Getting these inputs right is what separates a defensible wind loading report from one that gets challenged during a permit review.
For complex geometries — curved facades, irregular floor plates, large canopies — standard analytical methods are often not sufficient. In those cases, a CFD simulation or wind tunnel test gives a more accurate picture of the actual pressure distribution across the building envelope.
What wind speed is considered dangerous for pedestrians around buildings?
Under the Dutch NEN 8100 standard, a wind speed of 15 m/s at eye height (1.75 m) is the threshold for wind danger. When this speed is exceeded with a probability of more than 0.30% of the time, the location is classified as unacceptably dangerous. Between 0.05% and 0.30% exceedance, it is considered a limited risk that may be acceptable depending on the function of the space.
For everyday pedestrian comfort — rather than outright danger — NEN 8100 uses 5 m/s as the reference threshold. Locations are classified from A (comfortable, less than 2.5% exceedance) to E (poor, more than 20% exceedance). Whether a classification is acceptable depends on how the space is used: a busy pedestrian crossing has stricter requirements than a car park entrance.
For projects outside the Netherlands, the Lawson criteria are the most widely used international framework. They use a similar logic but express comfort classes in terms of wind speed exceedance for different activity types — sitting, standing, walking, and cycling.
Some locations in Rotterdam illustrate what dangerous conditions look like in practice. The Erasmus Bridge, parts of the Willems Bridge, and the area directly alongside the Lloyd Tower (70 m tall) have all been identified as locations where wind danger thresholds are regularly exceeded, particularly during storms. During Storm Eunice in February 2022, wind speeds above 20 m/s were recorded at multiple urban locations — well above the danger threshold.
Why do tall buildings create stronger winds at ground level?
Tall buildings create stronger winds at ground level because they deflect high-altitude wind — which is faster than wind near the surface — downward toward street level. This downwash effect pushes fast-moving air from height down the face of the building and into the pedestrian zone. The taller the building relative to its surroundings, the more pronounced this effect becomes.
A useful rule of thumb: a building that is more than twice the height of its immediate surroundings is likely to cause wind problems at street level. Corner acceleration is another common effect — wind that flows around the corners of a tall building speeds up as it squeezes past, creating local zones of high velocity that can be uncomfortable or dangerous.
Building geometry makes a significant difference. A wide facade oriented perpendicular to the prevailing wind direction intercepts more airflow and pushes more of it downward. Setbacks — where upper floors step back from the building footprint — can interrupt the downwash, but only if they are deep enough. The rule of thumb is a minimum setback depth of 5 metres for a building around 100 metres tall. Canopies are less effective: they tend to redirect the downwash to the canopy edge rather than eliminating it.
Passages and openings through a building at ground level create another risk. If an opening is oriented toward the prevailing wind direction, it acts as a pressure shortcut — channelling fast air through at ground level. Keeping these openings as narrow as possible, or avoiding them altogether on the windward side, significantly reduces this effect.
When is a wind study legally required for a building project?
In the Netherlands, a wind study is legally required when a building project is likely to affect pedestrian wind comfort or safety in its surroundings. This is most commonly triggered by tall or large buildings, area developments, and projects near sensitive public spaces. Municipalities can require a wind study as part of the environmental permit process, and many do so as standard practice for buildings above a certain height.
The applicable standard in the Netherlands is NEN 8100, which sets the classification system for wind comfort and wind danger. The NPR 6097 provides the meteorological input data — wind speed and direction frequencies — that feeds into NEN 8100 assessments. Using this dataset is a legal requirement for permit procedures, even though more recent datasets like the Dutch Offshore Wind Atlas (DOWA) offer better resolution for other purposes.
Outside the Netherlands, requirements vary by country and municipality. In the UK, the Lawson criteria are the most widely recognised framework, and local planning authorities increasingly request wind assessments for tall buildings or developments in exposed locations. In Belgium, there is no single mandatory standard, but wind studies are regularly requested as part of environmental impact assessments or urban design reviews.
Even when a wind study is not legally required, it is often worth commissioning one proactively. Wind problems discovered after a permit is granted — or after construction begins — are far more expensive to fix than issues identified and resolved at the design stage. Our wind engineering team regularly advises clients on whether a study is needed and which methodology applies to their specific project and municipality.
How does a CFD wind simulation measure wind speed around a building?
A CFD (Computational Fluid Dynamics) wind simulation does not measure wind speed directly — it calculates it. The simulation solves the equations governing airflow across a detailed 3D model of the building and its surroundings, producing wind speed values at every point in the model. The result is a complete picture of how wind behaves around the structure under different conditions.
The process works in three stages. First, a 3D model is built using geodata — in the Netherlands, this typically includes BRT TOP10NL, 3DBAG, and AHN datasets. Existing and approved buildings in the surrounding area are included; details smaller than one metre are generally omitted because they have minimal influence on results. Second, the air volume around and between the buildings is divided into a computational mesh — a grid of millions of cells where the flow equations are solved. Third, the raw simulation results are processed into maps and visualisations that show wind speed at eye height, pressure distributions, and comfort classifications.
For a city-wide study, the mesh can contain hundreds of millions of cells and require thousands of CPU hours to compute. For a single building study, the process is more compact, but the same principles apply. The software most commonly used in professional practice — including OpenFOAM — applies a steady-state solver with a turbulence model suited to atmospheric boundary layer flows.
The output is colour-coded maps showing wind speed and comfort classifications across the area of interest. These maps are directly usable in permit applications, design reviews, and client presentations — no translation needed between the technical result and the planning decision.
What can be done when wind speeds around a building are too high?
When wind speeds around a building exceed comfort or safety thresholds, the most effective solutions are design changes to the building itself — particularly at the urban planning and building volume level. Mitigation measures applied later, such as screens or planting, are less effective and harder to implement. The earlier wind is considered in the design process, the more options are available.
Mitigation measures follow a rough hierarchy from most to least effective:
- Urban layout and building clustering: Grouping tall buildings so they shelter each other reduces the downwash effect on any single building. Height differences between adjacent buildings should be kept within 30% to avoid sharp acceleration zones.
- Building orientation and facade alignment: Aligning the widest facade parallel to the prevailing wind direction — rather than perpendicular to it — significantly reduces the amount of wind intercepted and deflected downward.
- Setbacks: Stepping upper floors back from the building footprint interrupts downwash. A minimum depth of 5 metres is effective for buildings around 100 metres tall. Note that the roof level of a setback is itself a high-wind zone and should not be used as an occupied terrace.
- Aerodynamic shaping: Rounded or tapered facades guide wind around the building rather than straight down. This is most effective when integrated from the start of the design process.
- Covered walkways and galleries: These protect pedestrians directly beneath them, but the adjacent area outside the canopy still experiences full wind exposure.
- Wind screens: Useful for localised problems, but they redirect rather than eliminate wind — creating acceleration zones at the screen edges. They also affect sightlines and can reduce the sense of safety in public spaces.
- Planting: Trees and hedges improve comfort, but they are not reliable as a primary safety measure. Deciduous trees lose their leaves in winter, exactly when wind speeds are highest.
- Function relocation: Sometimes the simplest fix is moving a terrace, entrance, or play area a few metres away from the worst wind zone. A small adjustment in layout can make a significant difference.
The right combination of measures depends on the specific wind problem, the building’s design stage, and the constraints of the site. A wind study that identifies the problem early gives you the most flexibility to choose effective solutions without costly redesigns.
How Actiflow helps with wind speed assessment in building design
We specialise in exactly this: turning complex wind data into clear, actionable advice that helps you make better design decisions and get your permits approved. With over 21 years of experience in wind engineering, we work with architects, structural engineers, developers, and municipalities across the Netherlands, Belgium, the UK, and beyond.
Here is what we offer:
- Pedestrian wind comfort studies using CFD simulations and wind tunnel tests, classified according to NEN 8100 (Netherlands) or Lawson criteria (international projects)
- Wind loading assessments for facades, cladding systems, and structural elements
- Large-scale area studies covering entire districts or city-wide masterplans — including the type of comprehensive study we carried out for the city of Rotterdam
- Clear, visual output — colour-coded maps and graphics that you can submit directly to municipalities or present to clients without needing to translate the technical content
- Design advice on mitigation measures when wind speeds are too high, with practical recommendations that fit your project’s stage and constraints
- Fast turnaround — for regular clients, we set everything aside to start the next day if needed, and our internal automation continues to reduce delivery times
We are familiar with the regulatory requirements of municipalities across the Netherlands and Belgium, and we apply the right methodology for each jurisdiction — whether that is NEN 8100, Lawson, or another applicable standard. Find out more about who we are and how we work on our about us page.
Curious how we can help with wind speed assessment for your building project? Feel free to contact us. We would be happy to discuss your project and help you find the right engineering solution. You can also explore the full range of what we do at actiflow.com.
Related Articles
- What is pedestrian wind comfort around buildings?
- What are 4 common pedestrian wind comfort assessment methods?
- What are 3 common wind speed problems in dense city developments?
- How do engineers assess wind speed around a new development?
- How does wind flow change between low-rise and high-rise buildings?
