
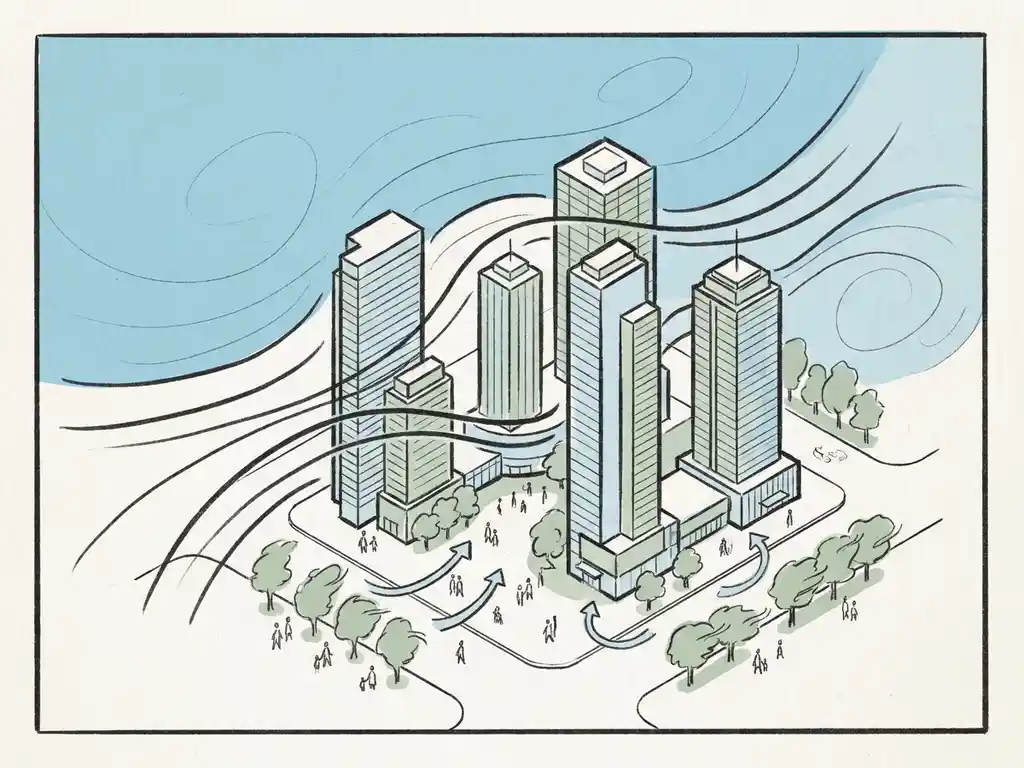
Pedestrian wind comfort matters for high-rise developments because tall buildings dramatically alter airflow at street level, creating conditions that can make outdoor spaces uncomfortable or even unsafe for the people who use them. When a building rises significantly above its surroundings, it redirects wind downward onto pavements, plazas, and entrances. Poorly managed wind conditions can affect the usability of public space, delay planning permits, and require costly design changes late in the process. Below, we answer the most common questions about pedestrian wind comfort and what it means for your project.
How does building height affect wind conditions at street level?
A high-rise building acts as a physical obstacle in the wind flow. Instead of passing around or over the building cleanly, wind is forced downward along the facade, accelerating as it reaches street level. The taller the building relative to its surroundings, the stronger this effect tends to be. As a rule of thumb, a building more than twice the height of its immediate surroundings significantly increases the risk of wind problems at ground level.
Several mechanisms drive this. The most well-known is the downwash effect: high-speed wind from upper atmospheric layers is dragged down the windward facade and hits the street. At corners, the flow accelerates further as it wraps around the building. Open passages through a building or between towers create a pressure shortcut that can funnel wind through at high speed.
Building geometry plays a big role too. Placing the widest facade perpendicular to the prevailing wind direction catches more wind and pushes more of it downward. Streets oriented parallel to the dominant wind direction act as channels, amplifying flow speeds. On the other hand, clustering towers of similar height so they shelter each other, or introducing setbacks in the facade, can substantially reduce wind speeds at ground level. A setback needs at least five metres of depth for a building around 100 metres tall to be effective. The roof level of the setback itself, however, sits directly in the downward flow and is not suitable for use as an occupied terrace or outdoor space.
What are the consequences of poor pedestrian wind comfort around buildings?
Poor pedestrian wind comfort around buildings makes outdoor spaces less usable, reduces the attractiveness of public areas, and can create genuine safety risks in the most severe cases. For a development project, it also has practical planning consequences: municipalities increasingly require evidence that wind conditions meet accepted standards before granting permits.
At the less severe end, wind discomfort means people avoid sitting in a plaza, cut through an entrance quickly instead of lingering, or find a terrace too exposed to use. These are real commercial and social losses for a development. At the more severe end, wind speeds above 15 m/s at eye level create conditions classified as dangerous under Dutch standards, where there is a genuine risk of people losing their balance.
Wind problems discovered late in the design process are expensive to fix. Structural changes to a building shape, the addition of canopies, or redesigned public space layouts all cost significantly more when the building is already fully detailed or under construction. This is one of the strongest arguments for running a wind engineering assessment early, when design changes are still straightforward.
What standards and criteria are used to assess pedestrian wind comfort?
The two most widely used frameworks for assessing pedestrian wind comfort are NEN 8100 (used in the Netherlands) and the Lawson criteria (used internationally, including in the UK). Both measure the probability that wind speeds exceed a threshold at eye height, and both classify locations based on how suitable they are for different types of activity.
Under NEN 8100, wind conditions are classified into five classes based on how often wind speeds exceed 5 m/s at eye height (1.75 m):
- Class A (less than 2.5% exceedance): good for sitting, strolling, and walking through
- Class B (2.5 to 5%): good for sitting and strolling, moderate for walking through
- Class C (5 to 10%): good for sitting, moderate for strolling, poor for walking through
- Class D (10 to 20%): moderate for sitting, poor for strolling and walking through
- Class E (more than 20%): poor for all activities
NEN 8100 also has a separate danger threshold: if wind speeds above 15 m/s occur more than 0.30% of the time, a location is classified as dangerous and unacceptable. Between 0.05% and 0.30%, it may be conditionally acceptable depending on the location.
For projects outside the Netherlands, the Lawson criteria apply a similar logic with slightly different activity categories and thresholds. The right standard to apply depends on where your project is located and what the local planning authority requires. An experienced wind engineering consultancy will advise you on which framework is relevant from the start.
When is a pedestrian wind comfort study legally required?
A pedestrian wind comfort study is legally required in the Netherlands when a building project falls under the scope of NEN 8100, which applies to new buildings and significant modifications where wind conditions at ground level could be affected. In practice, most municipalities require a wind study as part of the environmental permit application for high-rise buildings, large-scale area developments, and projects in exposed locations.
The trigger is typically a combination of building height, location, and the type of outdoor spaces involved. A single mid-rise building in a sheltered urban context may not require a formal study. A tower of 70 metres or more in an exposed location, near a waterfront, or adjacent to a public square almost certainly will. Municipalities vary in how strictly they apply these requirements, which is why it helps to work with a consultant who knows the local planning landscape.
Outside the Netherlands, requirements differ by country and local authority. In the UK, for example, planning authorities increasingly request wind assessments using the Lawson criteria for tall buildings, particularly in London. The absence of a single national standard means the requirement depends on local planning policy and the discretion of the authority handling your application.
How does a pedestrian wind comfort assessment actually work?
A pedestrian wind comfort assessment measures or simulates wind speeds at eye height around a building or development, then compares those results against accepted comfort and safety thresholds. The two main methods are wind tunnel testing and CFD (Computational Fluid Dynamics) simulation. For most urban projects, CFD is the preferred approach.
A CFD assessment works in three main stages:
- 3D model construction: A detailed model of the building and its surroundings is built using geodata, including existing and approved buildings within the relevant radius. Details smaller than one metre are typically omitted as they have negligible effect on results.
- Simulation: The airflow around the model is calculated across multiple wind directions, using meteorological data from sources such as KNMI. The simulation divides the air volume into millions of small cells, each with its own calculated flow conditions.
- Post-processing and reporting: Raw simulation results are translated into colour-coded maps showing wind comfort classes across the site. These maps are directly usable in permit applications and presentations to clients or planning authorities.
The inputs you need to provide are straightforward: building drawings or a 3D model, the project location, and the intended use of outdoor spaces. From there, the consultant handles the rest. Using advanced CFD simulation technology, the output is typically a set of visual maps that clearly show where wind conditions are acceptable and where they are not.
What can be done when a wind assessment reveals comfort or safety problems?
When a wind assessment identifies problem areas, there are several design interventions available, ranging from changes to the building itself to adjustments in the surrounding public space. The most effective solutions are those applied early in the design process, at the urban planning or building volume stage.
Design interventions follow a rough hierarchy from most to least effective:
- Building form and orientation: Avoiding the widest facade perpendicular to the prevailing wind, introducing setbacks at least five metres deep, and using rounded or tapered facades to guide wind around rather than downward
- Cluster planning: Grouping towers so they shelter each other, keeping height differences between adjacent buildings within 30%, and avoiding passages aligned with the dominant wind direction
- Canopies and covered walkways: These protect pedestrians directly but are less effective than setbacks, as they shift the downward flow to the canopy edge rather than eliminating it
- Screens and barriers: Useful for local redirection of wind, but they accelerate flow at their edges and can affect the feel of a space
- Planting: Trees and hedges improve comfort but are not a primary safety measure, and deciduous trees lose their leaves in winter when wind speeds are highest
- Function planning: Relocating terraces, entrances, play areas, and seating away from the windiest spots, sometimes a small shift in position is enough
The important principle here is that wind problems are much harder to solve at the building detail level if they have not been considered at the urban planning level first. The earlier wind is factored into design decisions, the more options you have.
How Actiflow helps with pedestrian wind comfort
We carry out pedestrian wind comfort assessments for a wide range of projects, from individual high-rise buildings to large-scale area developments. With over 21 years of experience and roots in the Faculty of Aerospace Engineering at Delft University of Technology, we know both the technical side and the regulatory requirements that matter for your permit application.
- Wind comfort assessments using CFD simulation, classified to NEN 8100 (Netherlands) or Lawson criteria (international projects including the UK, Gibraltar, Belgium, and the Middle East)
- Colour-coded output maps that you can present directly to clients, planners, and permit authorities without needing to explain the technical background
- Early-stage advice on design choices that reduce wind risk before they become expensive to change
- Experience across project scales, from a single tower to the city-wide wind study we carried out for the municipality of Rotterdam
- Fast turnaround and a single point of contact from intake to final report, with the flexibility to prioritise urgent projects
Curious how we can help with pedestrian wind comfort? Contact us and we’d be happy to discuss your project and help you find the right approach. You can also find out more about our team and background on our about us page.
