
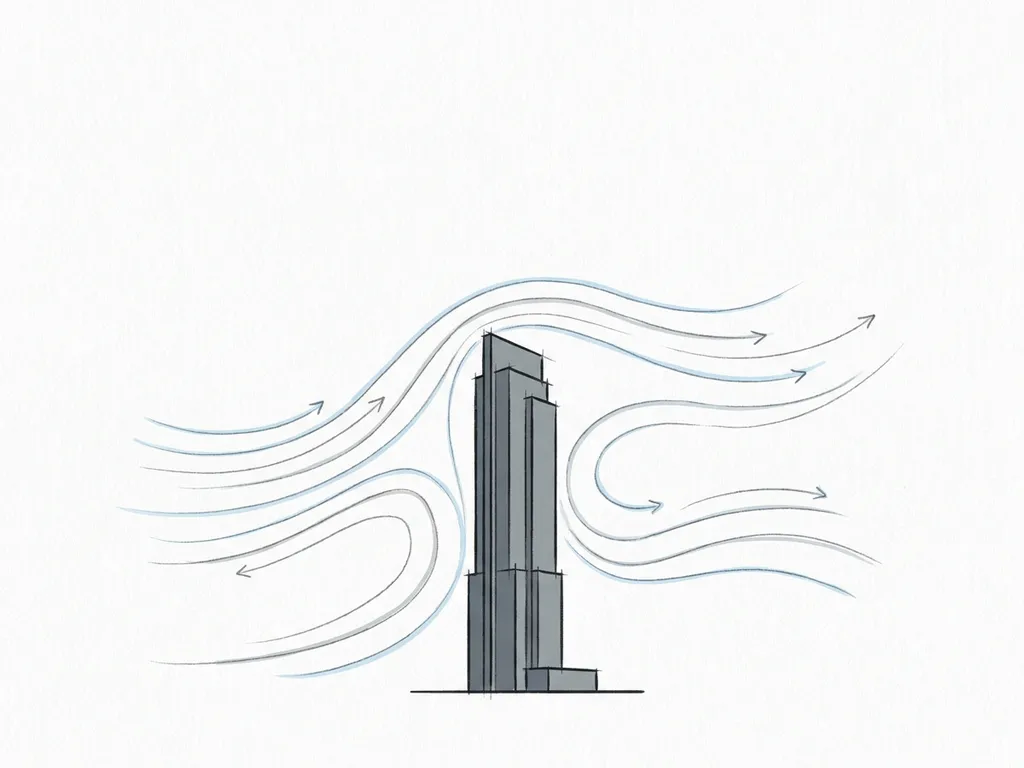
A wind assessment is important for high-rise buildings because tall structures dramatically change airflow patterns at street level, creating conditions that can be uncomfortable or even dangerous for pedestrians. Buildings that rise significantly above their surroundings accelerate wind downward, channel it through gaps, and create turbulent zones that would not exist without them. For most high-rise projects in the Netherlands, a formal wind assessment is also a legal requirement before you can obtain a building permit. Below, we answer the most common questions project managers and structural engineers ask when a wind study lands on their to-do list.
What wind risks do high-rise buildings create at street level?
High-rise buildings push wind downward toward street level, creating accelerated airflow that can make outdoor spaces uncomfortable or unsafe for pedestrians. A building that is more than twice the height of its surroundings significantly increases the risk of wind problems at ground level. The taller and more isolated the structure, the stronger the effect.
The most common wind risks include:
- Downwash: Wind hits the facade and is pushed straight down to the pavement, creating a concentrated jet at the building’s base.
- Corner acceleration: Wind wraps around building corners and speeds up, often producing the worst conditions in an entire area.
- Channel effect: Streets running parallel to the dominant wind direction act like a funnel, accelerating flow between buildings.
- Pressure shortcutting through passages: Openings or archways aligned with the prevailing wind create a pressure shortcut that dramatically increases wind speed at that point.
The geometry of surrounding buildings matters just as much as the high-rise itself. A height difference of more than 30% between adjacent buildings increases the risk of turbulent downwash. Open facades facing the wind on squares or plazas also amplify problems: if more than 25% of a windward facade is open, the chance of wind nuisance increases sharply. These are not abstract concerns. In Rotterdam, areas around freestanding towers such as the Maastoren and Lloyd Tower show measurable wind hazard conditions during regular storms, including wind speeds exceeding 15 m/s at pedestrian height.
When is a wind assessment legally required for a high-rise project?
In the Netherlands, a wind assessment is legally required when a building project is likely to affect pedestrian wind comfort or safety, and a permit application is submitted to the municipality. The applicable standard is NEN 8100, which defines wind comfort classes from A (comfortable) to E (unacceptable) and sets thresholds for wind hazard. Most municipalities require a wind study as part of the environmental permit process for high-rise developments.
There is no single height threshold that automatically triggers the requirement. In practice, a wind assessment is expected whenever:
- A building is significantly taller than its surroundings (a common rule of thumb: more than twice the height of adjacent structures)
- The project involves a new tower in an urban area with pedestrian activity nearby
- The municipality has included a wind assessment requirement in the zoning plan or environmental impact conditions
- The developer wants to validate the design before committing to it, independent of any formal requirement
For projects outside the Netherlands, the Lawson criteria are the widely accepted international standard, used in the UK and across many other markets. The threshold values differ slightly, but the underlying logic is the same: classify wind conditions at pedestrian level and identify locations where mitigation is needed. With over 21 years of experience in wind assessments across the Netherlands, Belgium, the UK, and Gibraltar, we are familiar with the specific requirements municipalities apply in practice, not just the text of the norm itself.
What’s the difference between a wind comfort study and a wind loading assessment?
A wind comfort study evaluates the wind conditions that pedestrians experience at ground level around a building. A wind loading assessment calculates the wind forces acting on the building structure and facade itself. These are two distinct studies with different purposes, different outputs, and different clients.
Here is a direct comparison:
- Wind comfort study (pedestrian wind comfort): Answers the question “Is it comfortable and safe to walk, sit, or stand around this building?” Uses NEN 8100 or Lawson criteria. The output is a classification map showing comfort and safety classes across the surrounding area. Relevant for architects, urban planners, developers, and permit authorities.
- Wind loading assessment: Answers the question “What wind forces does the structure need to withstand?” Calculates pressure coefficients on facades, roofs, and cladding elements. The output feeds directly into structural calculations. Relevant for structural engineers, facade contractors, and cladding designers.
Many high-rise projects need both. A comfort study is typically required for the permit application, while a loading assessment is needed to size the structural elements and specify the facade. Confusing the two can lead to the wrong study being ordered, which wastes time and delays the permit process. If you are unsure which one applies to your project, the answer usually depends on what the municipality has asked for and what stage of design you are in. You can find a broader overview of wind engineering services to understand what each study involves.
How does CFD simulation work for a high-rise wind assessment?
CFD (Computational Fluid Dynamics) simulation models airflow around a building using numerical calculations rather than a physical wind tunnel. A 3D model of the building and its surroundings is built, the surrounding air volume is divided into millions of small cells, and the software solves the equations of fluid motion across all of them to produce a detailed picture of wind conditions at every point around the structure.
The process for a high-rise wind assessment typically runs in three stages:
- 3D model construction: The building and surrounding context are modelled using geodata sources such as 3DBAG and AHN. Existing and approved buildings are included. Details smaller than one metre are generally left out because they have negligible influence on results.
- Computational mesh: The air volume around the buildings is divided into cells. In the area closest to the building, cells can be as small as 0.25 metres to capture the velocity gradients accurately. Further from the building, cells are larger to keep computing time manageable.
- Post-processing and visualisation: Raw simulation results are converted into colour-coded maps showing wind speed and comfort class across the area. These maps can be submitted directly to municipalities or shared with clients and planners without further translation.
We use OpenFOAM as our CFD solver, with an SST k-omega turbulence model and meteorological input from KNMI datasets. For NEN 8100 assessments, we use the NPR 6097 wind data as required by the standard. The output maps are designed to be directly presentable to permit authorities, which matters when your report needs to hold up under scrutiny. For large-scale projects, CFD simulations can cover areas far beyond a single building, as we demonstrated in a city-wide wind study for the municipality of Rotterdam covering a 5-kilometre diameter area with more than 583 million computational cells.
What happens if a wind assessment reveals hazardous conditions?
If a wind assessment identifies locations where wind conditions exceed the safety threshold under NEN 8100 (a wind speed of 15 m/s exceeded more than 0.30% of the time), those locations are classified as hazardous, and the design cannot be approved in its current form. You then have two options: adjust the building design, or implement mitigation measures in the surrounding area.
Mitigation works best when it is addressed at the right level. The most effective interventions happen at the building design stage, not after construction. In order of effectiveness:
- Building volume and orientation: Avoid placing the widest facade perpendicular to the dominant wind direction. Setbacks (recesses in the facade at lower floors) are effective when they are at least 5 metres deep for a building of around 100 metres tall.
- Clustering towers: Grouping towers so they shelter each other reduces individual exposure. The key rule: keep height differences between adjacent buildings below 30%.
- Aerodynamic facade design: Rounded or tapered facades guide wind around the building rather than pushing it straight down.
- Covered walkways and canopies: Covered passages protect pedestrians directly, though canopies shift the problem to their edges rather than eliminating it.
- Planting and screens: Trees and hedges improve comfort but are not reliable as a primary safety measure, partly because deciduous trees lose their leaves in winter when wind speeds are highest.
Discovering wind hazards late in the design process is expensive. Adjusting a building’s massing or orientation at concept stage costs very little. Making the same change after planning permission has been granted can mean significant redesign. This is why early-stage wind assessments, even indicative ones, are worth doing before you commit to a layout. The Actiflow overview page explains how we support projects from early design through to permit submission.
How Actiflow helps with wind assessments for high-rise buildings
We carry out wind assessments for high-rise buildings at every stage of the project, from early design validation to formal permit submissions. Our work covers both pedestrian wind comfort studies under NEN 8100 and wind loading assessments for structural and facade engineers, as well as larger area-wide studies when a single building sits within a broader development.
What this means in practice:
- We advise you on which study is required and which standard applies, whether that is NEN 8100 for a Dutch permit or the Lawson criteria for an international project in the UK or beyond
- We build the CFD model, run the simulations, and produce colour-coded maps and graphics that you can submit directly to the municipality or share with your client
- We flag wind risks early and recommend design adjustments before they become costly problems
- We are known for fast turnaround, and for regular clients we can start the next day if the project timeline demands it
- We stay close to the project from intake to final report, so you have a single point of contact throughout
Curious how we can help with your wind assessment? Contact us and we will discuss your project and help you find the right approach. You can also find out more on our about us page.
