
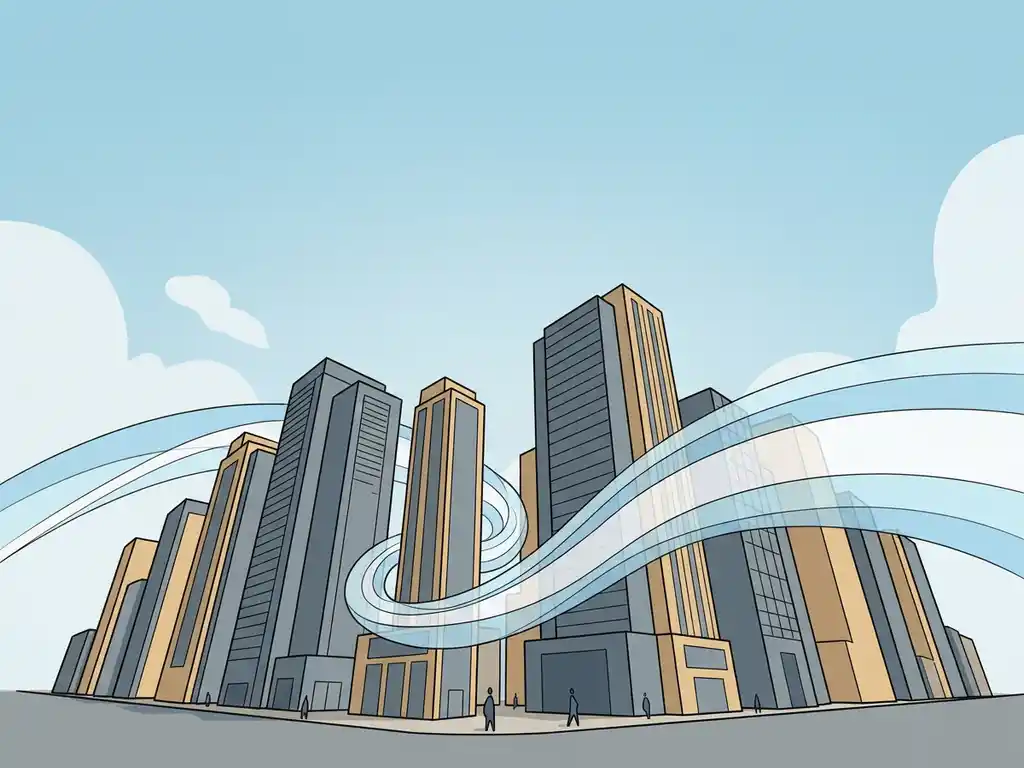
Wind comfort matters in high-rise developments because tall buildings dramatically change how wind behaves at street level, often creating conditions that are uncomfortable or even unsafe for pedestrians. A building that rises significantly above its surroundings acts as an obstacle that forces air downward, accelerating wind speeds in the spaces where people walk, sit, and gather. For project managers and structural engineers working on high-rise projects, understanding these effects early in the design process can prevent costly revisions later. The sections below answer the most common questions about wind comfort, from how buildings affect airflow to what you can do when results show a problem.
How does a tall building affect wind conditions at street level?
A tall building forces high-altitude wind — which is naturally faster than ground-level air — downward along its facade, creating strong downdrafts that reach street level. This effect is most pronounced when a building is more than twice the height of its surroundings. The result is a significant increase in wind speed at pedestrian level, often in places where people are expected to spend time.
Several mechanisms are at work. The downdraft effect pushes air down the windward face of the building. At the base, this air splits: some flows around the corners of the building, accelerating further as it squeezes through the narrower space. This is the well-known corner effect, and it is one of the most common sources of wind nuisance around high-rise towers.
Passages and gaps between buildings make things worse. When wind is funnelled through an opening between two towers, it accelerates — a phenomenon often called the Venturi or channel effect. A useful rule of thumb: if a building has more than 25% open facade on the windward side, or if a street is oriented parallel to the prevailing wind direction rather than perpendicular or diagonal to it, the risk of wind problems increases considerably.
The height-to-width ratio of streets also plays a role. A narrow street flanked by tall buildings (H/W ratio above 0.65) pushes most wind up and over the roofline, while a wide open street with a low building ratio (H/W below 0.35) allows wind to reach the ground largely unimpeded. Neither extreme is automatically better — the right balance depends on the specific context and intended use of the space.
What are the accepted criteria for measuring pedestrian wind comfort?
The two most widely used frameworks for assessing pedestrian wind comfort are NEN 8100 (used in the Netherlands) and the Lawson criteria (used internationally, including in the UK). Both classify wind conditions at street level based on how often wind speeds exceed a defined threshold, matched against the intended activity in that location.
Under NEN 8100, conditions are classified from Class A to Class E. Class A represents good conditions suitable for sitting or standing for extended periods. Classes D and E indicate conditions that are uncomfortable or potentially dangerous, and these classifications can block permit approvals or require design changes. The critical threshold for wind nuisance is a wind speed of 5 m/s, and the exceedance probability determines the class. Wind danger — a separate and more serious category — is flagged when speeds of 15 m/s are exceeded with a probability above 0.30%, which NEN 8100 classifies as unacceptable.
The Lawson criteria use a similar structure but are calibrated to British wind climate data and are the standard for projects in the UK, Gibraltar, and other international markets. For projects outside the Netherlands, we apply the Lawson criteria and are familiar with how different municipalities and planning authorities interpret the results.
Both systems require meteorological input data — typically long-term wind measurements — and both are designed to be used alongside wind engineering assessments that model the specific geometry of the project site.
When is a wind comfort study legally required for a high-rise project?
In the Netherlands, a pedestrian wind comfort study is often required as part of the permit application for high-rise developments, particularly when a building exceeds approximately twice the height of its surroundings or when the project involves significant changes to an urban area. Municipalities increasingly include wind comfort requirements in their spatial planning frameworks, and NEN 8100 is the accepted standard for demonstrating compliance.
Whether a study is formally mandatory depends on the municipality and the specific project. Some planning authorities require it as a standard condition for tall buildings above a certain threshold. Others request it when the design raises obvious wind concerns — for example, a slender tower on an exposed corner site. In practice, it is always worth checking with the local authority early, because discovering a requirement late in the process can delay your permit application significantly.
For projects in the UK, wind comfort assessments are typically required as part of the Environmental Impact Assessment (EIA) process for tall buildings, and planning authorities expect results to be benchmarked against the Lawson criteria. With over 21 years of experience working with municipalities in the Netherlands and Belgium, and an active presence in the UK, we understand the regulatory expectations in each market and can advise you on exactly what is needed for your specific project.
What wind problems are most common around high-rise buildings?
The most common wind problems around high-rise buildings are downdrafts at building entrances, corner acceleration, and channel effects between towers. These tend to concentrate wind nuisance in exactly the places where pedestrian activity is highest — entrances, public squares, seating areas, and cycling routes.
Some patterns appear repeatedly in urban wind studies. Freestanding towers — those that rise well above their immediate surroundings without neighbouring buildings to offer shelter — tend to generate the strongest downdrafts. Bridges and open waterfront locations amplify wind exposure because there are no upstream obstacles to reduce wind speed. Mixed-height developments with large height differences between adjacent buildings (more than 30% is a useful rule of thumb) also create turbulent conditions that are difficult to mitigate after the fact.
A finding from a large-scale wind study in Rotterdam illustrates this well: an area near a 70-metre tower on Lloydpier showed unexpectedly high wind nuisance, not because the tower itself was particularly tall, but because the prevailing south-westerly wind arrived unobstructed across low industrial buildings and open water. The problem had received little attention from designers and policymakers — precisely because it was not in a formally designated high-rise zone.
Wind danger — not just nuisance — is a separate concern. Locations where wind speeds of 15 m/s are regularly exceeded create genuine safety risks for pedestrians, and these cannot be resolved with landscaping or furniture. They require structural design changes.
How does a CFD wind simulation assess comfort around a high-rise?
A CFD (Computational Fluid Dynamics) wind simulation builds a detailed 3D model of the building and its surroundings, then calculates how wind flows through that environment for multiple wind directions and speeds. The results are combined with local meteorological data to produce a statistical picture of wind conditions at pedestrian level, mapped against the relevant comfort criteria.
The process involves three main steps. First, a 3D model is constructed from geodata — existing buildings, planned structures, and terrain. Details smaller than one metre are typically omitted because they have a negligible effect on results. The model includes a buffer zone of surrounding buildings to ensure wind enters the simulation domain realistically.
Second, the airspace around and between buildings is divided into a computational mesh — a grid of cells in which the airflow equations are solved. The finer the mesh, the more accurate the results near building surfaces and at street level. For a large urban study, this mesh can run to hundreds of millions of cells.
Third, the raw simulation results are processed into visual outputs: colour-coded maps showing wind speed and comfort class across the site. These maps can be produced at different heights, for different seasons, or for specific wind directions. For permit submissions, the maps are formatted to match the requirements of NEN 8100 or Lawson, making them directly usable in planning applications. We use advanced CFD simulation technology to produce outputs that are not just technically accurate but also clear enough to present directly to clients, planners, and permit authorities.
What can designers do when wind comfort results show a problem?
When a wind comfort study reveals problem areas, there is a clear hierarchy of design interventions — from changes at the urban planning level down to local measures in the public space. The earlier in the design process you act, the more effective and less costly the solution will be.
The most effective interventions address the root cause at the building volume level:
- Setbacks (stepped facades): Recessing upper floors reduces the downdraft that reaches street level. A setback needs to be at least 5 metres deep to be effective for a building of around 100 metres. Note that the roof level of a setback is itself exposed to strong downward airflow and is not suitable as an occupied terrace without further measures.
- Building orientation: Avoiding the widest facade being perpendicular to the prevailing wind direction reduces the volume of air forced downward. Aligning the narrower face into the wind is a straightforward adjustment that can have a significant effect.
- Clustering towers: Grouping towers so they shelter each other — the so-called Manhattan effect — can substantially reduce wind nuisance across a development. Height differences between adjacent towers should stay within 30% to avoid creating new turbulence zones.
- Aerodynamic shaping: Rounded or tapered facades allow air to flow around the building rather than straight down. This is most effective when incorporated at the concept design stage.
When the building design is largely fixed, secondary measures become relevant:
- Covered walkways and canopies: A covered walkway at least 5 metres deep provides direct shelter for pedestrians. Canopies are less effective — they shift the downdraft to the canopy edge rather than eliminating it.
- Wind screens: Screens redirect wind locally but create acceleration at their edges. They are functional but not always the most elegant solution.
- Planting: Trees and hedges improve comfort but should not be relied on as a primary safety measure. Deciduous trees lose their leaves in winter, which is precisely when wind speeds are highest.
- Relocating functions: Sometimes the simplest fix is moving an entrance, seating area, or play space a few metres to a less exposed position. A small adjustment in layout can move a location from Class D to Class B.
The important principle here is that wind problems are much harder to fix at the building level if the urban planning stage has not accounted for wind. Once a masterplan is committed and surrounding buildings are fixed, your options narrow considerably. This is why we always recommend involving wind expertise from the earliest design stages.
How Actiflow helps with wind comfort in high-rise developments
We specialise in pedestrian wind comfort assessments for high-rise buildings and area developments, working with architects, developers, structural engineers, and municipalities across the Netherlands, Belgium, the UK, and beyond. Whether you need a single-building study for a permit application or a large-scale urban wind assessment, we have the tools and experience to deliver results you can use.
- Full assessment from intake to final report: We handle the entire process, from 3D model construction and CFD simulation to colour-coded comfort maps and permit-ready documentation.
- NEN 8100 and Lawson expertise: We know which standard applies to your project and how local authorities expect results to be presented.
- Fast turnaround: For regular clients, we can start the next day. Our internal process automation means results arrive quickly without compromising quality.
- Design guidance, not just results: When results show a problem, we advise on practical mitigation measures — from setbacks and building orientation to canopies and planting strategies.
- Scalable experience: From a single tower to a city-wide masterplan, we have delivered wind studies at every scale, including a comprehensive urban wind study for the city of Rotterdam.
Curious how we can help with wind comfort for your project? Contact us — we are happy to discuss your project and help you find the right approach. You can also find out more on our about us page.
