
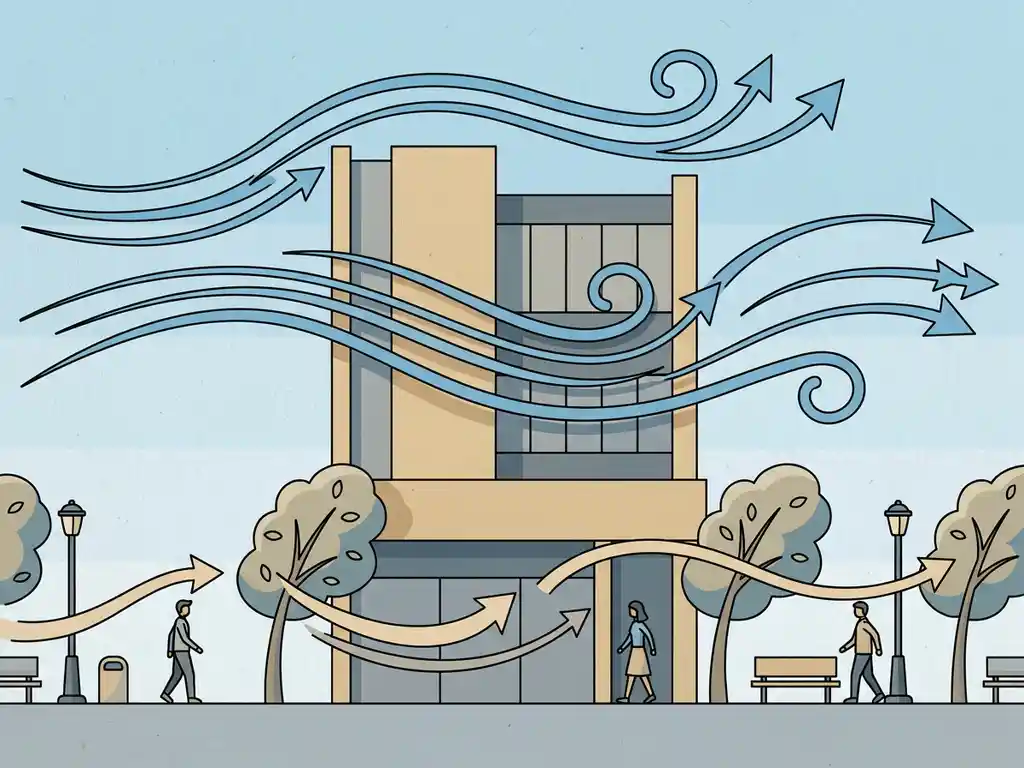
A wind comfort assessment is a study that measures and classifies wind conditions at pedestrian level around a building or development. It tells you whether the wind speeds people experience on the ground are acceptable for the activities that take place there — walking, sitting, cycling, or simply passing through. For most projects in the Netherlands, this assessment is carried out against the NEN 8100 standard; for international projects, the Lawson criteria apply. Below, we answer the most common questions about how wind comfort assessments work, when you need one, and what happens when results point to a problem.
When is a wind comfort assessment legally required?
A wind comfort assessment is legally required when a municipality includes it as a condition in the permit process — which happens regularly for high-rise buildings, large area developments, and projects in densely built urban environments. In the Netherlands, many municipalities refer to NEN 8100 as the applicable standard and require a wind study before granting an environmental permit.
There is no single national rule that triggers a mandatory study at a fixed building height. Instead, municipalities set their own thresholds and policies. Rotterdam, Amsterdam, and other major cities have specific wind policies that define when a study is required and what outcome is acceptable. Outside formal requirements, developers and architects often commission a wind comfort assessment voluntarily — to validate a design before committing to it, or to avoid expensive corrections later in the process.
A good rule of thumb: if your building is more than twice the height of its immediate surroundings, the risk of wind problems at street level increases significantly. That alone is often reason enough to carry out a study early, regardless of whether the municipality has made it a formal condition.
What does a wind comfort assessment actually measure?
A wind comfort assessment measures wind speeds at pedestrian level — typically 1.75 metres above the ground — around a building or development, and classifies those speeds against the activities that take place in each location. The result is not just a single number but a spatial picture of where wind conditions are comfortable, borderline, or hazardous.
The assessment looks at two distinct things:
- Wind comfort (nuisance): How often wind speeds exceed 5 m/s at a given location, and whether that frequency is acceptable for the intended use — sitting on a terrace, walking along a street, or cycling through a square.
- Wind danger (safety): How often wind speeds exceed 15 m/s, which is the threshold above which people can lose balance or control. Under NEN 8100, an exceedance probability above 0.30% is classified as unacceptable.
The output is a colour-coded map that shows wind classes across the entire area. These maps are directly usable in permit applications and client presentations — you do not need to translate them from technical jargon into something a planner or architect can act on. They speak for themselves.
What’s the difference between NEN 8100 and the Lawson criteria?
NEN 8100 and the Lawson criteria are both recognised standards for assessing pedestrian wind comfort, but they are used in different contexts. NEN 8100 is the Dutch standard, legally referenced in permit procedures across the Netherlands. The Lawson criteria are used internationally — particularly in the United Kingdom and on projects outside the Netherlands where no national standard applies.
Both standards classify wind conditions based on the frequency with which wind speeds exceed defined thresholds, and both distinguish between comfort and danger. The main differences are in how wind classes are defined and which activities each class covers. NEN 8100 uses five classes (A through E), where class A represents the most comfortable conditions and class E indicates wind danger. The Lawson criteria use a comparable structure but with different activity descriptions and threshold values.
For most projects in the Netherlands, NEN 8100 is the standard to follow. For projects in the UK, Gibraltar, the Middle East, or elsewhere, the Lawson criteria apply. If you are working on a cross-border project or are unsure which standard your municipality expects, it is worth checking before commissioning the study — using the wrong framework can mean repeating the work.
How does a wind comfort assessment work in practice?
A wind comfort assessment follows a structured process that starts with building geometry and ends with a classified wind map. The key steps are straightforward, but the quality of the inputs and the expertise behind the simulation determine how reliable and defensible the results are.
- 3D model: A digital model of the building and its surroundings is built from geodata, including existing and permitted buildings. Details smaller than one metre are typically left out — they have a negligible influence on the results.
- Meteorological input: Wind data from a recognised source (in the Netherlands, the NPR 6097 dataset based on KNMI measurements) defines the wind climate at the site. This data feeds into the simulation as a wind rose showing the frequency and direction of wind speeds throughout the year.
- CFD simulation or wind tunnel test: The simulation calculates wind speeds across the entire area for multiple wind directions. Results are combined with the wind rose to produce annual exceedance probabilities at each point.
- Classification and reporting: Wind speeds are classified against NEN 8100 or the Lawson criteria. The output is a colour-coded map, a written report, and — where needed — recommendations for design adjustments.
For a typical wind engineering project, the inputs you need to provide are building drawings or a 3D model, the intended use of outdoor spaces, and the project location. From there, the consultant takes over.
What’s the difference between CFD simulation and wind tunnel testing?
CFD (Computational Fluid Dynamics) simulation and wind tunnel testing are both reliable methods for assessing wind comfort, but they suit different project types. CFD simulation uses computer models to calculate airflow around buildings virtually. Wind tunnel testing uses a physical scale model placed in a controlled airflow environment. Both methods can produce results that meet NEN 8100 and Lawson requirements.
The practical differences come down to scale, flexibility, and what you want to test:
- CFD simulation is better suited to large-scale urban studies, area developments, and situations where you want to test multiple design variants quickly. There is no physical model to build, so changes to the design can be incorporated without starting from scratch. For city-wide studies — such as the comprehensive wind assessment carried out for the city of Rotterdam — CFD is the only practical option.
- Wind tunnel testing is particularly strong for measuring facade pressures and structural wind loads on individual buildings. It is also used when a physical model adds confidence in the results, or when the permit authority specifically requires it.
For most pedestrian wind comfort studies, CFD simulation is the standard approach. Wind tunnel testing remains relevant for structural load assessments and for projects where a physical test adds value that a simulation alone cannot provide. You can read more about both approaches on the Actiflow website.
What happens if a wind comfort assessment reveals a problem?
If a wind comfort assessment shows that wind conditions at pedestrian level are too severe — either classified as uncomfortable or dangerous under NEN 8100 or Lawson — the project does not automatically stop. In most cases, design adjustments can bring conditions back within acceptable limits. The earlier in the design process you know about a problem, the easier and cheaper it is to fix.
Mitigation measures follow a clear hierarchy, from the most effective to the least:
- Urban layout and building clustering: Grouping towers so they shelter each other (the “Manhattan effect”), keeping height differences between adjacent buildings below 30%, and orienting streets diagonally rather than parallel to the prevailing wind direction.
- Building volume and orientation: Avoiding the widest facade perpendicular to the dominant wind direction, using setbacks (recessed upper floors) with a minimum depth of five metres for a building of around 100 metres tall, and avoiding passages or openings aligned with the prevailing wind.
- Aerodynamic design: Rounded or tapered facades guide wind around the building rather than down to street level. Covered walkways and galleries protect pedestrians directly.
- Landscaping and public space adjustments: Trees, hedges, and screens can improve comfort locally, but they are not a substitute for addressing wind problems at the building design level. Deciduous trees lose their leaves in winter — exactly when wind speeds are highest.
One important principle: wind problems are far harder to solve once a building is built. Discovering a hazardous wind corner after construction means working with limited options — screens, planting, or restricting access to certain areas. Discovering the same problem during the design phase means you can adjust the building geometry, shift an entrance, or add a setback. The difference in cost and effort is significant.
How Actiflow helps with wind comfort assessments
We carry out wind comfort assessments for architects, developers, structural engineers, and municipalities across the Netherlands, Belgium, the UK, and beyond. With over 21 years of experience and roots in Delft University of Technology, we know what municipalities expect and how to produce reports that hold up under scrutiny.
Here is what working with us looks like in practice:
- We advise you upfront on which assessment method and standard applies to your project — NEN 8100 for Dutch permits, Lawson criteria for international projects.
- We run advanced CFD simulations using validated software and produce colour-coded wind maps that you can submit directly to a municipality or share with a client without translation.
- We handle projects at every scale — from a single high-rise to city-wide area studies like the one we delivered for the city of Rotterdam.
- We are known for speed and flexibility. For regular clients, we set everything aside to start the next day if needed, and our internal automation keeps delivery times short without compromising quality.
- If results reveal wind problems, we do not just flag them. We give you concrete, ranked mitigation options so you can make informed decisions about the next step in your design.
Curious how we can help with your wind comfort assessment? Contact us — we are happy to discuss your project and help you find the right approach. You can also find out more about us and the full range of services we offer.
Related Articles
- What causes high wind speed between buildings in city blocks?
- What are 4 common pedestrian wind comfort assessment methods?
- What are 3 common wind speed problems in dense city developments?
- How does wind engineering improve structural performance?
- Which 5 urban design mistakes worsen pedestrian wind conditions?
