
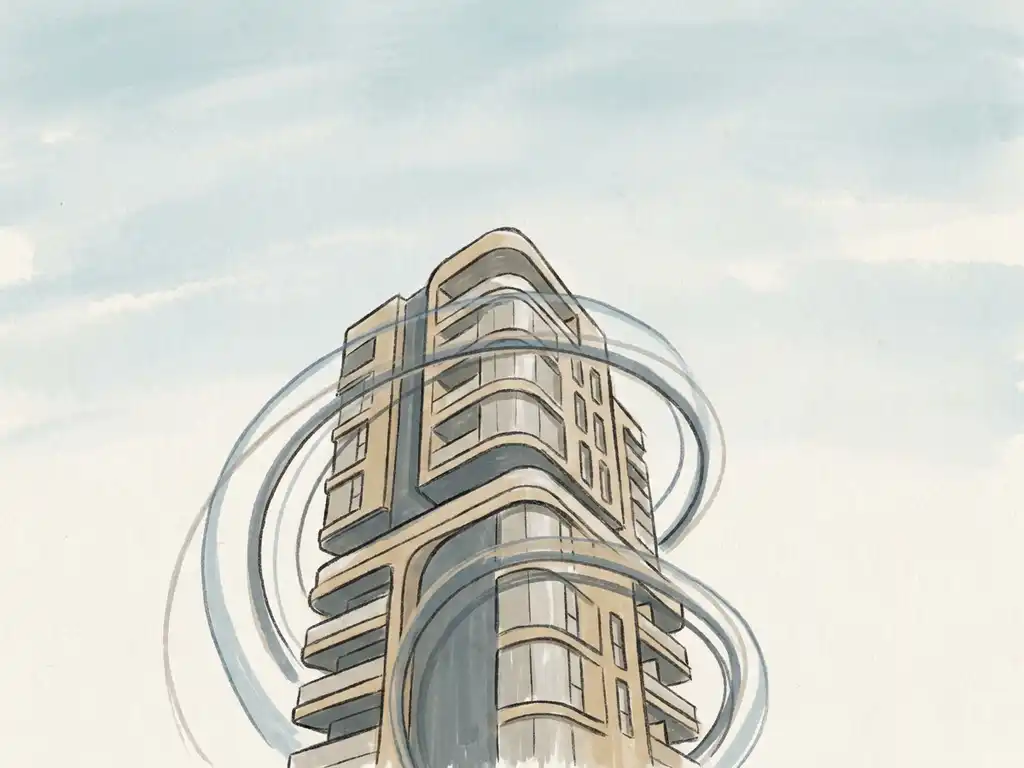
Wind loading refers to the forces that wind exerts on a building structure. These forces act in multiple directions and take several distinct forms: positive pressure pushing against windward surfaces, negative pressure (suction) pulling on leeward and side surfaces, and uplift forces acting on roofs. Understanding these loading types helps structural engineers design buildings that are safe, code-compliant, and comfortable to occupy.
The specific combination of wind load types a building experiences depends on its height, shape, location, and surroundings. For buildings above a certain height or in exposed locations, a formal wind engineering assessment is often a regulatory requirement rather than an optional extra.
How do wind loads actually act on a building structure?
Wind loads act on a building by converting the kinetic energy of moving air into pressure forces on surfaces. When wind strikes a building, it slows down and diverts around the structure, creating zones of positive pressure on the windward face and negative pressure (suction) on the leeward face, side walls, and roof. These pressure differences produce net forces that the structure must resist.
Wind does not act uniformly across a surface. Pressure varies with height, since wind speed increases with altitude above the ground. It also varies across the face of a building depending on geometry: corners, edges, and overhangs all experience higher local pressures than flat central areas. This is why wind loading calculations cannot simply assume a single average force acting on the whole facade.
Three components contribute to the total wind load on a structure:
- Mean wind pressure: the steady, time-averaged force from sustained wind speed
- Fluctuating pressure: short-duration gusts that create rapidly varying forces
- Resonance effects: dynamic amplification when gust frequencies match a building’s natural frequency
What is the difference between static and dynamic wind loading?
Static wind loading treats wind pressure as a fixed, constant force applied to a structure. Dynamic wind loading accounts for the time-varying nature of wind and the structural response it triggers. For most low-rise and mid-rise buildings, static analysis is sufficient. For tall, slender, or flexible structures, dynamic effects become significant and must be assessed separately.
The distinction matters because wind is never truly steady. Gusts arrive in irregular bursts, and a structure responds to those bursts depending on its stiffness and mass. A stiff, heavy building absorbs gust energy without moving much. A tall, slender tower may sway in response to gusts, and if the gust frequency approaches the building’s natural frequency, the structural response can be amplified well beyond what a static calculation would predict.
As a practical rule, dynamic analysis becomes relevant when a building’s height-to-width ratio is high, when the structure is lightweight relative to its surface area, or when it is located in an exposed position with few surrounding buildings to break up the wind flow.
What are the main types of wind pressure loads on buildings?
The main types of wind pressure loads on buildings are external pressure, internal pressure, and friction forces. External pressure acts on the outer surface of the building envelope. Internal pressure acts on the inside of the envelope when wind enters through openings. Friction forces act parallel to surfaces and are generally only significant for large, low-pitched roofs or long facades.
External pressure is the dominant load type for most buildings. It divides into:
- Positive pressure (windward face): wind pushes directly against the surface, compressing it
- Negative pressure or suction (leeward face, side walls, roof): reduced air pressure on sheltered surfaces creates a pulling effect away from the structure
Internal pressure becomes relevant when a building has large openings, such as loading bays, open facades, or damage caused by a storm. If a windward wall is breached, positive internal pressure increases the total outward force on leeward walls and roofs. Conversely, openings on the leeward side create negative internal pressure, adding to the inward push on the windward wall.
These load types are not independent: the net force on any surface is the combination of external and internal pressure acting simultaneously. Getting this combination right is important for cladding design, especially on high-rise facades where suction forces at corners can be severe.
What causes wind-induced vibration and aeroelastic effects?
Wind-induced vibration is caused by fluctuating aerodynamic forces that act at or near a structure’s natural frequency. Aeroelastic effects occur when the structural motion itself modifies the aerodynamic forces, creating a feedback loop. The most well-known aeroelastic phenomenon is vortex-induced vibration, where alternating vortices shed from opposite sides of a structure produce oscillating lateral forces.
Two aeroelastic effects are particularly relevant in building design:
- Vortex shedding: as wind flows past a bluff body, vortices detach alternately from each side at a predictable frequency. If this shedding frequency matches the structure’s natural frequency, resonance occurs and oscillations can grow significantly.
- Flutter and galloping: these effects involve coupled motion in multiple directions and are more common in lightweight structures such as canopies, bridges, and long-span roofs than in conventional building frames.
For tall buildings, across-wind vibration driven by vortex shedding often governs the design of the upper floors, even when along-wind static loading governs the lower structure. This is why slender towers in exposed locations frequently require wind tunnel testing or advanced CFD analysis to quantify dynamic response accurately.
How do wind loading types differ for roofs versus facades?
Facades primarily experience direct positive pressure on the windward face and suction on leeward and side faces. Roofs are dominated by suction forces, particularly uplift, which acts to pull the roof away from the structure. Corner and edge zones of roofs experience the highest local suction pressures and require special attention in cladding and fixings design.
The difference comes down to the way airflow separates at the top of a building. As wind reaches the roof edge, it separates from the surface and accelerates, creating a low-pressure zone immediately behind the leading edge. This suction can be two to three times higher than the mean roof pressure, which is why roof edge details and parapet fixings are a frequent focus in wind loading assessments.
Roof geometry has a large influence on the distribution of loads:
- Flat roofs: strong uplift across the whole surface, with peak suction at corners and edges
- Pitched roofs: the windward slope can experience positive pressure at low pitch angles and suction at steeper angles, while the leeward slope is almost always in suction
- Curved or domed roofs: more complex pressure distribution requiring detailed analysis
For facades, the critical zones are corners and re-entrant angles, where flow acceleration creates local suction that can significantly exceed the average facade pressure. This is why cladding specifications for corner panels are often more demanding than for central panels on the same elevation.
When is a wind load assessment legally required for a building project?
A wind load assessment is legally required whenever a building project must demonstrate structural safety and code compliance under national or local building regulations. In the Netherlands, this is governed by NEN-EN 1991-1-4 (Eurocode 1), which sets out how wind actions on structures must be calculated. For projects in the UK, the same Eurocode applies with national annex adjustments. A formal assessment is typically mandatory for any building above a modest height or in an exposed location.
In practice, the trigger for a formal wind loading study is usually one of the following:
- The building exceeds the height thresholds or complexity limits for simplified code calculations
- The structure has an unusual shape, geometry, or arrangement that standard code tables do not cover reliably
- The municipality or permit authority requests independent verification of wind forces as part of the building permit process
- A cladding contractor or facade engineer requires verified pressure coefficients to specify fixings and panel thicknesses
Wind load assessments are distinct from pedestrian wind comfort studies, which assess the wind environment at ground level around a building rather than the structural forces on it. Both can be required for the same project, but they answer different questions and follow different norms. In the Netherlands, pedestrian comfort is assessed under NEN 8100, while wind loading follows the Eurocode framework. You can find a broader overview of both types of study on the Actiflow website.
How Actiflow helps with wind loading assessments
We carry out wind load assessments for facades, roofs, and load-bearing structures across a wide range of building types and project scales. Our work supports cladding contractors, structural engineers, and architects who need reliable pressure data to design fixings, specify panels, or satisfy permit requirements.
Here is what we offer:
- Wind loading studies using CFD simulations, producing pressure coefficient maps across the full building envelope, including corner zones and roof edges where peak loads are highest
- Wind tunnel testing for projects where physical model testing is required or preferred alongside computational analysis
- Compliance with NEN-EN 1991-1-4 (Eurocode 1) and national annexes for the Netherlands and Belgium, as well as Lawson criteria and UK national annex requirements for international projects
- Clear, visual output including colour-coded pressure maps that can be shared directly with structural engineers, cladding contractors, and permit authorities without translation
- Fast turnaround — for regular clients, we set everything aside to start the next day if needed, and our internal automation means results arrive within days rather than weeks
- Experience across project scales, from single high-rise facades to large-scale area developments, including city-wide wind studies such as the comprehensive assessment we carried out for the city of Rotterdam
Curious how we can help with your wind loading assessment? Contact us and we will be happy to discuss your project and help you find the right engineering solution. You can also learn more about us and our background as a spin-off of Delft University of Technology with over 21 years of experience in fluid dynamics.
