
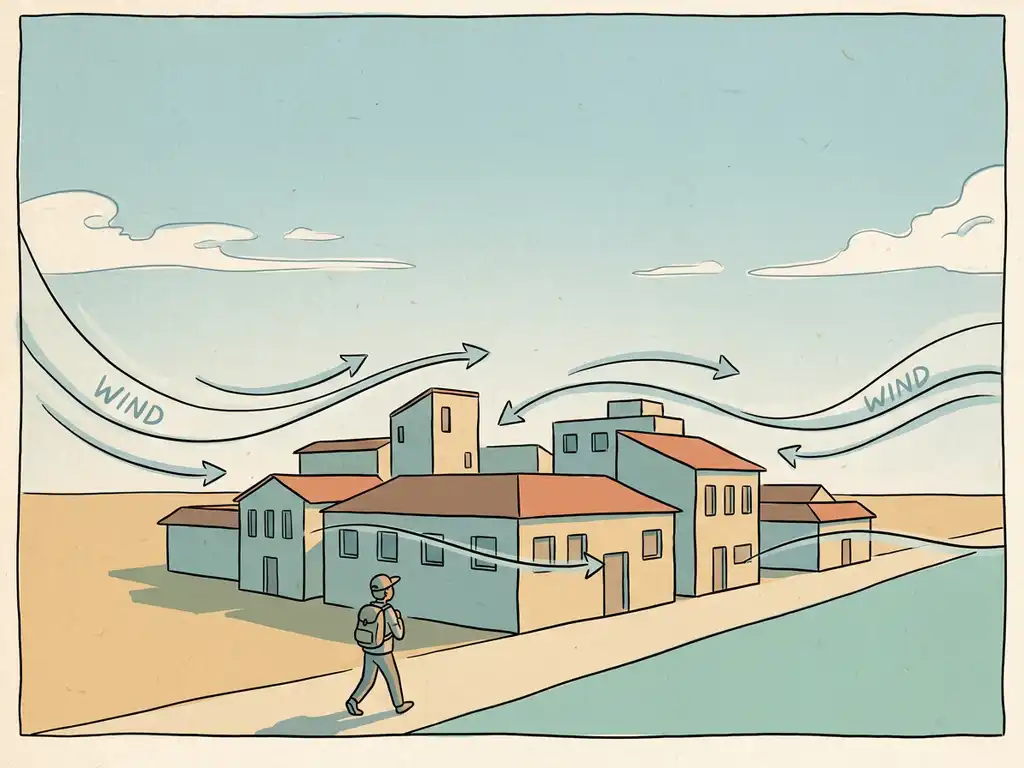
A wind microclimate assessment is used to measure and evaluate wind conditions at pedestrian level around a building or development, so you can confirm that the outdoor environment is safe and comfortable for the people who will use it. Most building projects in the Netherlands require one as part of the permit application process, and international projects often need one to satisfy planning requirements or client expectations. Below, we answer the most common questions about what a wind microclimate assessment involves, which standards apply, and what you can do when results reveal a problem.
When is a wind microclimate assessment required for a building project?
A wind microclimate assessment is typically required when a new building is tall enough, or a development large enough, to significantly change the wind conditions in its surroundings. In the Netherlands, municipalities routinely request a wind study as part of the permit application for high-rise buildings, mixed-use developments, and large area plans. Without a valid assessment, a permit can stall.
The trigger is usually a combination of building height and context. A tower that rises significantly above its surroundings, a building in an exposed waterfront location, or a development that opens up or closes off existing wind corridors will all attract scrutiny. Beyond the permit requirement, many developers commission a wind assessment proactively during the design phase, because discovering a wind problem after planning approval is far more expensive to fix than catching it early.
Municipalities in the Netherlands increasingly specify which standard they expect, so knowing whether your project falls under NEN 8100 or another framework before you commission the study saves time and avoids having to redo the work.
What does a wind microclimate assessment actually measure?
A wind microclimate assessment measures wind speed at pedestrian eye level — typically 1.75 metres above the ground — and calculates how often that speed exceeds defined thresholds throughout the year. The result tells you whether the outdoor spaces around a building are comfortable and safe for the activities that will take place there.
The assessment does not just record a single wind speed. It looks at the probability of exceedance: how many hours per year wind conditions exceed a given threshold. This matters because a single gusty day is very different from a location that is consistently windy. The assessment maps this across the entire site, showing which spots are well-sheltered, which are moderately exposed, and which are genuinely problematic.
Depending on the scope of the project, an assessment can also cover:
- Wind loading on facades and structural elements
- Pollutant or dust dispersion in and around the development
- Urban ventilation and heat stress potential
- Wind conditions at specific locations such as entrances, terraces, or play areas
The output is a set of colour-coded maps that show wind comfort classes across the site, making it straightforward to communicate results to architects, planners, and permit authorities without needing a background in fluid dynamics.
What’s the difference between NEN 8100 and the Lawson criteria?
NEN 8100 and the Lawson criteria are both methods for classifying pedestrian wind comfort, but they apply in different contexts. NEN 8100 is the Dutch national standard, legally prescribed for permit procedures in the Netherlands. The Lawson criteria are widely used internationally, particularly in the United Kingdom and on projects where no national standard is specified.
Both frameworks assess wind conditions at pedestrian level and link wind speed exceedance probabilities to activity types, but they use slightly different thresholds and classification systems. NEN 8100 defines five classes (A through E) based on how often wind speed at eye level exceeds 5 m/s, and separately assesses wind danger using a 15 m/s threshold. The Lawson criteria use a comparable structure but with different activity categories and exceedance limits.
For projects in the Netherlands, NEN 8100 is the standard your municipality will expect. For projects in the UK, Gibraltar, the Middle East, or elsewhere, Lawson is typically the appropriate framework. If you are unsure which applies to your project, the right consultant will tell you immediately based on the location and the type of permit process involved.
How is a wind microclimate assessment carried out?
A wind microclimate assessment is carried out using one of two methods: a physical wind tunnel test or a CFD (Computational Fluid Dynamics) simulation. Both are reliable; the choice depends on the scale and nature of the project.
Wind tunnel testing involves building a physical scale model of the development and its surroundings and testing it under controlled conditions. It is well-suited to individual buildings and smaller masterplans. CFD simulation builds a detailed 3D model of the site digitally and runs airflow calculations across dozens of wind directions and speeds. For large-scale urban areas, CFD is the practical choice because a wind tunnel large enough to model an entire district simply does not exist.
A typical CFD-based assessment follows three steps:
- 3D model construction — built from geodata sources, incorporating existing and approved buildings, with surrounding context modelled out to several hundred metres beyond the core area
- Computational mesh generation — the air volume above and between buildings is divided into millions of cells, with finer resolution near the ground and building surfaces where accuracy matters most
- Post-processing and visualisation — raw simulation results are converted into colour-coded comfort maps, which can be shared directly with design teams, clients, and planners
Meteorological input comes from measured wind data — in the Netherlands, the NPR 6097 dataset is legally prescribed for NEN 8100 assessments, though more recent datasets such as DOWA can supplement the analysis. The combination of accurate wind data and a well-constructed 3D model is what makes the results defensible in a permit procedure.
Our wind engineering services cover both wind tunnel and CFD methods, so the approach is always matched to what the project actually needs.
What happens when a wind assessment identifies a comfort or safety problem?
When a wind assessment identifies a comfort or safety problem, the next step is to explore design modifications that reduce wind impact at the affected locations. This is standard practice, and a good assessment report will not just flag the problem but point to the most effective solutions.
Mitigation measures follow a clear hierarchy, from the most to the least effective:
- Urban layout and massing — the most powerful lever. Clustering towers so they shelter each other, keeping height differences between adjacent buildings below 30%, and orienting streets to avoid channelling the prevailing wind all reduce wind problems before a single facade detail is drawn.
- Building volume and orientation — avoiding the broadest facade facing the dominant wind direction, and using setbacks (recesses) at lower floors to prevent downwash reaching street level. A setback needs to be at least 5 metres deep on a building of around 100 metres tall to be effective.
- Canopies and aerodynamic facade treatments — rounded or tapered facades help wind flow around the building rather than straight down. Canopies help but push the problem to their edges, so they work best in combination with other measures.
- Screens, planting, and ground-level adjustments — effective for comfort improvement, but not reliable as a primary safety measure. Trees lose their leaves in winter, exactly when wind speeds are highest.
One important principle worth keeping in mind: solving a wind problem at building level is much harder if wind was not considered at the urban planning stage. This is why early-stage wind assessments, even quick indicative ones, save significant time and money later.
How do wind assessment results affect planning and design decisions?
Wind assessment results directly influence where entrances, terraces, play areas, and seating are placed, and in some cases whether a building’s massing or orientation needs to change. A comfort class of D or E on NEN 8100 — meaning wind conditions are poor for sitting, strolling, or walking through — will typically require a design response before a permit is granted.
For architects and developers, the colour-coded output of a wind assessment is a practical design tool. It shows exactly where the problem zones are, which makes it possible to relocate sensitive functions, adjust the building footprint, or add protective elements without redesigning the entire scheme. A terrace planned for the south-facing corner of a tower might need to move 20 metres to sit in a more sheltered zone — a small change with a significant impact on usability.
For municipalities and permit authorities, the assessment provides the evidence they need to evaluate whether a development meets the required comfort and safety standards. A clear, well-documented report with visual maps that match the NEN 8100 or Lawson classification system makes the review process straightforward and reduces the risk of back-and-forth requests for additional information.
Commissioning a wind study at an early design stage — rather than waiting until the permit application — gives design teams the most flexibility to act on the results. By the time detailed drawings are finalised, changing the massing of a building becomes expensive. Catching wind issues while the design is still fluid keeps options open and avoids the kind of late-stage revisions that delay projects and push up costs. You can find more context on our approach across the full range of fluid dynamics consultancy services we offer.
How Actiflow helps with wind microclimate assessments
We have been carrying out wind microclimate assessments since 2005, working with architects, developers, structural engineers, and municipalities across the Netherlands, Belgium, the UK, Gibraltar, and beyond. Our team knows the regulatory landscape — NEN 8100 for Dutch projects, Lawson for international ones — and we advise you from the start on which assessment is needed and why.
Here is what working with us looks like in practice:
- Method matched to your project — CFD simulation for large-scale urban studies, wind tunnel testing for individual buildings where a physical model adds value, or a combination of both
- Clear, visual output — colour-coded comfort maps and graphics you can present directly to clients, planners, and permit authorities without needing to translate the technical content
- Regulatory familiarity — we know what specific municipalities expect and how to structure a report that holds up under scrutiny
- Speed and flexibility — for regular clients, we can start the next day; internal automation continues to reduce delivery times further
- Full project range — from a single high-rise to a city-wide wind study, such as the large-scale assessment we carried out for the city of Rotterdam
- Design advice, not just a report — when results show a problem, we help you find practical solutions rather than leaving you with a list of issues to resolve alone
Curious how we can help with your wind microclimate assessment? Feel free to contact us. We would be happy to discuss your project and help you find the right approach. You can also learn more about our team and background on our about us page.
Related Articles
- What are 4 common pedestrian wind comfort assessment methods?
- Which 6 urban design features help reduce harmful wind speed?
- What is the difference between wind speed and wind pressure on buildings?
- How do you assess wind microclimate around new developments?
- What is wind engineering used for in urban development?
