
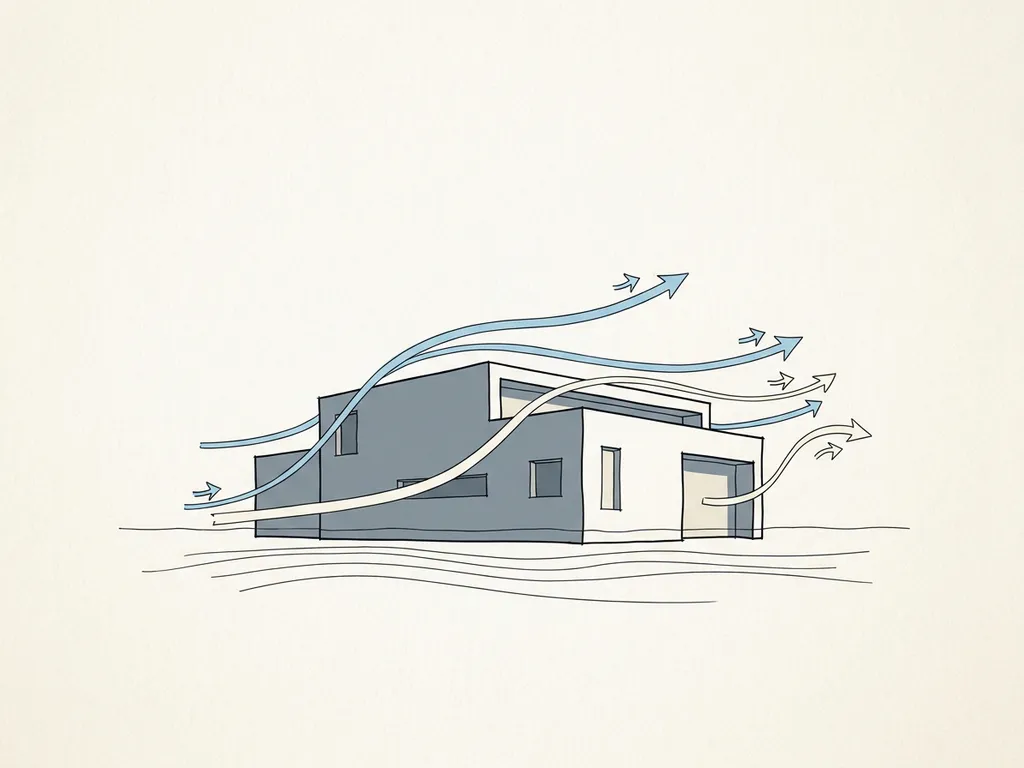
Wind engineering in building design is the practice of analysing and managing airflow around, through, and within buildings to ensure they are safe, comfortable, and structurally sound. It covers everything from how pedestrians experience wind at street level to the forces that wind exerts on facades and load-bearing structures. For anyone working on a building project, understanding wind behaviour early in the design process saves time, money, and regulatory headaches later. Below, we answer the most common questions about wind engineering so you know exactly what to expect.
How does wind engineering affect building performance?
Wind engineering affects building performance in three ways: it determines how safe and comfortable the outdoor environment around a building is for pedestrians, how much structural load wind places on facades and the building frame, and how well the building’s surroundings ventilate heat and pollutants. Get any of these wrong and you face redesigns, permit rejections, or post-construction complaints.
When a tall building goes up, it changes the airflow patterns in its immediate environment. Wind that previously passed over lower rooftops now gets deflected downward, accelerated around corners, or channelled through gaps between buildings. A building more than twice the height of its surroundings is particularly likely to cause wind problems at street level. This is not just a comfort issue — under the Dutch standard NEN 8100, wind conditions are classified from class A (good) to class E (poor), and a class D or E result in a location intended for sitting or lingering can block a permit.
On the structural side, wind loads determine how facades are designed, how cladding is fixed, and what the load-bearing structure needs to withstand. Underestimating these forces leads to costly remediation. Overestimating them leads to unnecessary material costs. A properly scoped wind engineering assessment gives you the numbers you actually need, not a rough guess.
What types of wind studies are used in building projects?
The three main types of wind studies used in building projects are pedestrian wind comfort assessments, wind loading studies, and large-scale area wind assessments. Each answers a different question and is used at a different stage of the design or permitting process.
- Pedestrian wind comfort assessment: Evaluates wind conditions at street level, around entrances, terraces, and public spaces. Results are classified against a standard such as NEN 8100 (Netherlands) or Lawson criteria (UK and international projects). This study is typically required for permit applications involving new high-rise buildings or significant area developments.
- Wind loading study: Calculates the wind forces acting on facades, cladding, and the structural frame. Used by structural engineers and facade contractors to size components correctly and comply with Eurocode EN 1991-1-4.
- Large-scale area assessment: Covers entire neighbourhoods or city districts in a single simulation. Useful for masterplan evaluations, urban planning decisions, and identifying ventilation corridors or heat stress hotspots across a wider area.
Some projects require more than one type. A mixed-use high-rise development in a city centre, for example, may need both a pedestrian comfort assessment for the permit and a wind loading study for the structural engineer, ideally run in parallel to avoid delays.
When is a wind study legally required for a building permit?
In the Netherlands, a wind study is legally required when a building project is likely to cause significant changes to wind conditions at street level, particularly for high-rise buildings, large area developments, or projects near existing wind-sensitive public spaces. The applicable standard is NEN 8100, and many municipalities explicitly include wind assessment requirements in their environmental permit conditions.
The trigger is not always a fixed building height. Municipalities assess whether a project is likely to introduce new wind hazards based on context. A relatively modest building placed at a sensitive location, such as a corner plot in an exposed urban setting, may still require a study. For projects outside the Netherlands, the Lawson criteria are the standard reference in the UK and are widely accepted internationally.
In practice, the safest approach is to check with the relevant municipality early. Some require a full CFD or wind tunnel assessment; others accept a desk study or expert opinion for smaller projects. Discovering this requirement late in the design process, when layouts and massing are already fixed, is one of the most common and avoidable sources of project delay.
What is the difference between wind tunnel testing and CFD simulation?
Wind tunnel testing uses a physical scale model placed in a controlled airflow to measure wind conditions, while CFD (Computational Fluid Dynamics) simulation builds a virtual 3D model and calculates airflow using numerical methods. Both methods are reliable and accepted for permit purposes, but they suit different project types.
Wind tunnel testing works well for individual buildings and smaller masterplans where a physical model is practical to build. CFD simulation is the method of choice for large-scale urban areas, where a physical model would be impractical and the computational approach can cover entire city districts in a single run. In the Rotterdam city-wide wind study, for example, the CFD model contained more than 583 million mesh cells and simulated 24 wind scenarios across 12 directions and two seasons.
CFD also offers more flexibility for design iteration. Because the model is digital, adjusting a building’s massing, adding a setback, or testing a canopy takes hours rather than days. This makes CFD particularly useful when results need to feed back into active design decisions. Wind tunnel testing, on the other hand, remains the standard for facade pressure measurements and structural load calculations where physical measurement is preferred by engineers and certifying bodies.
Our team uses both methods, selecting the right approach based on project scale, timeline, and what the results will be used for. You can read more about our approach on the CFD simulations page.
What inputs does a wind engineer need to start an assessment?
To start a wind engineering assessment, you need to provide a 3D model or detailed drawings of the proposed building, accurate information about the surrounding built environment, the intended uses of outdoor spaces, and the location of the site. The wind engineer handles meteorological data and regulatory criteria independently.
In practice, the most useful inputs are:
- Building geometry: A 3D massing model or architectural drawings showing the proposed building’s height, footprint, and facade configuration
- Surrounding context: Heights and positions of neighbouring buildings within at least 500 metres, ideally as a 3D dataset or GIS data
- Site location and orientation: Coordinates and north orientation, so the prevailing wind direction can be correctly applied
- Intended use of outdoor spaces: Which areas are designed for sitting, walking, or passing through — this determines which comfort class applies at each location
- Project stage: Whether you need a study for early design feedback, a permit application, or structural design purposes
Details smaller than one metre, such as window frames or minor facade elements, are typically excluded from the model because they have negligible influence on the results. Larger clusters of vegetation are included where relevant. The cleaner and more complete your input data, the faster the assessment can begin.
How do wind study results influence design decisions?
Wind study results directly influence decisions about building massing, orientation, facade design, and the layout of outdoor spaces. When results show wind hazards or poor comfort conditions, the design team has several options to address them, ranging from changes to the building itself to adjustments in the public realm.
The most effective interventions happen at the building scale. A setback, for example, can significantly reduce downwash at street level, but only if it is deep enough. For a building of around 100 metres, a setback needs to be at least five metres deep to be effective. The roof level of a setback is itself exposed to downward airflow and is not suitable as a usable outdoor terrace without further mitigation. Rounding or tapering a facade allows wind to flow around the building rather than being deflected downward, which reduces acceleration at corners and entrances.
At the urban planning scale, the orientation of streets and the clustering of towers matter enormously. Streets oriented parallel to the prevailing wind direction create channel effects that accelerate airflow. Clustering towers so they shield each other, and keeping height differences between adjacent buildings within around 30 percent, reduces the risk of the so-called Manhattan effect, where a tall isolated tower creates strong downdrafts that reach street level.
When building-level changes are not enough, the design team can look at the immediate surroundings: covered walkways, windscreens, planting, or recessed seating areas. These are effective for improving comfort, but they are not reliable as primary safety measures. Relocating a terrace or entrance by a few metres is sometimes all it takes to move from a poor wind class to an acceptable one.
The important principle is that wind problems are much harder to solve once the building volume and orientation are fixed. Bringing wind engineering into the design process early, rather than treating it as a permit checkbox, gives the design team genuine options rather than costly retrofits.
How Actiflow helps with wind engineering in building design
With over 21 years of experience in wind engineering, we work with architects, developers, structural engineers, municipalities, and facade contractors across the Netherlands, Belgium, the UK, and beyond. Whether you need a quick expert opinion in the early design phase or a full CFD assessment for a permit application, we match the study type to what your project actually requires.
- Pedestrian wind comfort assessments using CFD and wind tunnel testing, classified against NEN 8100 (Netherlands) or Lawson criteria (UK and international projects)
- Wind loading studies for facades, cladding, and structural design in line with Eurocode EN 1991-1-4
- Large-scale area assessments for masterplans and city-wide studies, including experience with complex urban environments like the Rotterdam city-wide wind study
- Clear, visual output including colour-coded maps and graphics that you can present directly to clients, planners, and permit authorities
- Fast turnaround and flexibility: for regular clients, we set everything aside to start the next day if needed
- Practical design advice alongside the report, so you know what to do when results show a wind problem, not just what the numbers are
We are familiar with the regulatory requirements of municipalities across the Netherlands and have built a track record that holds up under scrutiny from permit authorities. You can find out more about our work on the Actiflow overview page or learn more about us.
Curious how we can help with wind engineering in your building project? Feel free to contact us. We would be happy to discuss your project and help you find the right engineering solution.
