
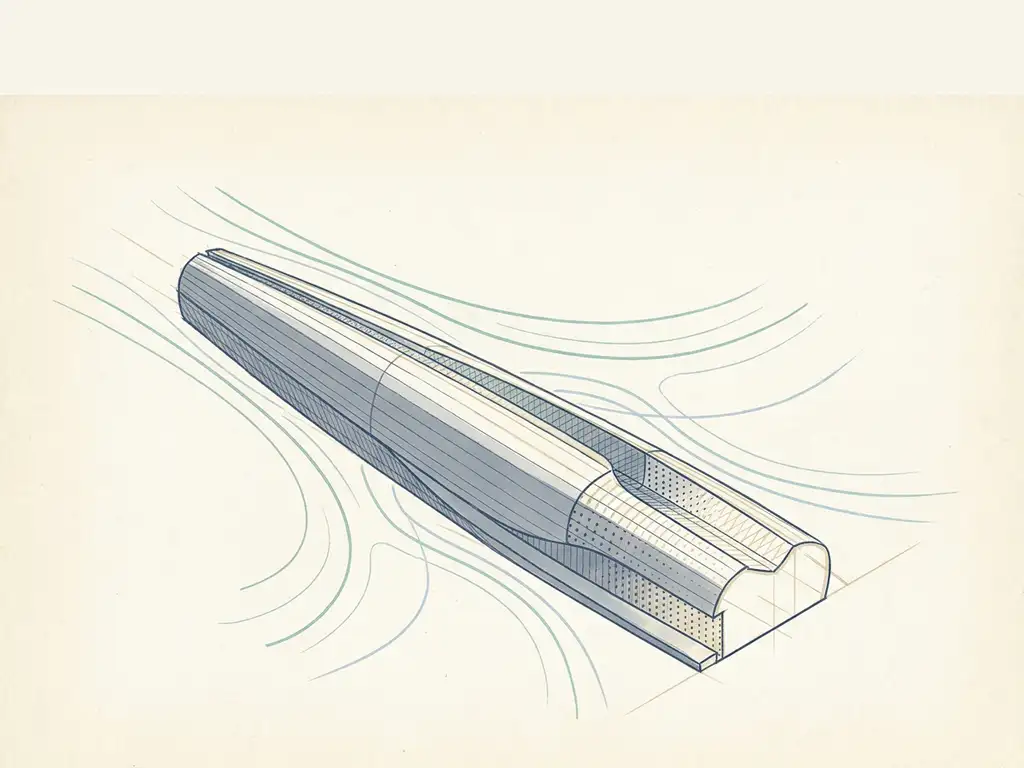
Wind affects tall building design in several significant ways: it creates pressure forces on facades, generates turbulence at ground level, and can cause structural movement that must be accounted for in both the engineering and the architecture. The taller a building, the stronger the wind loads it must resist, and the greater the impact it has on the surrounding environment. The questions below unpack the mechanics, the design implications, and the practical steps you need to take when wind becomes a factor in your project.
What wind forces act on a tall building?
Tall buildings experience three main types of wind force: drag (the direct push of wind against the facade), lift (lateral forces generated by pressure differences around the structure), and uplift (upward force acting on roof surfaces and overhangs). Together, these forces determine the wind loads a building must be designed to resist at both the structural and the cladding level.
Wind creates positive pressure on the windward face of a building and negative pressure, or suction, on the leeward face and sides. This pressure difference is what drives the net lateral force on the structure. On the roof, suction forces can be particularly intense at corners and edges, which is why facade detailing and cladding fixings in those zones require careful engineering.
For structural engineers, the key output of a wind engineering study is a set of pressure coefficients that translate wind speed into actual force values across every surface of the building. These coefficients feed directly into structural calculations and cladding specifications.
Why do taller buildings experience stronger wind loads?
Taller buildings experience stronger wind loads because wind speed increases with height. Near the ground, surface friction from buildings, trees, and terrain slows the wind down significantly. As you move higher, that friction effect diminishes and wind speeds rise, following what is known as the atmospheric boundary layer profile. A building that rises well above its surroundings is exposed to much higher mean wind speeds at its upper floors than at street level.
The relationship is not linear. Wind speed roughly follows a logarithmic or power-law curve with height, which means the jump in wind speed between floors 20 and 40 is considerably larger than between floors 1 and 20. This is why high-rise structures above roughly 50 to 60 metres typically require a dedicated wind loading study, while lower buildings can often rely on standard code values.
There is also the question of exposure. A tall building in an open riverside location, for example, faces very different wind conditions than one surrounded by similar-height structures in a dense city centre. Context matters as much as height.
How does building shape influence wind behaviour?
Building shape has a direct effect on how wind flows around a structure and how much force it generates. Blunt, flat-faced rectangular towers create the largest pressure differences and the most turbulent wakes. Rounded, tapered, or aerodynamically profiled forms let wind flow past more smoothly, reducing both the peak forces on the facade and the intensity of wind disturbance at ground level.
Several shape-based design strategies are well established in practice:
- Tapering: Narrowing the building towards the top reduces the surface area exposed to the strongest winds at height.
- Twisting: A helical or twisted form disrupts the organised shedding of vortices, which reduces dynamic excitation of the structure.
- Setbacks: Stepping the building back at higher floors reduces the facade area exposed to peak wind pressures and can improve pedestrian conditions at street level.
- Rounded corners: Even modest corner rounding significantly reduces suction peaks compared to sharp 90-degree corners.
- Openings through the building: Porosity at key levels can reduce the overall drag force by allowing some wind to pass through rather than deflect entirely.
The knowledge base from Actiflow’s Rotterdam study reinforces this point. Areas like Wijnhaveneiland achieved nearly full Class A pedestrian wind comfort ratings largely through the clustering of tall buildings and strategic setbacks, demonstrating how shape and placement decisions at the design stage translate directly into better outcomes on the ground.
What is vortex shedding and why does it matter for high-rise structures?
Vortex shedding is the alternating release of swirling air masses from either side of a building as wind flows past it. These vortices are shed rhythmically, and if the shedding frequency matches the natural frequency of the building, it can cause the structure to sway in a resonant, self-reinforcing pattern. This phenomenon, known as lock-in, can produce accelerations uncomfortable for occupants and, in extreme cases, structurally damaging over time.
For occupant comfort, the threshold is relatively low. Even accelerations well below structural limits can cause noticeable swaying that makes people feel unsteady or nauseous, particularly in residential towers where people spend extended periods. This is why slender high-rise buildings, typically those with a height-to-width ratio above roughly 5:1, almost always require dynamic wind analysis in addition to static load calculations.
Twisting the building form, varying its cross-section with height, or adding tuned mass dampers are all strategies used to mitigate vortex-induced motion. The right approach depends on the building’s geometry, its structural system, and the local wind climate.
How does wind affect pedestrians around tall buildings?
Tall buildings accelerate wind at street level through two main mechanisms: the downwash effect and the corner effect. When wind hits a tall facade, it is deflected downward, bringing high-level wind speeds down to pedestrian height. At building corners, the flow accelerates as it squeezes around the edge, creating localised zones of high wind speed that can be uncomfortable or even dangerous for people walking past. The severity depends on the building’s height, its shape, the surrounding context, and the prevailing wind direction.
Mitigation options exist at multiple levels. At the building scale, canopies, covered walkways, and aerodynamic facade treatments can reduce the impact. At the urban planning scale, clustering buildings strategically and using neighbouring structures as windbreaks are more effective long-term solutions. Addressing wind at the urban design stage is far easier than retrofitting solutions after construction.
Standards like NEN 8100 in the Netherlands and the Lawson criteria used internationally classify pedestrian wind conditions into comfort classes. These classifications guide both design decisions and permit assessments. You can find a broader overview of how these assessments work on the Actiflow website.
When should a wind study be carried out during building design?
A wind study is most useful when it is carried out early enough to influence design decisions, ideally during the schematic or preliminary design phase. At that stage, building orientation, massing, and shape are still flexible. A wind assessment at this point can steer the design towards solutions that avoid wind problems rather than having to fix them later.
In practice, wind studies are often triggered by permit requirements. In the Netherlands, a pedestrian wind comfort assessment based on NEN 8100 is typically required for buildings above a certain height or in locations where wind impact on public space is a concern. Missing or delaying this study can hold up a permit application, which is one of the most common pain points for project managers working to tight timelines.
A rough rule of thumb for when a wind study is worth commissioning:
- Buildings taller than approximately 30 metres in an urban context
- Buildings with a height significantly greater than their immediate surroundings
- Developments that include publicly accessible outdoor spaces, terraces, or entrances in exposed locations
- Projects near rivers, open water, or other exposed terrain with few natural windbreaks
- Masterplan or area developments where multiple buildings interact
Even when a study is not legally required, commissioning one during the design phase gives you defensible evidence for planning discussions and reduces the risk of costly revisions after the design is locked in.
How Actiflow helps with wind and tall building design
We work with architects, developers, structural engineers, and municipalities across the Netherlands, Belgium, the UK, and beyond on exactly these questions. Whether you need a pedestrian wind comfort assessment, a wind loading study for facade design, or a large-scale area study covering an entire development zone, we have the tools and the regulatory knowledge to deliver what you need.
Our CFD simulations produce colour-coded maps and visualisations that are directly presentable to clients, planners, and permit authorities, so you are not left translating a technical report into something the planning committee can follow. We apply NEN 8100 for projects in the Netherlands and the Lawson criteria for international work, and we know how individual municipalities interpret and apply these standards in practice.
Here is what working with us looks like in practice:
- Wind loading studies for facades and structural systems, delivering pressure coefficients your structural engineer can use directly
- Pedestrian wind comfort assessments for permit applications, with clear classification maps and design recommendations
- Early-stage design advice on building orientation, massing, and shape to prevent wind problems before they are built in
- Large-scale area studies covering masterplans and city-wide developments, including experience at the scale of the Rotterdam city-wide wind study
- Fast turnaround without compromising report quality, with flexibility to prioritise urgent projects
Curious how we can help with wind and tall building design? Feel free to contact us. We would be happy to discuss your project and help you find the right engineering solution. You can also learn more about our team and background on our about us page.
