
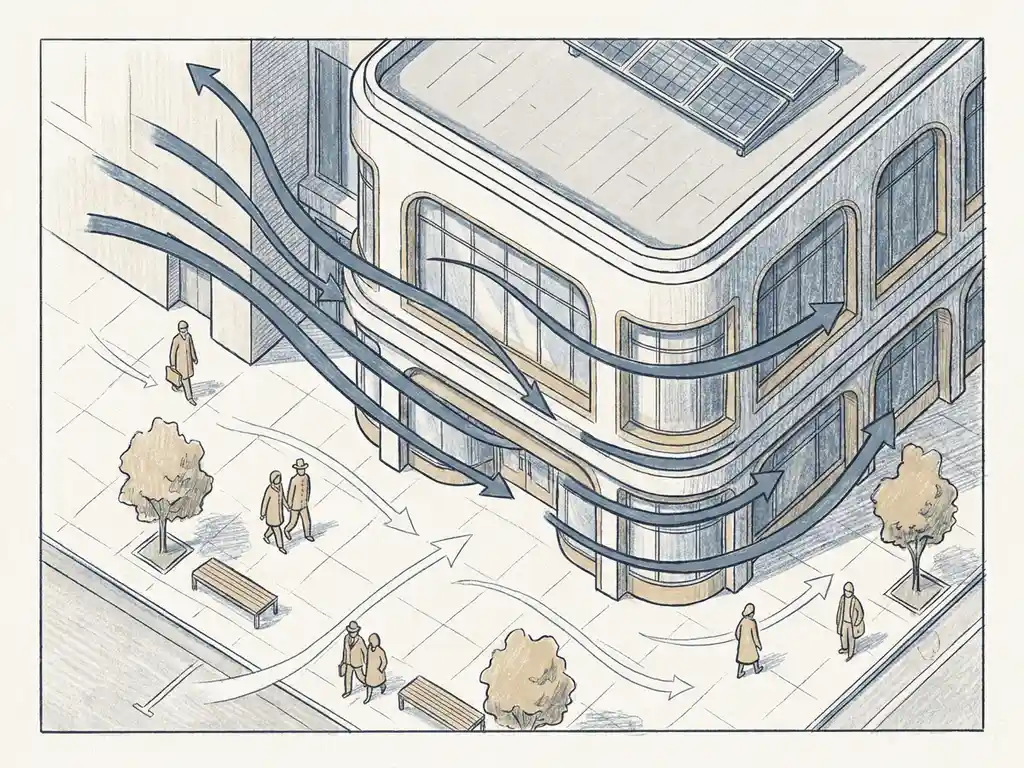
Architects assess pedestrian wind comfort by combining early design rules of thumb with formal simulation methods — either CFD (Computational Fluid Dynamics) or physical wind tunnel testing — and then evaluating the results against a recognised comfort standard such as NEN 8100 or the Lawson criteria. The goal is to understand how wind speeds at eye level affect the people who will actually use the spaces around a building. Below, we answer the most common questions architects and project managers ask when a wind study enters the picture.
What methods do architects use to evaluate wind conditions around buildings?
Architects and their engineering partners use two main methods to evaluate wind conditions around buildings: CFD simulations and wind tunnel testing. Both methods produce wind speed data at pedestrian height, which is then assessed against a comfort or safety standard. The right method depends on the scale and complexity of the project.
CFD (Computational Fluid Dynamics) builds a digital 3D model of the building and its surroundings, divides the air volume into millions of calculation cells, and simulates wind flowing in from multiple directions. It is well suited to large-scale urban areas, masterplan studies, and projects where physical model-building would be impractical. For reference, a city-scale CFD study of Rotterdam covered a core area of 5 kilometres in diameter and required a mesh of more than 583 million cells.
Wind tunnel testing uses a scaled physical model placed in a controlled airflow environment. It remains the preferred approach for individual buildings or smaller masterplans where physical reproduction is feasible and where the model can be adjusted and re-tested quickly.
At the earliest design stages, architects also apply design rules of thumb before commissioning a formal study. For example: a building more than twice the height of its surroundings is likely to cause wind problems; a street-width-to-height ratio above 0.65 channels most wind over the roofline rather than down to the street; and open facade percentages above 25% on the windward side of a square significantly increase the risk of wind nuisance. These heuristics help shape the design before the simulation confirms it.
Wind engineering services cover both CFD and wind tunnel approaches, and the choice between them is usually made during the project intake conversation.
What are the Lawson criteria and NEN 8100 in pedestrian wind comfort?
The Lawson criteria and NEN 8100 are the two main standards used to classify pedestrian wind comfort. NEN 8100 is the Dutch standard, used for permit applications in the Netherlands. The Lawson criteria are used internationally, including in the UK and other countries that do not have a national wind comfort norm. Both standards assess wind speed at eye height (1.75 m) and classify locations based on how often wind exceeds a threshold speed.
Under NEN 8100, the relevant threshold for wind nuisance is 5 m/s. Locations are classified from A to E based on how often this speed is exceeded per year:
- Class A (less than 2.5% exceedance, under 219 hours/year): suitable for sitting, strolling, and walking through
- Class B (2.5–5%, 219–438 hours/year): good for sitting and strolling, moderate for walking
- Class C (5–10%, 438–876 hours/year): good for sitting, moderate for strolling, poor for walking
- Class D (10–20%, 876–1,752 hours/year): moderate for sitting, poor for strolling and walking
- Class E (over 20%, more than 1,752 hours/year): poor for all activities
NEN 8100 also sets a wind danger threshold at 15 m/s. An exceedance probability above 0.30% is considered unacceptable; between 0.05% and 0.30%, it may be acceptable depending on the location and function.
The Lawson criteria follow a similar logic — classifying locations by activity type and wind speed exceedance — but use slightly different thresholds and activity categories. For projects outside the Netherlands, such as in the UK, Gibraltar, or the Middle East, Lawson is the applicable standard.
At what stage of design should a wind comfort assessment be carried out?
A wind comfort assessment is most useful when it can still influence the design — which means starting as early as the schematic design phase, not after the building form is fixed. The later a wind study enters the process, the more limited and expensive the design changes become if problems are found.
In practice, there are two useful moments:
- Early design phase: A preliminary wind study or design review using rules of thumb and initial CFD can steer decisions about building orientation, massing, and the placement of setbacks or canopies. Catching a wind problem here costs almost nothing to fix.
- Permit application stage: A formal wind study conforming to NEN 8100 or Lawson is often required before a building permit is granted. This study must be based on the final or near-final design and submitted as part of the application package.
The worst-case scenario is discovering a wind hazard after construction begins — or after completion. Redesigning a facade or adding mitigation measures at that stage is costly, and in some cases, the options are severely limited. Wind issues are much easier to solve at the urban planning or massing level than at the detail design level. The knowledge base principle applies here directly: solving wind problems at building level is far harder when wind has not been considered at the urban design scale first.
What inputs does an architect need to provide for a CFD wind study?
To start a CFD wind study, the most important input is a 3D model of the building and its surroundings. In most cases, the consultant builds this model from publicly available geodata — such as BRT TOP10NL, 3DBAG, or AHN in the Netherlands — but accurate design geometry from the architect speeds up the process and improves precision. Beyond the geometry, a few other inputs are needed.
- Building height and massing: The proposed building in its final or near-final form, including any setbacks, canopies, or facade features relevant to airflow
- Site location: Needed to determine the local wind climate from meteorological datasets such as KNMI data or DOWA (Dutch Offshore Wind Atlas)
- Surrounding context: Existing and permitted buildings within at least 250 metres of the site; these are included in the model as simplified volumes
- Intended use of outdoor spaces: Knowing whether a location will be used for sitting, strolling, or passing through determines which comfort class is acceptable
- Applicable standard: NEN 8100 for Dutch permit applications; Lawson for international projects
Details smaller than about one metre are generally left out of the model — they have minimal effect on the results and would make the calculation unnecessarily heavy. Vegetation is included only when it forms a larger cluster, since individual trees have limited aerodynamic impact at the scale of a building study.
You can find more background on the simulation process on our CFD simulations page.
How do wind study results influence architectural design decisions?
Wind study results directly shape decisions about building orientation, massing, facade design, and the layout of outdoor spaces. When a simulation shows wind nuisance or danger at specific locations, the architect has a hierarchy of design responses — starting with the most effective interventions at the urban or building scale, and working down to local mitigations.
Building-scale design responses
The most effective responses involve changes to the building itself. Setbacks (stepping the building back at a certain height) redirect downward airflow away from the street, but only when they are deep enough — a minimum of 5 metres for a building of around 100 metres tall. Aerodynamic facades — rounded or tapered profiles — allow wind to flow around the building rather than downward. Avoiding the widest facade perpendicular to the dominant wind direction significantly reduces the pressure difference that drives downwash.
Urban-scale and local mitigations
At the urban scale, clustering towers so they shelter each other (sometimes called the Manhattan effect) reduces overall wind exposure. Height differences between adjacent buildings should stay within about 30% to avoid strong acceleration effects. At the local level, covered walkways, screens, and strategic planting can improve comfort — but these are secondary measures. Planting, for example, loses its leaves in winter precisely when wind speeds are highest, and screens can create acceleration at their edges.
Wind study results also inform where outdoor functions are placed. Terraces, playgrounds, building entrances, and seating areas should never be located in the windiest spots. Sometimes a small shift of just a few metres is enough to move a function from a problematic wind class to an acceptable one.
When is a pedestrian wind comfort study legally required?
A pedestrian wind comfort study is legally required in the Netherlands whenever a building project is subject to an environmental permit (omgevingsvergunning) and the municipality has included wind comfort as an assessment criterion. In practice, this applies most often to high-rise buildings, large-scale area developments, and projects in exposed urban locations. The applicable standard for Dutch permit procedures is NEN 8100.
There is no single national rule that specifies exactly which building types always require a wind study — municipalities have discretion here. Some include wind assessment requirements in their local zoning plans (bestemmingsplan or omgevingsplan); others request a study on a case-by-case basis during the permit review. This is why it pays to check with the relevant municipality early in the project, rather than assuming a study is or is not needed.
Outside the Netherlands, the requirement depends on local planning policy. In the UK, for example, wind comfort assessments are commonly requested by planning authorities for tall buildings in urban areas, particularly in London, where the City of London and the Greater London Authority have published guidance referencing the Lawson criteria. In Gibraltar, Belgium, and other countries where we work, requirements vary by jurisdiction.
Even when a study is not formally required, commissioning one voluntarily is often a sound decision. A wind report that shows acceptable comfort levels strengthens a permit application and reduces the risk of objections from planners or neighbours. And if the results do reveal a problem, you still have time to fix it.
How we help with pedestrian wind comfort assessments
We have been carrying out pedestrian wind comfort studies since 2005, with over 21 years of experience across the Netherlands, Belgium, the UK, Gibraltar, and beyond. Our team knows the regulatory requirements of Dutch municipalities inside out, and we apply the Lawson criteria for international projects as a matter of course.
Here is what working with us looks like in practice:
- Fast turnaround: For regular clients, we can start the next day. Our high degree of process automation means results arrive within days, not weeks.
- Clear output: We produce colour-coded wind maps and graphics that you can share directly with clients, planners, and permit authorities — no translation required.
- Full range of scales: From a single high-rise to a city-wide masterplan. We carried out the comprehensive wind study commissioned by the city of Rotterdam, covering a 5-kilometre diameter urban area.
- One point of contact: From intake to final report, you work with the same team. We advise on which study is needed, which norm applies, and what the results mean for your design.
- Design guidance included: When results show wind problems, we do not just flag them. We advise on practical mitigation measures — from setbacks and facade geometry to urban layout decisions.
Find out more about who we are and how we work on our about us page, or browse our full range of services at actiflow.com.
Curious how we can help with your pedestrian wind comfort assessment? Feel free to contact us. We would be happy to discuss your project and help you find the right engineering solution.
