
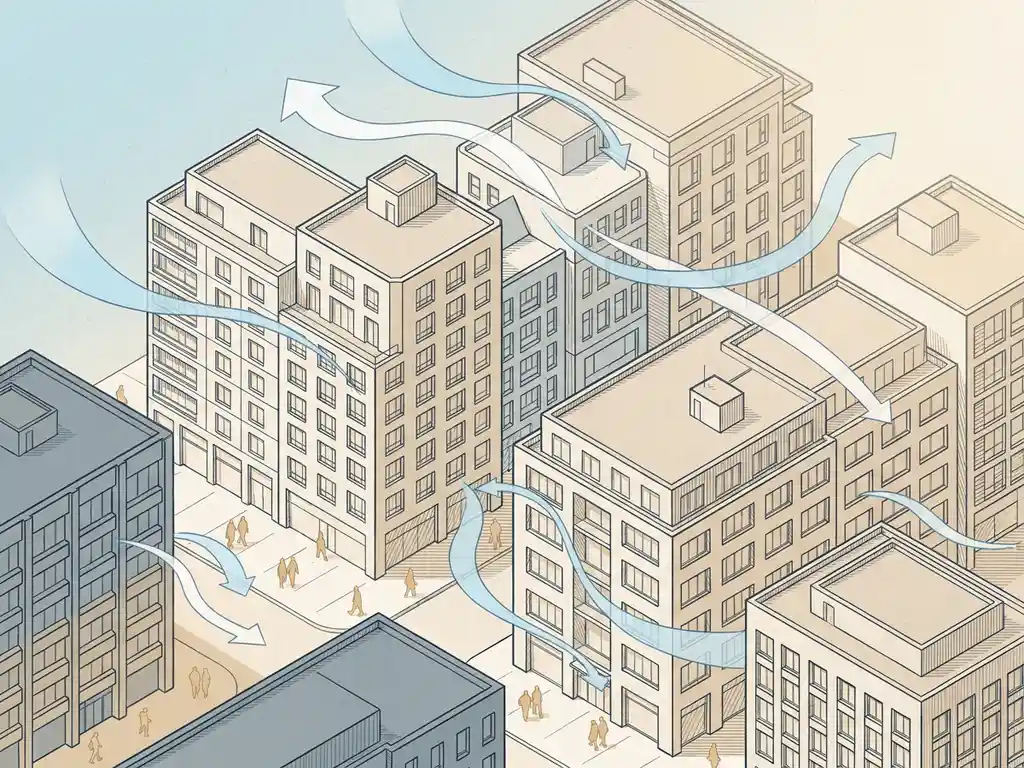
Yes, CFD simulation can meaningfully improve pedestrian wind comfort outcomes. By modelling airflow around buildings in a virtual environment, CFD lets engineers identify problem areas and test design solutions before anything is built. This makes it a practical tool at almost every stage of a project, from early concept through to permit submission. Below, we answer the questions project managers and engineers ask most often about CFD and pedestrian wind comfort.
How does CFD simulation model pedestrian-level wind conditions?
CFD simulation builds a detailed 3D model of a building or urban area, then calculates how wind moves through and around it at pedestrian height. The simulation divides the air volume into millions of small cells and solves the governing flow equations across all of them, producing a complete picture of wind speeds and directions at ground level.
The process starts with geometry. Existing buildings, proposed structures, and the surrounding terrain are all included in the model. For a city-scale study, geodata sources such as 3DBAG and AHN provide the building stock, while a buffer zone of roughly 250 metres around the core area ensures wind enters the model realistically. Smaller details below about one metre are typically left out because they have a negligible effect on the results.
Once the geometry is set, the air volume is divided into a computational mesh. Cell sizes vary from around 0.25 metres near building surfaces up to several metres further away, with finer resolution where accurate results matter most. Near walls, prismatic layers capture the velocity gradient in the atmospheric boundary layer. The wind profile follows a logarithmic shape, consistent with standard meteorological practice.
Meteorological data drives the simulation. Wind roses derived from long-term weather records define how often wind blows from each direction and at what speed. Running the simulation across multiple wind directions, then combining the results with this frequency data, produces the exceedance probabilities that comfort criteria are based on. The output is typically a set of colour-coded maps showing wind conditions across the whole area at eye level, which is around 1.75 metres above the ground.
What wind comfort criteria does CFD simulation evaluate against?
CFD results for pedestrian wind comfort are evaluated against recognised standards, the two most common being NEN 8100 (used in the Netherlands) and the Lawson criteria (used in the UK and internationally). Both frameworks classify wind conditions based on how often wind speeds exceed a defined threshold at pedestrian height.
Under NEN 8100, the key metric is the probability that wind speed exceeds 5 m/s at eye level. This exceedance probability is then matched against the intended use of a location. A terrace or seating area requires calmer conditions than a thoroughfare, so the acceptable class differs by activity.
- Class A (less than 2.5% exceedance): suitable for all outdoor activities including sitting
- Class B (2.5 to 5%): suitable for slow walking and standing, marginal for sitting
- Class C (5 to 10%): suitable for walking, not for sitting or lingering
- Class D (10 to 20%): marginal for walking, not suitable for other activities
- Class E (above 20%): poor for all pedestrian activities
NEN 8100 also includes a wind danger threshold, assessed as the probability of exceeding 15 m/s. Locations that fail this threshold require intervention regardless of the comfort classification. The Lawson criteria follow a similar logic but use slightly different thresholds and activity categories, making them applicable across a wider range of international jurisdictions. If your project sits outside the Netherlands, it is worth confirming early which standard the local authority expects.
Can CFD replace a physical wind tunnel test for comfort assessments?
For most pedestrian wind comfort assessments, CFD is a fully valid alternative to a physical wind tunnel test, and for large-scale or city-wide studies it is often the only practical option. Both methods are accepted by permit authorities in the Netherlands and the UK when applied correctly, and both can produce results that meet the requirements of NEN 8100 and the Lawson criteria.
The choice between them depends on the project. A physical wind tunnel test works well for individual buildings or smaller masterplans where a physical scale model can be constructed. It is particularly suited to facade pressure measurements and structural load assessments under Eurocode EN 1991-1-4. CFD, on the other hand, scales efficiently to large urban areas where building a physical model would be impractical or prohibitively expensive.
CFD also has a practical advantage for design iteration. Changing a building’s geometry, adding a canopy, or adjusting a podium level takes hours in a virtual model rather than days of physical model-making. This makes it easier to test multiple design options within a single study and arrive at a well-optimised solution before construction begins.
The two methods are not mutually exclusive. On complex projects, wind tunnel testing and CFD are sometimes combined: CFD for the broader area assessment and wind tunnel work for detailed facade loading on a specific structure. The right combination depends on what the project needs to demonstrate and what the permit authority requires.
What inputs are needed to run a CFD pedestrian wind study?
Running a CFD pedestrian wind comfort study requires three categories of input: geometry data, meteorological data, and a clear brief about the intended use of the spaces being assessed. Getting these right at the start of a project avoids delays and makes the results more directly usable.
On the geometry side, the most useful inputs are:
- A 3D model of the proposed building or development, including accurate heights and footprints
- Information about surrounding buildings within at least 500 metres, ideally from a geodata source or existing urban model
- Site topography if the terrain is not flat
- Any planned landscape features such as tree lines, pergolas, or screens that might influence airflow
Meteorological input comes from long-term wind measurement datasets. In the Netherlands, the NPR 6097 dataset (covering 1963 to 2002) is legally required for permit procedures under NEN 8100. The more recent DOWA dataset (2008 to 2017) offers higher resolution and the ability to split results by season, which is useful when the study needs to distinguish between summer and winter comfort conditions.
The brief should specify which outdoor spaces matter most, what activities are planned there, and whether any specific locations have been flagged as potentially problematic. This shapes which output maps are produced and ensures the results are directly relevant to design decisions rather than generic. The earlier this information is available, the more targeted the study can be. You can find a broader overview of how wind engineering studies are structured on the Actiflow website.
How do CFD results influence building design decisions?
CFD results directly inform design decisions by showing where wind conditions are problematic and why, which makes it possible to test targeted interventions rather than making changes based on guesswork. The output maps highlight specific locations where comfort classes fall below what is acceptable for the intended use, giving designers a clear starting point for mitigation.
The hierarchy of effective interventions, from most to least impactful, generally runs as follows:
- Urban massing and layout: The arrangement of buildings at the masterplan level has the greatest influence on wind conditions. Clustering buildings, using lower podiums to shield ground-level spaces, and avoiding configurations that funnel wind into pedestrian areas all make a significant difference.
- Building-level geometry: Setbacks at key floors, rounded or tapered facades, and the positioning of tall elements relative to prevailing wind directions can reduce downwash and corner acceleration.
- Canopies and covered walkways: These protect pedestrians directly but are less effective than massing changes. A covered walkway needs to be at least five metres deep to provide meaningful shelter at 100 metres building height.
- Screens and planting: Useful for local adjustments but limited in scope. Screens accelerate wind at their edges and have visual and social implications. Deciduous trees lose their leaves in winter, precisely when wind speeds are highest.
- Functional planning: Sometimes the simplest fix is repositioning an entrance, a terrace, or a play area a few metres away from the worst-affected spot.
Because CFD results are visual and location-specific, they make it straightforward to present the problem and the proposed solution to clients, planners, or permit authorities. Colour-coded maps communicate what a table of numbers cannot, and that clarity speeds up decision-making at every level of the project.
When in the design process should a CFD wind comfort study be commissioned?
A CFD wind comfort study is most valuable when commissioned at the concept or schematic design stage, before building massing and layout are fixed. At this point, findings can still influence the decisions that matter most: building height, orientation, podium configuration, and the positioning of key public spaces. Waiting until detailed design is complete significantly limits what can be done with the results.
That said, a wind study is useful at any stage where a decision needs to be made or a permit needs to be supported. A quick scan early in the process can flag whether a site has inherent wind risks worth addressing. A full CFD assessment later provides the documented evidence that municipalities and permit authorities typically require. For projects where wind conditions are discovered to be problematic late in the design process, CFD can still test targeted mitigation measures, though the options available are more constrained.
As a practical rule: if a project involves a building taller than roughly 30 metres, a dense urban site, or a development with significant public space, commission the wind study before the design is locked. The cost of a study at that stage is a fraction of the cost of redesigning a facade or reconfiguring a ground-floor layout after a permit has been refused or a wind hazard has been identified.
A useful principle confirmed by large-scale urban studies, including work carried out for the city of Rotterdam, is that wind problems are far harder to solve at building level when they have not been considered at the urban planning level first. Starting early keeps the full range of solutions available.
How Actiflow helps with pedestrian wind comfort
We carry out CFD simulations for pedestrian wind comfort assessments across the full range of project scales, from a single high-rise to city-wide masterplan studies. Our team has over 21 years of experience with wind assessments in the Netherlands, Belgium, and the UK, and we are familiar with the specific requirements of municipalities and permit authorities in each of these markets.
Here is what working with us looks like in practice:
- We advise on which study type and which norm applies to your project from the first conversation
- We build accurate 3D models using geodata and your design files, and run validated CFD simulations on our own high-performance computing infrastructure
- We apply NEN 8100 for Dutch projects and Lawson criteria for international work, producing output that is accepted by permit authorities
- We deliver colour-coded maps and clear visual output that you can share directly with clients, planners, and municipalities
- We flag mitigation options early and stay close to the project from intake through to final report
- For regular clients, we can start the next day if the schedule demands it
Curious how we can help with pedestrian wind comfort? Contact us. We would be happy to discuss your project and help you find the right engineering solution. You can also learn more about us and the background behind our approach.
Related Articles
- What is the difference between wind tunnel testing and CFD?
- What are the pedestrian wind comfort standards used in 2026?
- When should developers commission a wind comfort study?
- What are the most reliable methods for measuring urban wind speed?
- How do wind engineers evaluate aerodynamic building behaviour?
