
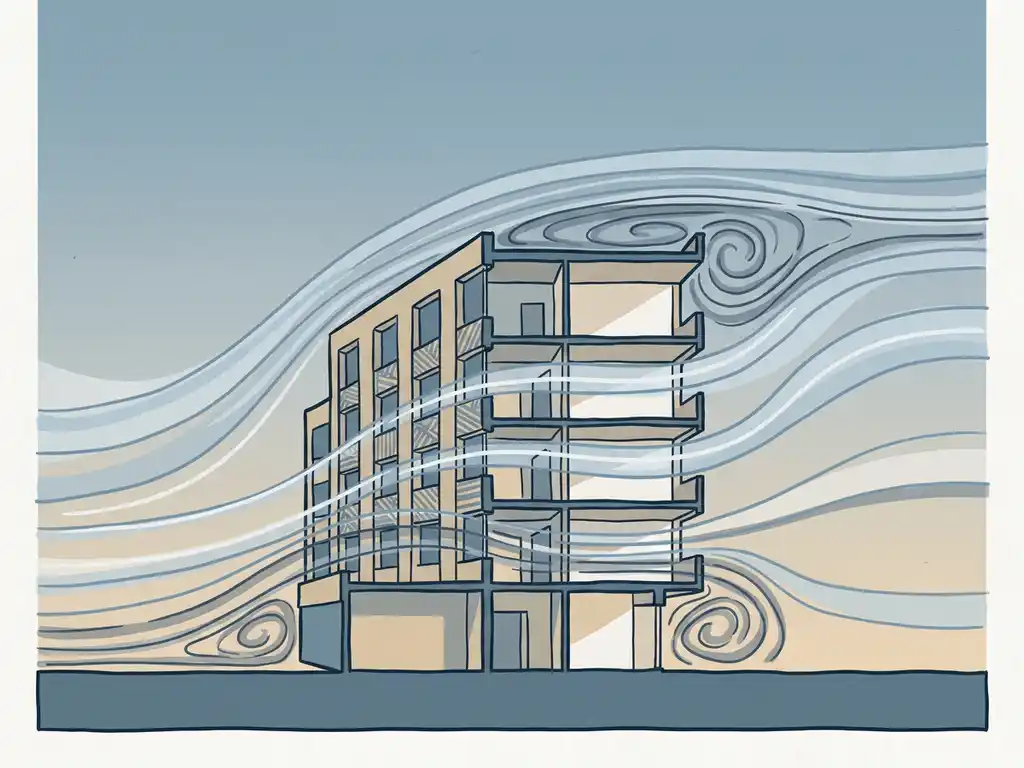
Wind speed and wind pressure are related but different things. Wind speed measures how fast air moves past a point, typically in metres per second. Wind pressure is the force that moving air exerts on a surface, and it increases with the square of the wind speed. That relationship matters a lot in practice: doubling the wind speed does not double the pressure on a building facade, it quadruples it. The sections below unpack how this works, why building shape plays such a large role, and when your project legally requires a study of either.
How does wind speed translate into pressure on a building’s surface?
Wind pressure on a building surface is calculated using the dynamic pressure formula: pressure equals half the air density multiplied by the square of the wind speed. In practical terms, this means that wind pressure grows much faster than wind speed. A wind speed of 20 m/s produces roughly four times the pressure of a 10 m/s wind, not twice.
When moving air hits a solid surface like a facade, it slows down rapidly and transfers its kinetic energy into a force perpendicular to that surface. This is called positive pressure, and it pushes inward. On the sides and leeward face of the building, the airflow separates and creates zones of lower pressure, which pull outward. Engineers call this negative pressure or suction. Both forces act simultaneously on different parts of the same building, which is why facade engineers and structural consultants need to account for the full pressure distribution, not just peak wind speed at a single point.
What is wind pressure and how is it measured on buildings?
Wind pressure on a building is the net force per unit area that wind exerts on its surfaces, expressed in Pascals (Pa) or kilonewtons per square metre (kN/m²). It combines two components: the positive pressure pushing against windward faces and the negative pressure, or suction, pulling on leeward and side faces.
In practice, wind pressure on buildings is determined through two main methods. Physical wind tunnel testing uses a scaled model fitted with pressure taps that record pressure values at hundreds of points on the facade simultaneously. CFD simulations solve the airflow equations numerically across a three-dimensional model of the building and its surroundings, producing a full pressure map across every surface. Both methods require accurate meteorological input, typically local wind rose data, to translate the raw pressure coefficients into real-world design loads. You can read more about how both approaches work on our wind engineering service page.
Why does building shape affect wind pressure more than wind speed?
Building shape determines how airflow accelerates, separates, and reattaches around a structure, which directly controls where high and low pressure zones form. Two buildings standing in identical wind conditions can experience dramatically different pressure distributions purely because of their geometry.
A flat, broad facade presented perpendicular to the prevailing wind acts like a wall that the air cannot easily go around. Pressure builds up strongly on the windward face and suction peaks sharply at the corners and roof edges. A tapered or rounded facade, by contrast, lets the airflow curve around the surface more smoothly, reducing both peak positive pressure and the severity of corner suction. This is why aerodynamic shaping, such as chamfered corners, setbacks, or tapered profiles, is one of the most effective design tools available to architects working on tall buildings.
Other geometric factors that significantly influence pressure distribution include:
- Height-to-width ratio: Slender towers concentrate flow acceleration at corners more than squat buildings.
- Roof geometry: Flat roofs generate strong suction across the entire roof surface; pitched or curved roofs distribute loads more evenly.
- Openings and recesses: Passages through a building or deep recesses can create pressure short-circuits that amplify local forces.
- Surrounding context: A building more than twice the height of its immediate neighbours disrupts the urban boundary layer and produces stronger downwash to street level.
This is why shape-driven design decisions made early in a project have a much larger effect on wind pressure outcomes than trying to address pressure problems after the massing is fixed.
What’s the difference between wind loading and pedestrian wind comfort studies?
Wind loading studies and pedestrian wind comfort studies both use wind speed as their starting point, but they answer completely different questions. A wind loading study quantifies the pressure forces on a building’s structure and facade so that engineers can design cladding, fixings, and load-bearing elements to withstand those forces safely. A pedestrian wind comfort study assesses the wind conditions at ground level around a building to determine whether the outdoor spaces are comfortable and safe for people to use.
The key differences in practice:
- What is measured: Wind loading focuses on surface pressure coefficients across the facade. Pedestrian comfort focuses on wind speed at eye height, typically 1.75 metres above ground level.
- The assessment standard: In the Netherlands, pedestrian wind comfort is assessed against NEN 8100, which classifies locations by the probability that wind speed exceeds 5 m/s. Wind loading follows structural design standards such as NEN-EN 1991-1-4 (Eurocode 1). For international projects, the Lawson criteria are commonly used for pedestrian comfort.
- Who uses the results: Wind loading data goes to structural engineers and facade contractors. Pedestrian comfort results go to architects, urban planners, and permit authorities.
- When wind becomes dangerous: NEN 8100 also defines a wind danger threshold at 15 m/s. Locations where this speed is exceeded more than 0.30% of the time are classified as unacceptably dangerous for pedestrians, regardless of comfort classification.
Both types of study can be delivered from the same CFD simulation run, but they require different post-processing and serve different decision-makers on your project team.
When do building projects legally require a wind pressure or wind speed study?
In the Netherlands, a pedestrian wind comfort assessment is legally required when a building project is likely to create wind nuisance in publicly accessible outdoor spaces. The NEN 8100 standard is the applicable norm for permit applications, and municipalities can and do reject or condition permits on the basis of wind study outcomes. Projects that typically trigger this requirement include tall buildings, towers that significantly exceed their surroundings, and large-scale area developments.
Wind loading calculations are required for virtually every building project as part of structural design, since facade elements, fixings, and structural frames must be dimensioned against wind forces in accordance with Eurocode 1. This is not discretionary; it is a standard part of the structural engineering package.
Beyond the legal minimum, many project teams commission a wind study earlier in the process, during schematic design rather than at the permit stage, because discovering a wind problem late is far more costly than adjusting the massing before it is fixed. Our fluid dynamics consultancy regularly works with developers and architects at concept stage precisely to avoid expensive late-stage revisions.
How do CFD simulations capture both wind speed and pressure simultaneously?
CFD simulations solve the fundamental equations of fluid motion, the Navier-Stokes equations, across a three-dimensional mesh that represents the building and its surroundings. Because pressure and velocity are coupled variables in those equations, every simulation produces both wind speed and wind pressure distributions as simultaneous outputs from a single calculation.
In practical terms, the process works as follows. A 3D model is built from geodata and divided into millions of computational cells. For a large urban study, this mesh can exceed 500 million cells, with cell sizes as small as 0.25 metres near building surfaces and up to several metres at the domain boundary. The solver then iterates until the flow field converges, at which point you can extract wind speed at any point in the domain and pressure at any surface.
The results are processed into colour-coded maps that show both quantities across the full model area. For a pedestrian comfort study, the relevant output is wind speed probability at eye height. For a wind loading study, the relevant output is the pressure coefficient distribution across the facade. Both come from the same simulation, which is why running a single well-structured CFD study can simultaneously support your structural engineer’s cladding design and your permit application for pedestrian comfort. For a deeper look at CFD simulation methodology, including the turbulence models and boundary conditions we use, our dedicated page covers the full process.
How Actiflow helps with wind speed and pressure assessments
We combine over 21 years of wind engineering experience with advanced CFD simulations and physical wind tunnel testing to deliver assessments that serve both structural engineers and planning teams. Whether you need a wind loading report for your facade contractor or a pedestrian comfort study for a permit application, we produce results that are technically defensible and directly presentable to municipalities and clients.
Here is what working with us looks like in practice:
- Wind loading studies for facades, cladding systems, and structural design, following Eurocode 1 and project-specific requirements.
- Pedestrian wind comfort assessments classified against NEN 8100 (Netherlands) or Lawson criteria (international projects, including the UK, Gibraltar, and the Middle East).
- Combined studies that extract both pressure and speed data from a single CFD run, reducing cost and turnaround time.
- Colour-coded maps and visual output that you can share directly with planners, permit authorities, and clients without further translation.
- Early-stage design advice so that wind issues are resolved at massing level, before they become expensive to fix.
- Fast turnaround for regular clients, with internal automation that keeps delivery times short without compromising quality.
Curious how we can help with wind speed and pressure assessments for your project? Feel free to contact us. We would be happy to discuss your project and help you find the right engineering solution. You can also find out more about our team and background on our about us page.
