
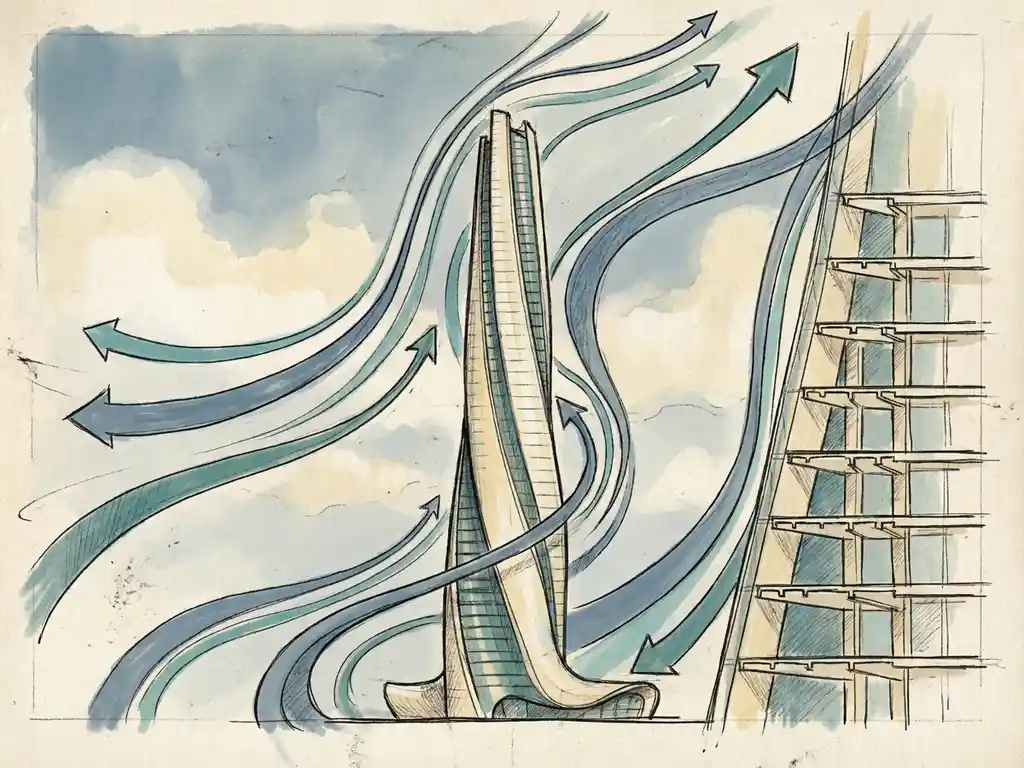
Wind engineering requirements for high-rise buildings depend on the country and municipality where you’re building, but in most cases, a wind study is either legally required or strongly recommended before you can get a permit. In the Netherlands, the NEN 8100 standard applies. For projects in the UK and internationally, the Lawson criteria are the common benchmark. Both assess pedestrian wind comfort and safety around buildings, but they use different methods and thresholds. The sections below answer the most common questions project managers and structural engineers ask when a wind study lands on their to-do list.
When is a wind study legally required for a high-rise building?
A wind study is legally required for high-rise buildings when local planning regulations or the permit authority explicitly demand one, which is increasingly common for buildings above roughly 30 metres. In the Netherlands, municipalities can make a pedestrian wind comfort assessment a condition of the environmental permit, particularly for tall or slender buildings in urban areas or near waterways.
Beyond legal obligations, a wind study is also practically unavoidable when your building significantly changes the local wind environment. A new high-rise can funnel wind down to street level, accelerate gusts around corners, or create turbulence in public spaces. If those effects are discovered late, after the design is locked in, the remediation costs are substantial.
The safest rule of thumb: if your building is taller than its surroundings, sits near open water, has a slender or asymmetric form, or will be surrounded by public space, commission a wind assessment early. Early-stage results give you design freedom. Late-stage results give you a problem.
Which wind assessment standard applies — NEN 8100 or Lawson criteria?
The standard that applies depends on the country. In the Netherlands, NEN 8100 is the legally prescribed norm for permit procedures. It classifies wind conditions into five classes (A through E) based on the probability that wind speed at eye level (1.75 m) exceeds 5 m/s. For international projects, particularly in the UK and other countries, the Lawson criteria are the standard benchmark.
Both systems assess pedestrian wind comfort, but they use different thresholds and activity categories. NEN 8100 links wind classes to specific activities: sitting, strolling, and walking through. A location rated Class A is comfortable for all three. A Class D or E rating means the space is unsuitable even for passing through on foot. The Lawson criteria follow a similar logic but with slightly different speed thresholds and activity descriptors.
For wind danger (as opposed to comfort), NEN 8100 sets the threshold at a 15 m/s exceedance probability. Above 0.30% of the time, a location is classified as dangerous and unacceptable. Between 0.05% and 0.30%, it is classified as limited risk, which may be acceptable depending on the location and context.
If you’re working on a project in the Netherlands, NEN 8100 applies. If you’re working in the UK, Gibraltar, or elsewhere internationally, Lawson is the right framework. Our team at wind engineering applies both standards depending on project location, so you always get a report that holds up with the relevant authority.
What wind loads do high-rise buildings need to account for?
High-rise buildings need to account for wind loads on facades, cladding, and load-bearing structures. These are separate from pedestrian wind comfort assessments and are governed by Eurocode EN 1991-1-4, which sets out how wind forces on structures should be calculated for structural design and safety certification.
Wind loading becomes more complex as a building gets taller. The wind speed profile increases with height, meaning the upper floors of a high-rise experience significantly higher pressures than the lower floors. Corner effects, building geometry, and the surrounding urban context all influence how wind loads are distributed across the facade.
For cladding contractors and facade engineers, accurate wind pressure data is needed to specify glazing, fixings, and cladding panels correctly. Under-specifying creates structural risk. Over-specifying adds unnecessary cost. A wind loading study, carried out using wind tunnel testing or CFD, gives you the pressure coefficients you need to design confidently.
How does a CFD simulation differ from a wind tunnel test for high-rise projects?
A CFD (Computational Fluid Dynamics) simulation models airflow around a building entirely on a computer. A wind tunnel test uses a physical scale model placed in a controlled airstream. Both methods are valid for high-rise projects, but they suit different situations and scales.
Wind tunnel testing is well suited for individual buildings and smaller masterplans where a physical model can be built. It produces reliable facade pressure data and is accepted in permit procedures for structural wind loading under Eurocode EN 1991-1-4.
CFD simulation is the preferred method for large-scale urban studies, complex geometries, or situations where you need to test multiple design iterations quickly. A CFD model can cover an entire city district, something a wind tunnel physically cannot do. The computational mesh for a city-scale study can contain hundreds of millions of cells, requiring significant computing power, but the output is highly detailed and directly usable for permit applications.
CFD also produces the colour-coded maps and visualisations that make complex airflow patterns immediately readable for clients, planners, and permit authorities. Rather than raw numbers, you get spatial maps showing exactly where wind conditions are comfortable, marginal, or dangerous. You can read more about the methodology on our CFD simulations page.
What inputs are needed to start a wind engineering assessment?
To start a wind engineering assessment for a high-rise building, you need a 3D model of the proposed building, information about the surrounding built environment, and meteorological wind data for the site. The more complete these inputs are at the start, the faster and more accurate the assessment will be.
In practice, the key inputs are:
- Building geometry: A 3D model or detailed drawings of the proposed building, including height, footprint, facade articulation, and any podium or setback features
- Surrounding context: Heights and positions of neighbouring buildings within at least 500 metres, ideally from geodata sources such as 3DBAG or a site-specific survey
- Site location: Coordinates and local terrain type (open, suburban, urban) to determine the correct atmospheric boundary layer profile
- Meteorological data: Wind rose data for the site, typically from KNMI datasets for Dutch projects (NPR 6097 for permit procedures, or DOWA for more recent seasonal analysis)
- Intended use of ground-level spaces: Whether areas around the building will be used for sitting, walking, cycling, or as building entrances affects how results are interpreted
You don’t need to have everything finalised before starting. An early-stage assessment can work with massing models and approximate geometry, which is actually the most valuable time to run a study because the results can still influence the design.
What happens when wind assessment results reveal a hazard?
When a wind assessment reveals a hazard, you have several options for mitigation, and the most effective ones are applied at the building design level rather than as afterthoughts in the public space. Wind problems are much easier to solve before the design is fixed than after construction begins.
Mitigation measures follow a rough hierarchy of effectiveness:
- Urban planning level: Clustering tall buildings, using strategic setbacks, and controlling height differences between adjacent buildings. A setback of at least 5 metres is recommended for buildings around 100 metres tall. A height difference of more than 30% between neighbouring buildings significantly increases the risk of wind acceleration.
- Building design level: Tapered or rounded facades allow wind to flow around the structure rather than down to street level. Porous podium levels, recessed ground floors, and aerodynamic massing all reduce downwash effects.
- Canopies and covered walkways: Effective for protecting pedestrians directly beneath them, but they shift the problem to the canopy edge rather than eliminating it. A covered walkway should be at least 5 metres deep for a building of around 100 metres.
- Screens and planting: Useful for localised comfort improvements, but not reliable as a primary safety measure. Deciduous trees lose their leaves in winter, which is exactly when wind speeds are highest.
The important point is that a wind hazard classification is not the end of the road. It is information that allows you to make better design decisions. A good wind engineering consultant will not just flag the problem but work with you on what to change and run follow-up simulations to confirm the improvement.
How Actiflow helps with wind engineering for high-rise buildings
We have been working on wind engineering assessments for high-rise buildings, area developments, and city-scale studies for over 21 years. Our team knows the NEN 8100 standard inside out and applies the Lawson criteria for projects in the UK, Gibraltar, and internationally. We are familiar with the specific requirements of Dutch municipalities and have the experience to produce reports that hold up under scrutiny in permit procedures.
Here is what working with us looks like in practice:
- We advise you on which type of study you need and when to commission it, so you don’t over-invest or under-deliver
- We carry out pedestrian wind comfort assessments and wind loading studies using both CFD simulation and physical wind tunnel testing
- We produce clear, colour-coded maps and visualisations that you can share directly with clients, planners, and permit authorities
- We stay close to the project from intake to final report, with a single point of contact throughout
- For regular clients, we can start the next day if the schedule demands it
- We cover the full range, from individual high-rise assessments to city-wide studies like the one we delivered for the city of Rotterdam
Find out more about who we are and how we work on our about us page, or explore the full range of what we offer at Actiflow.
Curious how we can help with wind engineering for your high-rise project? Feel free to contact us. We’d be happy to discuss your project and help you find the right engineering solution.
