
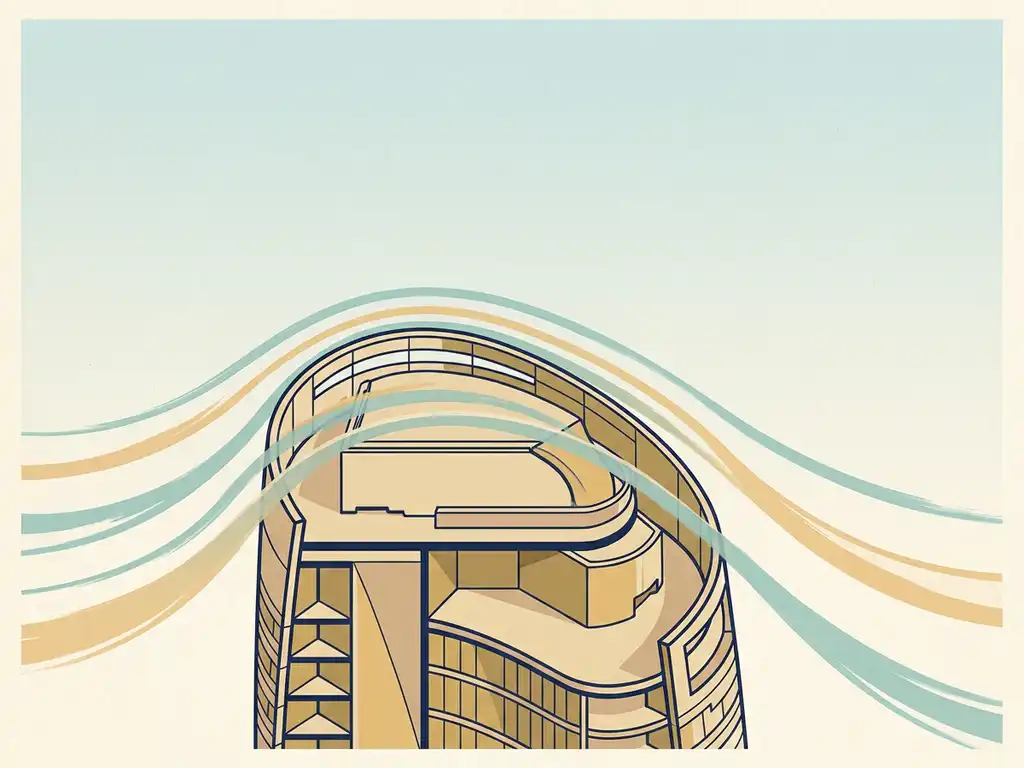
Wind engineering improves structural performance by identifying and quantifying the wind forces that act on a building before construction begins. By understanding how wind loads are distributed across facades, roofs, and load-bearing elements, structural engineers can design more accurately, avoid over-engineering, and prevent failures caused by unexpected aerodynamic behaviour. The sections below walk through the most common questions project managers and structural engineers ask about wind engineering and what it means for their projects.
What structural problems does wind engineering help prevent?
Wind engineering helps prevent structural overloading, facade failures, excessive sway, and resonance in tall or slender buildings. Without a proper wind assessment, structural engineers must rely on conservative code assumptions that may not reflect the actual wind environment around a specific building, leading to either under-designed elements or unnecessarily heavy and expensive structures.
In practice, wind engineering addresses several categories of structural risk:
- Facade and cladding failure: Localised pressure peaks at building corners, parapets, and roof edges can far exceed average wind loads. These peaks cause panels, glazing, and fixings to fail even when the overall structure remains intact.
- Structural resonance: Slender towers can oscillate at frequencies that amplify wind-induced forces over time, causing fatigue in connections and discomfort for occupants.
- Downwash and corner acceleration: Tall buildings redirect wind downward and around corners, creating concentrated loads at ground level and on adjacent lower structures.
- Interference effects: When two buildings stand close together, the gap between them can accelerate airflow and increase wind pressure on both structures in ways that standard codes do not capture.
A good rule of thumb from wind engineering practice: a building that is more than twice the height of its immediate surroundings is significantly more likely to generate wind problems, both structurally and at pedestrian level. Identifying these conditions early gives the design team the information needed to respond before the structure is committed.
How does CFD simulation predict wind loads on a building?
CFD (Computational Fluid Dynamics) simulation predicts wind loads by solving the equations that govern airflow around a three-dimensional model of the building and its surroundings. The software divides the air volume into millions of small cells, calculates the velocity and pressure in each cell, and produces a detailed map of how wind forces are distributed across every surface of the structure.
The process follows three main steps:
- 3D model preparation: The building and its surrounding context are built from geodata or design files. Existing and permitted buildings within a defined radius are included so that the simulation captures interference and sheltering effects accurately.
- Mesh generation: The air around the building is divided into a computational grid. Cell sizes are smallest near surfaces where pressure gradients are steepest and larger further away. For a city-scale study, this mesh can exceed 500 million cells.
- Simulation and post-processing: Wind is applied from multiple directions using meteorological data. The results are processed into colour-coded pressure maps and load diagrams that structural engineers can use directly in their calculations.
Our CFD simulations run on a high-performance computing cluster, which means turnaround times are measured in days rather than weeks. The output includes colour-coded maps and graphics that make complex pressure distributions immediately readable, whether you are presenting to a structural engineer, a client, or a permit authority. For projects where physical testing is needed, wind tunnel testing remains an option for determining facade pressures and structural loads in line with Eurocode EN 1991-1-4.
What is the difference between wind comfort and wind loading studies?
Wind comfort studies assess the experience of people at ground level, while wind loading studies assess the forces acting on the building structure itself. The two studies use different measurement criteria, serve different disciplines, and are often needed at different stages of a project.
A pedestrian wind comfort study evaluates how frequently wind speeds at walking height exceed thresholds that make an outdoor space uncomfortable or unsafe. In the Netherlands, this is assessed against the NEN 8100 standard, which classifies locations from Class A (comfortable for sitting) to Class E (poor for all activities). The result tells architects and urban planners whether a square, entrance, or terrace will be usable in practice.
A wind loading study evaluates the pressure and suction forces that wind exerts on facades, roofs, parapets, and structural elements. These forces are used by structural engineers and facade contractors to size fixings, select glazing, and verify that cladding systems meet code requirements. The relevant standard for this in Europe is Eurocode EN 1991-1-4.
The two studies can share the same CFD model and wind data, but they answer fundamentally different questions. Many projects require both: the comfort study to satisfy planning conditions, and the loading study to support structural and facade design. For international projects outside the Netherlands, the Lawson criteria replace NEN 8100 for comfort assessments, while the Eurocode framework applies across most European jurisdictions for loading.
When in the design process should a wind study be carried out?
A wind study is most useful when it is carried out early enough to influence design decisions, which in practice means during the schematic or design development phase, before the building volume and orientation are fixed. Running a study after the design is finalised limits what can actually be done with the results.
That said, the right timing depends on what the study is for:
- Early design phase: A quick scan or expert opinion can flag wind risks at the massing stage, when changes to building height, orientation, or setbacks are still straightforward to make.
- Design development phase: A full CFD assessment provides the detail needed to refine facade design, position entrances and terraces, and confirm that the layout meets comfort criteria.
- Permit application stage: A formal wind report conforming to NEN 8100 or the applicable local standard is submitted as part of the planning documentation. At this point, the study needs to be complete and defensible.
Wind problems discovered late are expensive to fix. Adjusting building orientation or adding setbacks is straightforward at the sketch stage. Retrofitting wind screens, canopies, or planting to compensate for a problematic design is far less effective and more costly. The principle holds at every scale: solving wind problems at the urban planning level is much harder if wind was not considered during masterplan decisions. Our wind engineering services include early-stage consultancy specifically to help teams avoid that situation.
How do wind engineering results influence structural design decisions?
Wind engineering results give structural engineers accurate, site-specific pressure data that replace or supplement the conservative assumptions built into standard codes. This directly affects the sizing of structural elements, the specification of facade systems, and decisions about building geometry.
Specific ways the results feed into structural design include:
- Facade and cladding specification: Pressure maps identify peak suction and positive pressure zones. Facade contractors use this data to size fixings and select glass thickness for each zone of the building envelope.
- Structural member sizing: Accurate load distributions allow engineers to optimise column and core design rather than applying blanket safety margins.
- Geometry adjustments: If results show problematic corner acceleration or downwash, the design team can respond with setbacks, rounded corners, or tapered facades. A setback of at least 5 metres is generally effective for a building of around 100 metres in height.
- Entrance and terrace placement: Comfort results directly influence where entrances, outdoor seating, and public spaces are positioned relative to the prevailing wind.
The value of this information compounds when it arrives early. A structural engineer who knows the actual wind load distribution from the start can design more efficiently. One who receives it after detailing is complete faces the more difficult task of retrofitting solutions to a fixed design.
Which buildings and projects require a wind engineering assessment?
In the Netherlands, a wind assessment is required for any building or development where wind conditions at ground level may affect public safety or comfort, particularly when a permit application is involved. Tall buildings, buildings in exposed locations, and area developments with multiple towers are the most common triggers. Beyond regulatory requirements, many developers and structural engineers commission wind studies proactively to validate design decisions.
Projects that typically require or strongly benefit from a wind assessment include:
- High-rise residential or commercial buildings, particularly those more than twice the height of their surroundings
- Mixed-use developments with publicly accessible ground-level spaces, squares, or terraces
- Buildings near waterfronts, open terrain, or other exposed locations where wind speeds are naturally higher
- Masterplan and area developments where multiple buildings interact and create interference or channelling effects
- Renovation or extension projects that significantly alter the height or massing of an existing building
- Projects where the municipality has explicitly requested a wind study as a permit condition
For projects in the Netherlands, NEN 8100 is the applicable standard and is recognised by municipalities in permit procedures. For international projects, the Lawson criteria are the equivalent framework. Our work spans both frameworks, with active projects in the Netherlands, Belgium, the UK, Gibraltar, and beyond.
How Actiflow helps with wind engineering for structural performance
We are a specialist wind engineering consultancy with over 21 years of experience, founded as a spin-off of Delft University of Technology. Our team works with structural engineers, architects, developers, and municipalities on wind assessments at every scale, from a single high-rise to city-wide masterplan studies like the comprehensive wind study we carried out for the city of Rotterdam.
Here is what working with us looks like in practice:
- Early-stage consultancy: We can flag wind risks at the massing stage and advise on orientation, setbacks, and building height before the design is fixed.
- Full CFD assessments: Our virtual wind tunnel produces detailed pressure maps and comfort classifications that are directly usable in structural calculations and permit submissions.
- Wind tunnel testing: For facade pressure and structural loading studies, we use our own physical wind tunnels in the Netherlands and the UK.
- NEN 8100 and Lawson reporting: We produce formal reports that hold up under scrutiny from municipalities and planning authorities, with clear colour-coded maps and graphics that you can present directly to clients or permit authorities.
- Fast turnaround: For regular clients, we set everything aside to start the next day if needed. Internal process automation keeps delivery times short without compromising quality.
- Single point of contact: One consultant stays close to your project from intake to final report, so nothing falls through the gaps.
Curious how we can help with wind engineering for your project? Contact us and we will be happy to discuss your project and help you find the right engineering solution. You can also find out more on our about us page.
