
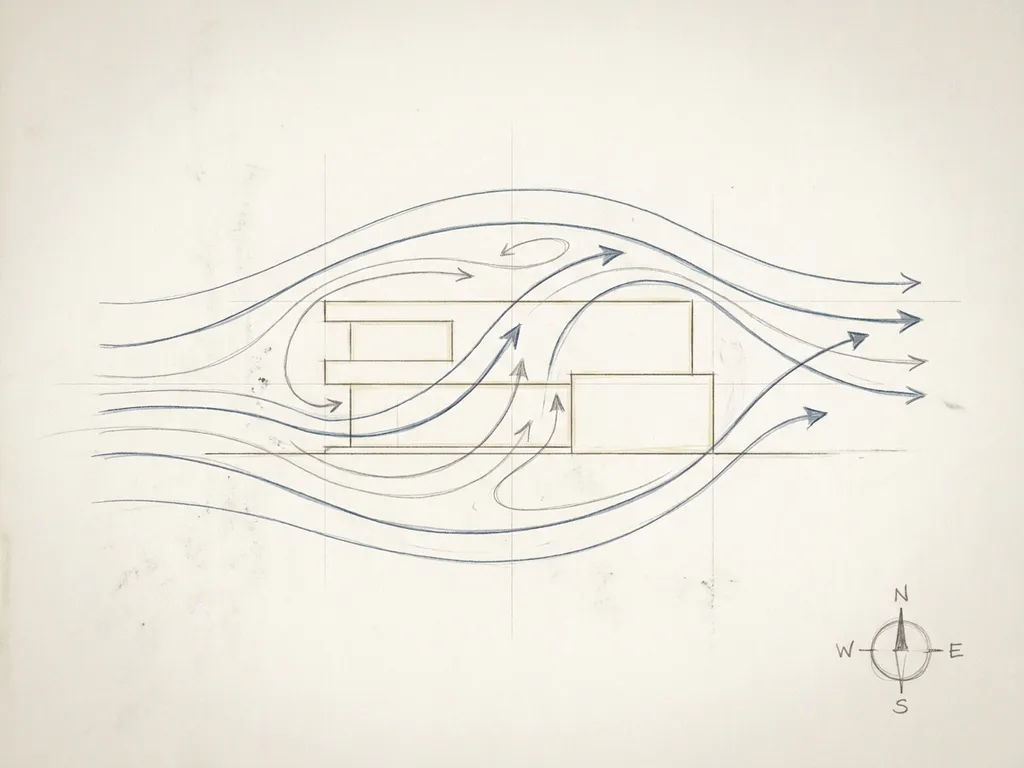
Good wind engineering design comes down to four things: building geometry, the distinction between comfort and structural loading, the use of simulation tools like CFD, and early integration into the design process. Get these four right, and you dramatically reduce the risk of costly revisions, permit delays, and wind hazards that show up too late to fix cheaply. The sections below answer the most common questions we hear from project managers and structural engineers working through this for the first time.
What makes a wind engineering design actually effective?
An effective wind engineering design anticipates how air moves around, through, and between structures before construction begins. It uses the right assessment method for the project type, evaluates both pedestrian comfort and structural forces, and produces results that are clear enough to act on. The four defining factors are building geometry, the type of wind assessment used, the quality of the simulation method, and how early wind is considered in the design timeline.
A wind study that ticks all four boxes gives you more than a permit document. It gives you a design tool. You can test different facade orientations, identify where downdrafts hit pedestrian level, and compare mitigation options before a single beam is placed. That is what separates a reactive wind study from one that genuinely improves the project outcome.
How does building geometry influence wind behavior around a structure?
Building geometry is one of the strongest drivers of wind behavior at street level. The height, width, orientation, and massing of a structure determine whether wind accelerates dangerously around corners, funnels through gaps, or cascades down a facade toward pedestrians below.
A few rules of thumb from practice:
- A building more than twice the height of its immediate surroundings is significantly more likely to create wind problems at ground level.
- Placing the widest facade perpendicular to the prevailing wind direction concentrates pressure and increases downdraft risk. Aligning it parallel reduces this substantially.
- Setbacks (stepped recesses in the facade) are effective at interrupting downward airflow, but only when they are deep enough. For a building around 100 metres tall, a setback needs to be at least 5 metres deep to make a meaningful difference. The roof level of a setback is itself exposed to strong downward streams and should not be used as a terrace or outdoor space without further assessment.
- Street canyons with a height-to-width ratio above 0.65 tend to push most wind over the rooftops rather than into the street. Ratios below 0.35 offer very little shelter.
- Open plazas with more than 25% of the windward side unobstructed significantly increase the chance of wind discomfort at ground level.
The “Manhattan effect” is worth understanding here. When towers are clustered together with limited height variation between adjacent buildings (a maximum of around a 30% difference is the standard rule of thumb), they shelter each other. Spread them out or vary their heights dramatically, and each tower amplifies the wind problems of its neighbours.
What is the difference between wind comfort and wind loading in building design?
Wind comfort and wind loading address two completely different questions. Wind comfort assesses how often and how strongly wind affects people at ground level. Wind loading determines the forces that wind exerts on a building’s structure and facade. Both are part of wind engineering, but they require different methods, reference different standards, and serve different audiences.
Wind comfort
Wind comfort studies evaluate the probability that wind speeds at pedestrian height exceed a threshold that makes an outdoor space uncomfortable or unsafe. In the Netherlands, this is governed by NEN 8100, which classifies locations from Class A (comfortable for sitting) to Class E (unacceptable for any use). The key threshold for discomfort is a wind speed of 5 m/s, and the key threshold for danger is 15 m/s. The exceedance probability of these thresholds determines the classification. For international projects, the Lawson criteria serve the same purpose.
Wind loading
Wind loading studies calculate the actual forces wind places on a building’s cladding, facade panels, and structural frame. These figures go directly to structural engineers and facade contractors to inform material specifications and connection design. The input is wind pressure, not pedestrian experience, and the output is force data rather than comfort classifications.
Many projects need both. A high-rise in a dense urban area will typically commission a comfort study for the surrounding public space and a loading study for the structural design. Confusing the two, or assuming one covers the other, is a common source of problems during permit review.
How does CFD simulation improve wind engineering outcomes?
CFD (Computational Fluid Dynamics) simulation improves wind engineering outcomes by making the invisible visible. Instead of waiting for a physical wind tunnel model to be built, or relying on simplified analytical estimates, CFD generates detailed three-dimensional airflow data across an entire site in a fraction of the time.
The practical advantages are significant:
- Speed and iteration: Design variants can be tested computationally without rebuilding a physical model. You can compare three facade configurations in the time it would take to set up one wind tunnel test.
- Scale flexibility: CFD handles everything from a single building to a city-wide masterplan. Physical wind tunnels are not practical at the scale of an entire district or urban area.
- Visual output: Results come as colour-coded maps showing wind speed distribution at pedestrian height, which can be presented directly to clients, planners, and permit authorities without translation.
- Regulatory-grade accuracy: When properly calibrated against meteorological data (such as KNMI datasets in the Netherlands) and validated against established standards, CFD results are accepted for NEN 8100 assessments and permit submissions.
We use advanced CFD simulations as our primary tool for large-scale and complex urban studies. In our Rotterdam pilot study, the computational mesh covered more than 583 million cells across a domain 8 kilometres in diameter, producing results at resolutions between 0.25 and 4 metres in the core area. That level of detail is simply not achievable with a physical model at urban scale.
When should wind engineering be integrated into the design process?
Wind engineering should be integrated as early as the schematic design phase, before massing decisions are fixed. The later wind analysis enters the process, the more expensive the consequences of a poor result become. Adjusting a building’s orientation or introducing a setback at concept stage costs almost nothing. Making the same change after the structural design is complete can set a project back by months and add significant cost.
At a minimum, wind should be on the agenda at three points:
- Concept or massing stage: A preliminary assessment of building height, orientation, and surrounding context to flag obvious risk factors before the design is committed.
- Design development stage: A full pedestrian wind comfort study and, where relevant, a wind loading assessment, to validate the design and identify any locations requiring mitigation.
- Permit application stage: A formally documented study in the required format (NEN 8100 for the Netherlands, Lawson for international projects) that satisfies the requirements of the relevant municipality or planning authority.
Many project managers only commission a wind study at step three, when it is already a permit requirement. This works if the design is straightforward, but it leaves no room to act on the results. If the study reveals a wind hazard, you are already deep into the design timeline.
What happens when wind engineering results show a hazard?
When a wind study reveals a hazard, the response follows a clear hierarchy of interventions. The goal is to resolve the problem at the highest possible design level, because solutions applied late in the process or in the public realm are less effective and often less permanent.
The standard approach works through four levels:
- Urban planning level: Adjust building clustering, street orientation, or height relationships between adjacent buildings. This is the most effective level to intervene and only possible early in the process.
- Building volume and orientation: Modify the facade orientation, introduce setbacks, or reduce the width of the building face exposed to the prevailing wind. Setbacks need to be at least 5 metres deep for a 100-metre building to be effective. Canopies move the problem rather than solving it.
- Building-level aerodynamic measures: Rounded or tapered facades reduce downdraft. Covered walkways protect pedestrians directly, but only within the covered area itself.
- Public realm adaptations: Screens, planting, and changes to ground-level function (relocating a terrace or playground away from the most exposed spot) are the last resort. Vegetation loses its leaves in winter, precisely when wind speeds are highest. These measures improve comfort but should not be the primary response to a safety issue.
The important principle is that wind hazards are far harder to resolve at building level if the urban planning stage did not account for wind at all. This is why integrated wind assessment from the start of a project is worth the investment.
How Actiflow helps with wind engineering design
We work with project managers, structural engineers, architects, and municipalities across the Netherlands, Belgium, the UK, and beyond to deliver wind engineering studies that are technically sound, regulatory-ready, and clear enough to present to any audience.
- Over 21 years of experience with pedestrian wind comfort studies and wind loading assessments, with deep familiarity with NEN 8100 requirements in the Netherlands and Lawson criteria for international projects.
- Advanced CFD simulations that produce colour-coded maps and visualisations ready for client presentations, planning meetings, and permit submissions.
- Full project range: from a single high-rise to city-wide area studies, including the comprehensive wind study we delivered for the city of Rotterdam.
- Speed and flexibility: for regular clients, we set everything aside to start the next day if the project timeline demands it. Our internal automation continues to reduce delivery times further.
- A single point of contact from intake to final report, with clear advice on which study you need, which standard applies, and what the results mean for your design decisions.
- Expertise in building physics alongside wind engineering, so we can advise on the full range of airflow challenges a project may face.
Curious how we can help with wind engineering design? Feel free to contact us. We would be happy to discuss your project and help you find the right engineering solution. You can also find out more about our team and approach on our about us page.
