
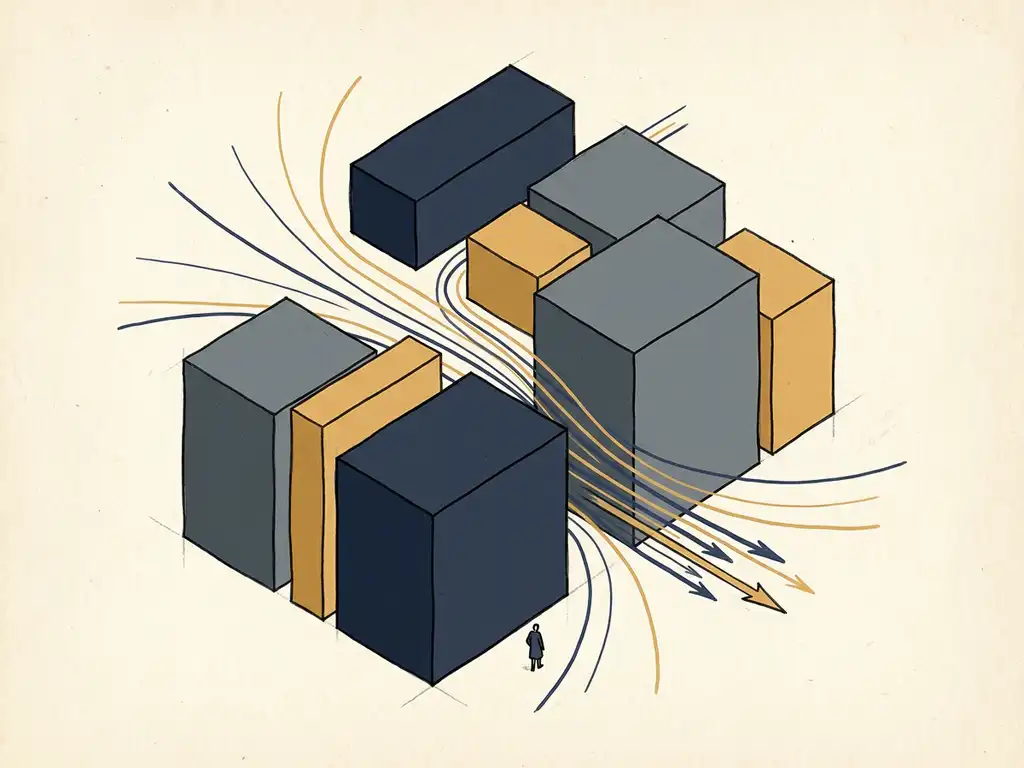
Building shape directly affects wind speed at street level. Tall buildings act as obstacles that redirect, accelerate, and deflect airflow, sometimes pushing wind speeds at ground level well above what you would experience in open terrain. The effect depends on a building’s height, footprint, orientation, and relationship to neighbouring structures. The questions below unpack the most important mechanisms, one by one.
Which building shapes create the strongest wind gusts at ground level?
Tall, flat-faced buildings with a large surface area facing the prevailing wind create the strongest gusts at street level. The broader and taller the windward facade, the more air the building intercepts and forces downward or around its sides. Slender towers, rounded profiles, and tapered facades generally produce less severe ground-level effects.
A building’s height-to-width ratio is one of the most reliable predictors of wind nuisance. When a building is more than twice as tall as the surrounding structures, there is a strong chance that upper-level wind will be driven down to pedestrian height. Flat, rectangular facades are particularly problematic because they offer no aerodynamic relief: the wind has nowhere to go except around the edges and downward.
Rounded or tapered facades behave differently. They allow airflow to curve along the surface rather than separating sharply at the edges, which reduces the intensity of corner gusts and downwash. This is why aerodynamic building design is one of the most effective tools available at the earliest stage of a project, before any mitigation measures need to be considered.
Why does wind speed increase around the corners of tall buildings?
Wind speed increases around the corners of tall buildings because the airflow has to accelerate to get past the obstruction. When wind hits a broad facade, pressure builds up on the windward side. That pressure difference forces air to flow rapidly around the building’s edges, compressing the airstream into a narrower channel and increasing its velocity significantly.
This is sometimes called the corner acceleration effect, and it is one of the most consistent findings in pedestrian wind comfort studies. The acceleration can raise local wind speeds to levels that exceed comfort thresholds even when the ambient wind is moderate. In practice, this means that a building corner facing the prevailing wind direction is almost always a high-risk location for pedestrian discomfort.
The severity depends on how sharply the corner is defined. A hard 90-degree corner produces a more intense acceleration than a chamfered or rounded corner, which allows the flow to transition more gradually. Even relatively small geometric changes at the corner, such as rounding the edge by a metre or two, can meaningfully reduce the peak wind speed that pedestrians experience.
What is the downwash effect and how does it reach pedestrians?
The downwash effect occurs when wind strikes the upper portion of a tall building and is deflected downward along the facade, eventually reaching street level. It happens because the wind profile increases with height: upper floors intercept faster-moving air, and when that air is blocked, it follows the path of least resistance down the face of the building toward the ground.
The strength of the downwash depends on the height of the building and the shape of its facade. A smooth, vertical facade gives the descending air nothing to slow it down. Setbacks, balconies, and recessed sections interrupt the downward flow and reduce the speed at which it arrives at pedestrian level. According to design guidance, a setback should be at least 5 metres deep for a building of approximately 100 metres in height to provide meaningful protection.
Canopies are sometimes used to address downwash, but they are less effective than setbacks. Rather than stopping the descending flow, a canopy simply shifts the point at which it reaches the ground to the canopy’s outer edge, which can concentrate the problem in a specific location rather than dispersing it.
You can read more about how these effects are assessed in practice on our wind engineering page.
How does the gap between two buildings affect street-level wind?
A gap between two buildings acts as a channel that accelerates wind passing through it. When two buildings are positioned close together with their facades roughly parallel to the wind direction, the airflow is squeezed into the space between them. This compression increases wind speed in the gap, sometimes significantly, in a phenomenon often called the Venturi effect or, in urban planning contexts, the Manhattan effect.
The risk is highest when the gap is narrow relative to the height of the buildings on either side. A useful rule of thumb is that when a building is more than twice the height of its neighbours, the potential for wind acceleration through adjacent gaps increases substantially. Open plazas between towers can behave similarly: if more than roughly 25 percent of the plaza perimeter is open to the prevailing wind, there is a strong chance of elevated wind speeds across the space.
The orientation of the gap relative to the dominant wind direction also matters. A gap aligned with the southwest, which is the prevailing wind direction across much of the Netherlands and the UK, will funnel far more wind than one oriented perpendicular to it. This is why wind assessments for area developments need to consider the spatial relationships between buildings, not just each structure in isolation. Large-scale studies, such as the city-wide wind assessment we carried out for the municipality of Rotterdam, consistently show that wind problems in dense urban areas are rarely caused by a single building but by the interaction between multiple structures.
Can design changes to a building’s shape reduce wind nuisance at ground level?
Yes, design changes to a building’s shape can substantially reduce wind nuisance at ground level, and the earlier they are applied in the design process, the more effective they tend to be. Aerodynamic shaping at the building level is the most powerful mitigation tool available, well ahead of landscaping or street furniture.
The most effective shape-based interventions, roughly in order of impact, are:
- Setbacks and stepped profiles: Breaking up a tall facade with horizontal recesses interrupts downwash and reduces the volume of fast-moving air that reaches the ground.
- Rounded or tapered facades: Allowing wind to flow along the surface rather than separating sharply at edges reduces both corner acceleration and downwash intensity.
- Podium buildings: A lower base structure at street level can shield pedestrians from the worst effects of the tower above it.
- Covered walkways and arcades: These protect pedestrians directly, though they need to be at least 5 metres deep to be effective for taller buildings.
- Screens and barriers: These redirect wind locally but can create acceleration at their edges and are generally a last resort.
Landscaping with trees and shrubs can improve comfort, but it is not reliable as a primary measure. Deciduous trees lose their leaves in winter, precisely when wind speeds are highest. Trees also struggle to grow in exposed, windy locations, which limits their long-term effectiveness.
The important principle here is that solving wind problems at the building level becomes much harder if wind has not been considered at the urban planning level first. Clustering tall buildings together strategically, for example, can shield lower-rise areas from the worst effects, as demonstrated by projects like the Wijnhaveneiland development, where careful massing produced predominantly comfortable conditions across the site.
More detail on the simulation methods used to test these design options is available on the CFD simulations page.
When is a pedestrian wind comfort study required for a building project?
A pedestrian wind comfort study is required when a building project is likely to create wind conditions that affect public safety or comfort, and many municipalities now make it a formal condition of the permit application. In the Netherlands, the relevant standard is NEN 8100, which classifies wind conditions from class A (comfortable) to class E (poor) based on the probability that wind speed exceeds 5 m/s at eye level. For projects outside the Netherlands, the Lawson criteria serve a similar purpose and are widely used in the UK and internationally.
In practice, a wind study is typically triggered by one or more of the following:
- A building that significantly exceeds the height of its surroundings
- A project located in an exposed position, such as near a river, coast, or open plaza
- A permit authority that explicitly requires a wind assessment as part of the application
- A developer or architect who wants to validate a design before committing to it
- Wind complaints or concerns raised during a public consultation process
Waiting until the permit stage to commission a wind study is a common source of project delays. If results show a wind hazard, design revisions may be needed, and those revisions are far more costly and disruptive to implement late in the process than early. Commissioning a study during the schematic design phase gives you time to act on the findings without affecting the programme.
Our team has over 21 years of experience with wind assessments across the Netherlands, Belgium, the UK, and beyond, and we are familiar with the specific requirements of local municipalities. We know which norm applies to which project and can advise you on the right approach from the start. You can find a broader overview of what we do at Actiflow.
How Actiflow helps with building shape and wind speed at street level
We assess how a building’s shape affects wind conditions at ground level and help you understand the results in time to act on them. Whether you are at the concept stage or preparing a permit application, we can provide the analysis you need.
- Pedestrian wind comfort assessments using CFD simulations or wind tunnel testing, classified according to NEN 8100 (Netherlands) or Lawson criteria (international projects)
- Colour-coded wind maps and graphics that you can present directly to clients, planners, or permit authorities without translation
- Design advice on building shape and massing, including setbacks, facade geometry, and podium configurations, integrated into your design process at the right moment
- Large-scale area assessments for masterplans and urban developments, with experience ranging from individual high-rise towers to city-wide studies
- Fast turnaround, with the flexibility to prioritise urgent projects and a process built around clear communication from intake to final report
Curious how we can help with wind speed and building shape? Contact us — we are happy to discuss your project and help you find the right approach. You can also learn more about our team and background on our about us page.
