
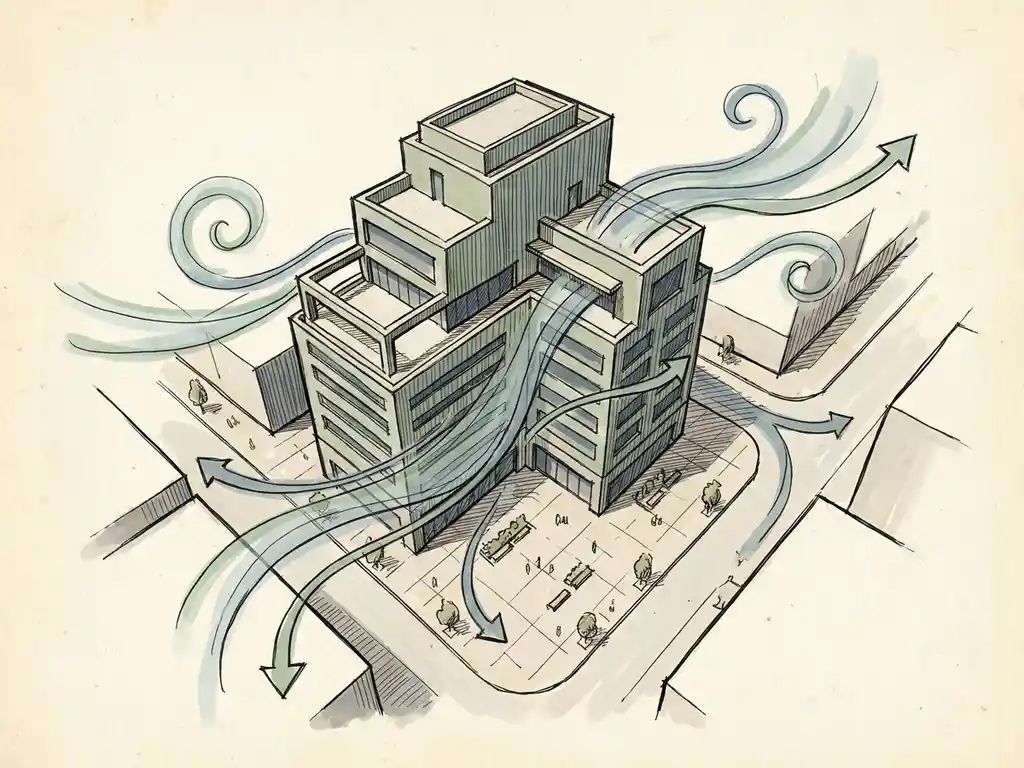
A wind assessment supports a planning permission application by providing technical evidence that the wind conditions around a proposed development are safe and comfortable for pedestrians. Most planning authorities require this evidence before approving buildings that are tall enough or positioned in a way that could significantly change local airflow. Below, we answer the questions project managers and structural engineers ask most often.
When is a wind assessment legally required for planning permission?
A wind assessment is legally required when a proposed building is likely to have a significant effect on local wind conditions. In the Netherlands, this applies to buildings that are more than twice as tall as their immediate surroundings. In the UK, most local planning authorities require a wind study for any tall or large-footprint building in a public environment.
The specific trigger varies by country and municipality. In the Netherlands, the NEN 8100 standard governs when a pedestrian wind comfort study is needed and how results should be classified. In the UK and on international projects, the Lawson criteria serve the same purpose. Some municipalities make a wind study a standard condition for any development above a certain height threshold, while others assess it case by case. When in doubt, it is worth checking with the local planning authority early, because a missing wind study can significantly delay a permit application.
Beyond the legal obligation, a wind assessment is also worth commissioning voluntarily when a design includes exposed public spaces, rooftop terraces, or ground-floor retail where wind comfort directly affects how the space will be used.
What types of wind assessments are accepted by planning authorities?
Planning authorities generally accept two types of wind assessments: wind tunnel tests and CFD (Computational Fluid Dynamics) simulations. Both methods can produce results that meet the requirements of NEN 8100 or the Lawson criteria, provided they are carried out according to the applicable standards and by a qualified specialist.
In addition to full pedestrian wind comfort studies, authorities may also request:
- Wind loading assessments for facade and structural design, typically following Eurocode EN 1991-1-4
- Pollutant dispersion studies where a development sits near a busy road or industrial source
- Large-scale area studies for masterplans or urban development zones where multiple buildings interact
- Environmental Statement (ES) wind chapters as part of a broader planning application in the UK
The right type of study depends on the scale and location of the project. A single high-rise in a city centre typically calls for a full CFD assessment or wind tunnel test. A large masterplan may require a city-scale simulation. Some early-stage projects benefit from a quick scan or expert opinion first, to identify whether a full study is needed at all.
How does a wind study affect the outcome of a planning decision?
A wind study affects a planning decision by demonstrating whether the development meets the wind comfort and safety thresholds set by the applicable standard. If results show conditions are within acceptable limits, the study supports approval. If they reveal wind hazard zones, the authority may require design changes before granting permission.
Under NEN 8100, locations are classified from class A (comfortable for sitting) to class E (uncomfortable for any use). Wind hazard is a separate category, triggered when wind speeds above 15 m/s occur with a probability above 0.30%, which NEN 8100 classifies as unacceptable. Planning authorities use these classifications to judge whether a design is fit for purpose.
When a study flags problems, it does not automatically mean rejection. A well-prepared report will include mitigation measures such as building setbacks, canopies, wind screens, or adjusted building orientation. Presenting these alongside the problem demonstrates that the developer has a solution, which strengthens the application rather than weakening it. The key is that the study needs to be defensible: the methodology must be sound, the inputs documented, and the conclusions clearly linked to the standard being applied.
What’s the difference between a wind tunnel test and a CFD simulation for planning?
The main difference is how the wind environment is modelled. A wind tunnel test uses a physical scale model placed in a controlled airflow, while a CFD simulation builds a virtual 3D model and solves the airflow mathematically using a computer. Both approaches produce results accepted by planning authorities, but they suit different project types.
- Wind tunnel tests work well for individual buildings and smaller masterplans where a physical model can be built to scale. They are particularly useful for facade pressure and structural loading studies under Eurocode.
- CFD simulations are better suited to large urban areas where a physical model would be impractical. A city-scale CFD model can cover an entire district, with the mesh refined down to 0.25 metres near building surfaces to capture detail accurately. Our CFD simulation work for the city of Rotterdam, for example, used a mesh of more than 583 million cells, which is 20 to 30 times larger than a typical single-building study.
For most planning applications involving a single tall building, either method is acceptable. The choice often comes down to project scale, budget, and timeline. CFD is generally faster to set up for complex urban contexts, while wind tunnel testing remains the standard for detailed facade loading data.
You can find a broader overview of both approaches on our wind engineering page.
How early in the design process should a wind assessment be commissioned?
A wind assessment should ideally be commissioned during the concept or schematic design phase, before the building layout and massing are fixed. At this stage, findings can still influence the design without triggering costly revisions. Commissioning a study after planning submission is possible, but it removes the opportunity to use the results to improve the design.
The earlier wind is considered, the more options are available. At the urban planning level, decisions about street orientation, building clustering, and height differences between neighbouring buildings have the biggest impact on wind conditions. A rule of thumb: a building more than twice as tall as its surroundings is significantly more likely to cause wind problems. Addressing this at the massing stage is far simpler than retrofitting screens or canopies after construction.
A quick scan or expert opinion can be a practical first step in early design. This gives the project team a clear picture of the risk level and whether a full study will be required, without committing to the cost of a complete assessment before the design is ready.
What information does a consultant need to start a wind assessment?
To start a wind assessment, a consultant needs a 3D model of the proposed building and its surroundings, the intended use of the outdoor spaces, and the applicable planning standard. In most cases, publicly available geodata fills in the surrounding context, so you do not need to supply a model of the entire neighbourhood from scratch.
More specifically, the following inputs are useful at the start:
- A 3D volume model or architectural drawings showing the building’s massing and height
- Site location and address (so the consultant can source surrounding building data and local wind climate statistics)
- Information about the intended use of outdoor areas: entrances, terraces, public squares, cycling routes
- The applicable standard or planning authority requirements (NEN 8100, Lawson, or a specific municipal policy)
- The project timeline and any permit submission deadlines
For CFD studies, the 3D model is built from geodata sources such as BRT TOP10NL, 3DBAG, and AHN for Dutch projects. Details smaller than one metre are typically omitted because they have a negligible effect on results. Wind climate data comes from sources such as KNMI statistics or the Dutch Offshore Wind Atlas (DOWA). The more context you can share upfront, the faster the study can get started.
How Actiflow helps with wind assessments for planning permission
We carry out wind assessments for planning applications across the Netherlands, Belgium, the UK, and beyond. With over 21 years of experience and roots at Delft University of Technology, our team knows the regulatory landscape well, including NEN 8100 for Dutch projects and the Lawson criteria for international ones. We work with architects, developers, structural engineers, and municipalities, and we are familiar with what planning authorities expect to see in a report.
Here is what working with us looks like in practice:
- We advise you upfront on which type of study is needed and which standard applies to your project
- We carry out CFD simulations and wind tunnel tests, producing colour-coded maps and graphics that are directly presentable to clients and permit authorities
- We include mitigation recommendations when results show wind comfort or safety issues, so your application comes with solutions, not just problems
- We are known for speed and flexibility: for regular clients, we can start the next day if the schedule demands it
- We handle projects at every scale, from a single high-rise to a city-wide area study like the one we delivered for Rotterdam
- We stay close to the project from intake to final report, giving you a single point of contact throughout
Learn more about us or visit actiflow.com for a full overview of our services. Curious how we can help with your wind assessment for planning permission? Feel free to contact us. We would be happy to discuss your project and help you find the right engineering solution.
