
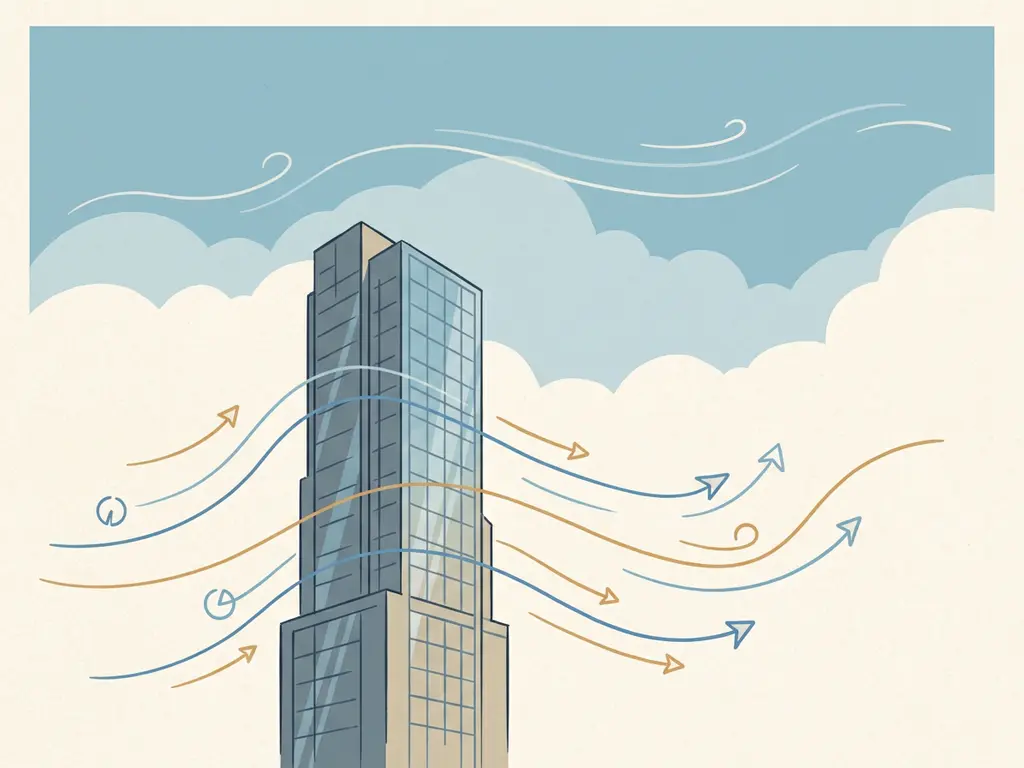
Wind engineering for tall buildings covers six main considerations: how height amplifies wind speeds, pedestrian wind comfort at ground level, applicable assessment standards, the difference between comfort and loading studies, how CFD simulation models airflow, and when to bring wind engineering into the design process. Together, these factors determine whether a tall building is safe and comfortable for the people who live, work, and walk around it. The sections below answer each question directly.
How does building height affect wind behavior around a structure?
Taller buildings intercept faster-moving air at height and redirect it downward toward street level. This is called the downwash effect, and it means pedestrians at ground level can experience wind speeds far higher than the surrounding environment would suggest. The taller the building, the stronger this effect tends to be.
Wind speed naturally increases with altitude. At roof height on a 100-meter tower, wind speeds can be significantly higher than at ground level in the surrounding area. When that fast-moving air hits a tall facade, it has nowhere to go but down, around the corners, and through any gaps between buildings. This creates localized zones of high wind speed, particularly at building corners, in passages between towers, and directly in front of main entrances.
A few building geometry rules are worth knowing. If a building is more than twice as tall as its surroundings, the risk of wind problems increases considerably. Similarly, an open plaza in front of a tower with more than 25% open facade area raises the likelihood of wind discomfort at ground level. These are not hard limits, but they are reliable warning signs that a wind study is worth commissioning early.
What is pedestrian wind comfort and why does it matter for tall buildings?
Pedestrian wind comfort is an assessment of wind conditions at ground level around a building, specifically whether those conditions are acceptable for the activities that take place there. It matters for tall buildings because they are the primary driver of uncomfortable or even dangerous wind conditions in urban areas.
The assessment looks at how often wind speeds exceed 5 m/s at eye height (1.75 m above ground). The results are used to classify locations according to their suitability for different activities, from sitting still on a terrace to walking briskly through a passage. If a location is classified as uncomfortable for its intended use, the design needs to be adjusted.
This is not just about comfort in the everyday sense. Wind conditions directly affect how usable public space is, whether a terrace gets used, whether a playground is safe for children, and whether people choose to walk through an area at all. For developers and municipalities, poor pedestrian wind conditions can undermine the social and commercial value of an entire development. Discovering this late in the design process, when the building geometry is fixed, makes it much harder and more expensive to fix.
Which wind assessment standards apply to tall building projects?
The two main wind assessment standards for tall buildings are NEN 8100 (used in the Netherlands) and the Lawson criteria (used internationally, including in the UK). The applicable standard depends on the location of the project and the requirements of the local authority.
NEN 8100 is the Dutch norm for wind comfort and wind danger around buildings. It defines five comfort classes (A through E) based on the probability that wind speed exceeds 5 m/s at eye height. It also sets thresholds for wind danger, where a probability above 0.30% of exceeding 15 m/s is classified as unacceptable. Dutch municipalities require NEN 8100 compliance for permit applications involving tall buildings or large area developments.
The Lawson criteria follow a similar logic but use different thresholds and activity categories. They are widely used in the UK and on international projects. For projects that span multiple jurisdictions, or where a client wants results that are comparable across different markets, it is worth discussing with your wind consultant which standard applies and whether both need to be addressed.
Choosing the wrong standard, or submitting a report that does not match what the municipality expects, can delay a permit application significantly. With over 21 years of experience in wind engineering across the Netherlands, Belgium, the UK, and internationally, we know which standard applies where and what local authorities expect to see in a report.
What’s the difference between wind comfort and wind loading assessments?
Wind comfort and wind loading are two distinct types of wind assessment that answer different questions. A wind comfort assessment evaluates conditions for people at ground level. A wind loading assessment calculates the forces that wind exerts on the building structure and facade.
Wind comfort studies inform urban design decisions: where to place entrances, terraces, and public spaces, and whether the building form needs to be adjusted to prevent downwash. Wind loading studies inform structural and facade engineering: how strong do the cladding fixings need to be, what wind pressures must the structure withstand, and how do those forces vary across the facade?
Both studies use wind data and simulation methods, but they serve different audiences and feed into different parts of the design process. Structural engineers and facade contractors typically commission wind loading studies. Architects, developers, and municipalities are usually the primary audience for wind comfort assessments. On a complex tall building project, you may need both, and ideally they should be coordinated so the same base model and wind data underpin both analyses.
How does CFD simulation model wind conditions around a tall building?
CFD (Computational Fluid Dynamics) simulation models wind conditions by building a detailed 3D representation of the building and its surroundings, dividing the surrounding air volume into millions of computational cells, and solving the equations of fluid flow across all of those cells for multiple wind directions.
The process starts with a 3D model built from geodata, incorporating existing and permitted buildings in the area. The air volume around and above the buildings is then divided into a mesh of cells, ranging from as small as 0.25 m near building surfaces to several meters further away. The simulation solves for wind speed, pressure, and turbulence at every cell, for each wind direction in the dataset.
The results are processed into colour-coded maps showing wind speeds at pedestrian height across the entire area. These maps make it immediately clear where problem zones are, and they are directly usable in presentations to clients, planners, and permit authorities. We use OpenFOAM with the SST k-omega turbulence model and atmospheric boundary layer profiles in line with NPR 6097:2006, which is the standard referenced by NEN 8100.
For large-scale urban studies, CFD is the only practical method. A physical wind tunnel cannot accommodate a city-wide model. Our CFD simulations for the Rotterdam pilot study, for example, involved a mesh of more than 583 million cells and 24 separate simulations covering 12 wind directions across two seasons. For a single tall building study, the scale is much smaller, but the methodology is the same.
When should wind engineering be integrated into the design process?
Wind engineering should be integrated as early as possible in the design process, ideally during the schematic design phase before the building form is fixed. The earlier wind conditions are assessed, the more options you have to address problems without costly redesign.
Once a building’s height, massing, and orientation are set, the range of available mitigations narrows considerably. Early in the process, you can adjust the building form, introduce setbacks, reposition entrances, or cluster towers to reduce downwash. Later in the process, you are largely limited to canopies, screens, and planting, which are less effective and more expensive to retrofit into a design.
A useful rule of thumb: wind problems solved at the urban planning or massing stage cost a fraction of what they cost when discovered at the detailed design or permit stage. A missed wind issue discovered after construction is not just expensive to fix, it may not be fixable at all without significant physical intervention.
For projects where a permit application is already in progress, a fast-turnaround wind study can still add value, both to satisfy regulatory requirements and to identify any mitigations that can be incorporated before construction begins. The Actiflow overview page gives a clear picture of the full range of wind engineering services available across different project stages.
How Actiflow helps with wind engineering for tall buildings
We work with architects, developers, structural engineers, and municipalities on wind studies for tall buildings at every stage of the design process, from early massing assessments to permit-ready reports. Here is what that looks like in practice:
- Pedestrian wind comfort assessments using CFD simulation, classified to NEN 8100 (Netherlands) or Lawson criteria (international), with colour-coded maps ready for submission to municipalities or presentation to clients
- Wind loading studies for facades and structures, used by cladding contractors and structural engineers to determine design wind pressures
- Large-scale area assessments covering city blocks or entire masterplans, including the kind of city-wide study we carried out for the municipality of Rotterdam
- Early design advice on building form, orientation, setbacks, and massing to reduce wind risk before the design is fixed
- Fast turnaround for projects with tight permit deadlines, with the flexibility to prioritize urgent work for clients who need results quickly
- Clear, visual reporting that works for technical audiences and for presentations to planners, clients, and permit authorities
Curious how we can help with wind engineering for your tall building project? Contact us and we will be happy to discuss your project and help you find the right approach. You can also find out more about our team and background on our about us page.
