
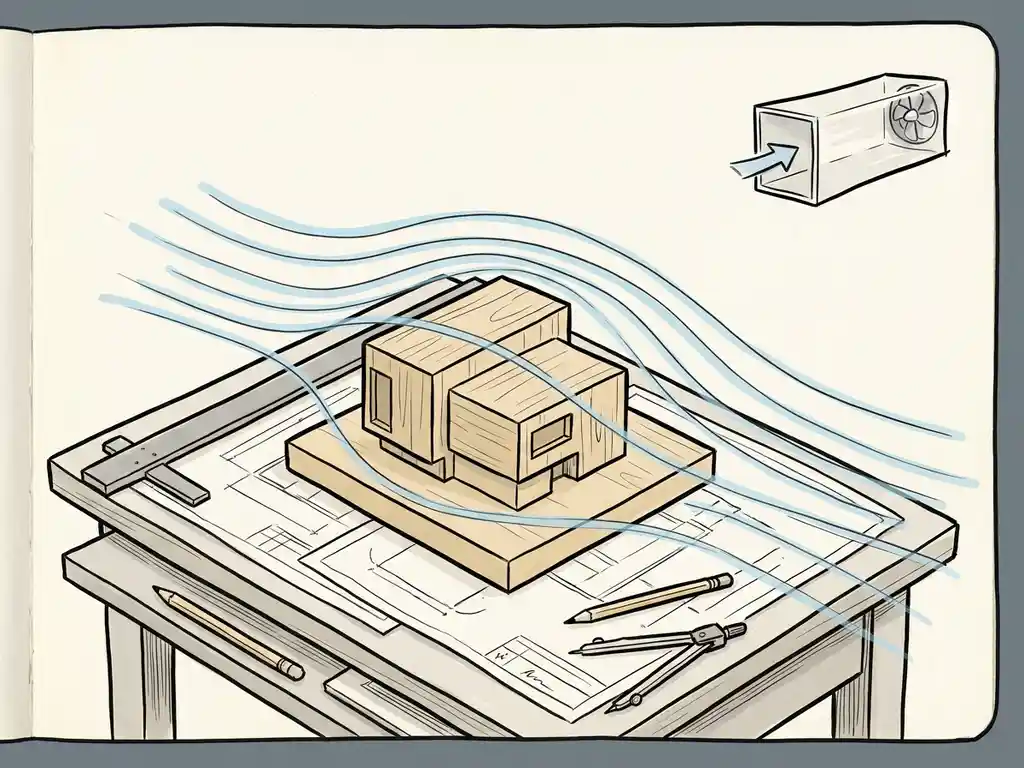
Wind engineering tests fall into five main categories used in practice: pedestrian wind comfort assessments, wind load studies, large-scale area wind studies, wind-driven rain tests, and expert opinion or quick-scan desk studies. Which test you need depends on your project type, the regulatory requirements in your country, and the stage of the design process you are in. The sections below walk through each test and help you decide which one applies to your project.
How do wind tunnel tests and CFD simulations compare?
Wind tunnel tests and CFD (Computational Fluid Dynamics) simulations are the two main methods used in wind engineering practice. Both produce reliable results, but they suit different project types and scales. A wind tunnel requires a physical scale model and is well suited to individual buildings or smaller masterplans. CFD runs entirely on a computer and is the preferred method for large urban areas where building a physical model is not practical.
In a wind tunnel, engineers place a detailed scale model in a controlled airflow and measure wind speeds and pressures at specific points. This makes it particularly useful for facade pressure testing and structural load calculations, where physical measurement adds confidence to the results.
CFD works differently. A 3D model is built from geodata, the surrounding airspace is divided into millions of computational cells, and wind is simulated across multiple directions. The output is a set of colour-coded maps showing wind conditions across the entire area at pedestrian height. These visualisations are easy to share directly with clients, planners, and permit authorities, which makes CFD the go-to method for comfort assessments and large-scale studies.
In practice, the two methods are sometimes combined. A CFD simulation can inform early design decisions, while a wind tunnel test validates the final design or provides the pressure coefficients needed for structural calculations.
| Method | Best suited for | Key output |
|---|---|---|
| Wind tunnel | Individual buildings, facade pressures, structural loads | Measured pressure coefficients, force data |
| CFD simulation | Large urban areas, comfort assessments, early design | Colour-coded wind maps, pedestrian-level data |
What is a pedestrian wind comfort assessment?
A pedestrian wind comfort assessment measures wind conditions at ground level around a building or development and classifies them against a recognised standard. In the Netherlands, that standard is NEN 8100, which defines five comfort classes (A through E) based on how often wind speeds exceed 5 m/s at eye height. For international projects, the Lawson criteria serve the same purpose.
The assessment tells you whether the wind conditions around your building are acceptable for the intended use of each outdoor space. A terrace, a school entrance, and a pedestrian route all have different comfort requirements. Class A is comfortable for sitting; class D or E means the location is unsuitable for regular use without design changes.
Municipalities increasingly require a pedestrian wind comfort assessment as part of the permit application for taller buildings or dense urban developments. Getting this study done early in the design process gives you the opportunity to adjust the building volume, orientation, or massing before those changes become expensive. Discovering a wind problem after the design is fixed almost always leads to costly revisions or less effective retrofit measures.
The study also flags wind hazard, which is a separate classification under NEN 8100. Wind hazard applies when wind speeds above 15 m/s occur with a probability that exceeds acceptable thresholds. Unlike wind discomfort, which is a comfort issue, wind hazard is a safety issue and is always unacceptable at locations where people regularly walk or stand.
You can read more about the full scope of wind engineering services used in building projects to understand where a comfort assessment fits within the broader process.
What is a wind load study and when is it required?
A wind load study determines the wind forces acting on a building’s facade, cladding, and load-bearing structure. These forces are used by structural engineers and facade contractors to design connections, fixings, and structural elements that can safely withstand wind pressure. In Europe, wind load calculations follow Eurocode EN 1991-1-4, and a wind tunnel test is often the most direct way to produce the pressure coefficients this standard requires.
A wind load study is required whenever a building’s geometry, height, or surroundings make standard code-based pressure coefficients unreliable. Tall buildings, irregular shapes, buildings in sheltered urban canyons, and structures with large roof overhangs all fall into this category. For straightforward rectangular buildings in open terrain, code tables may be sufficient. For anything more complex, a project-specific wind load study reduces the risk of over-engineering or, more seriously, under-designing.
Permit authorities and structural inspectors sometimes request a wind load study as part of the building approval process, particularly for high-rise projects or buildings with unconventional facades. Facade contractors also commission these studies independently to validate their fixing designs before installation.
What does a large-scale area wind study involve?
A large-scale area wind study assesses wind conditions across an entire urban district, masterplan, or city zone rather than around a single building. This type of study is used by municipalities, urban planners, and area developers to understand how the combined effect of multiple buildings shapes the wind climate at street level across a large area.
Because the area covered is too large for a physical wind tunnel model, large-scale studies rely entirely on CFD. The computational demands are significant. A city-wide study requires a 3D model built from geodata covering the full urban area, a computational mesh with hundreds of millions of cells, and simulations run across multiple wind directions and seasons. The Rotterdam pilot study referenced in our knowledge base involved a mesh of more than 583 million cells and required over 1,000 CPU cores to complete.
The output is a set of thematic maps that can show pedestrian wind comfort classification, urban ventilation potential, wind hazard zones, and the effect of proposed new buildings on existing conditions. These maps give planners a spatial overview they can use to make informed decisions about building heights, street orientations, and the placement of public spaces.
Large-scale studies are also useful for identifying where new development will improve or worsen existing wind conditions. A well-placed tower can shield a previously exposed square; a poorly oriented one can funnel wind into a street that was previously comfortable. Understanding these interactions before planning decisions are made is far more effective than trying to correct them afterwards.
Our fluid dynamics consultancy has carried out studies at every scale, from single high-rise assessments to the comprehensive city-wide wind study commissioned by the city of Rotterdam.
What is a wind-driven rain test and why does it matter?
A wind-driven rain test assesses how rain, carried by wind, strikes a building’s facade. It determines the intensity and distribution of rain impact across the exterior surface, which directly affects decisions about facade materials, joint design, drainage details, and waterproofing. Buildings with complex geometry, large overhangs, recessed windows, or exposed locations are particularly vulnerable to wind-driven rain penetration.
The test matters because water ingress through a facade is one of the most common and costly building defects. Standard building codes provide general guidance on rain exposure, but they do not account for the specific aerodynamics of an individual building in its actual surroundings. A wind-driven rain study uses CFD to simulate how raindrops of different sizes travel through the airflow around the building and where they accumulate on the surface.
The results help architects and facade engineers make targeted decisions. Instead of applying the same waterproofing specification uniformly across the entire facade, they can concentrate protection where the analysis shows the highest rain loads. This reduces material costs and improves long-term performance. It also supports the selection of facade systems during the design phase, before procurement decisions lock in the specification.
Wind-driven rain analysis sits within the broader field of building physics, which covers the interaction between climate, the building envelope, and indoor conditions.
Which wind engineering test does a building project actually need?
The test your project needs depends on three factors: the type of building, the regulatory requirements in your jurisdiction, and the design questions you need to answer. Most building projects need one or two tests; some complex projects need all of them at different stages.
- Permit application for a tall or dense building in the Netherlands: A pedestrian wind comfort assessment to NEN 8100 is almost always required. This is the most common starting point.
- International project or UK-based development: A pedestrian wind comfort assessment to the Lawson criteria, often submitted as part of an Environmental Statement wind chapter.
- Complex facade or unconventional building shape: A wind load study using wind tunnel testing or CFD to produce the pressure coefficients your structural engineer needs.
- Masterplan or area development with multiple buildings: A large-scale area wind study to understand the cumulative effect of the development on ground-level wind conditions.
- Facade design with waterproofing concerns or exposed location: A wind-driven rain assessment to inform material selection and joint detailing.
- Early design stage with no fixed geometry yet: An expert opinion or quick-scan desk study to identify likely wind risks before investing in a full assessment.
If you are unsure which study applies, the safest approach is to ask a wind engineering specialist early. The cost of a brief consultation at the design stage is negligible compared to the cost of a delayed permit or a late-stage design revision driven by an unexpected wind problem.
How Actiflow helps with wind engineering tests
We have been carrying out wind engineering studies since 2005, working with architects, developers, structural engineers, facade contractors, and municipalities across the Netherlands, Belgium, the UK, Gibraltar, and beyond. Our team combines deep technical knowledge with direct experience of local regulatory requirements, including NEN 8100, the Lawson criteria, and the specific submission requirements of individual municipalities.
- Pedestrian wind comfort assessments using CFD and wind tunnel testing, classified to NEN 8100 or Lawson criteria
- Wind load studies for facade and structural design, including pressure coefficient reports for Eurocode compliance
- Large-scale area wind studies for masterplans and city-wide assessments, including the Rotterdam pilot study
- Wind-driven rain analysis for facade and building envelope design
- Expert opinion and quick-scan desk studies for early design-stage risk identification
- Clear, colour-coded output maps ready to share with clients, planners, and permit authorities
- Fast turnaround, with the flexibility to start the next day for regular clients when a deadline is tight
Curious how we can help with your wind engineering project? Contact us and we will be happy to discuss your project and help you find the right approach. You can also find out more about our team and background on our about us page.
