
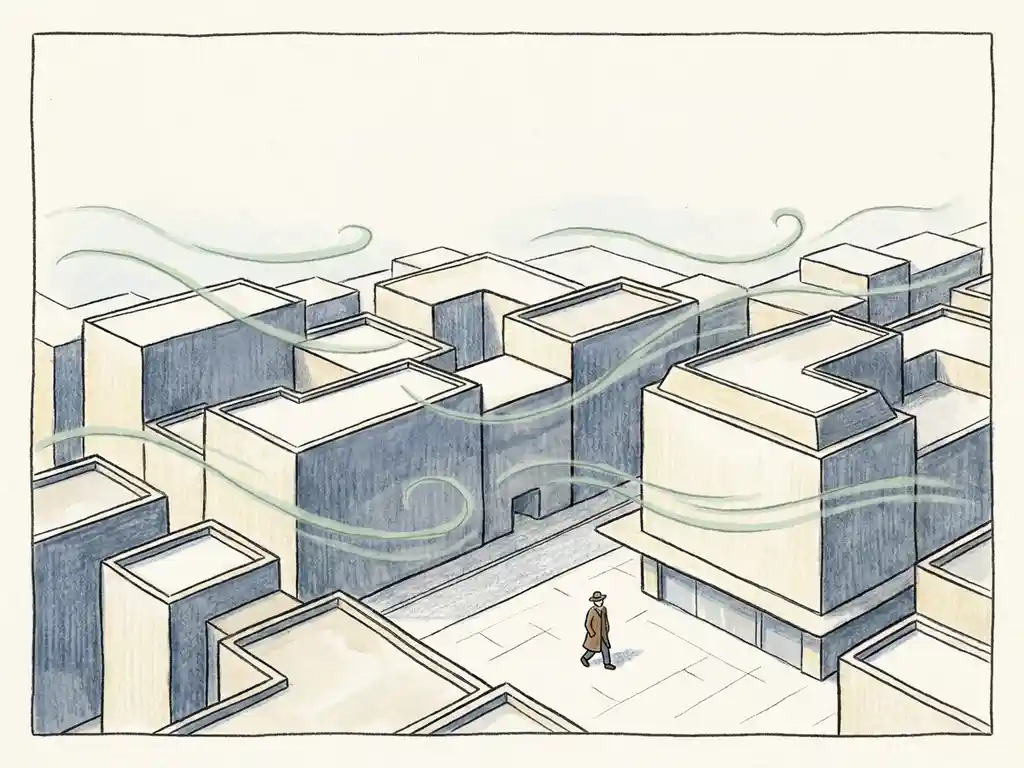
Wind comfort around urban spaces is measured by assessing how often wind speeds at pedestrian height exceed a set threshold, typically 5 m/s, and comparing those frequencies against accepted comfort classes. Two established frameworks are used: NEN 8100 in the Netherlands and the Lawson criteria for international projects. The sections below walk through the methods, standards, inputs, design implications, and legal requirements you need to know.
What methods are used to measure pedestrian wind comfort?
Pedestrian wind comfort is measured using two proven methods: wind tunnel testing and CFD (Computational Fluid Dynamics) simulation. Both assess wind speeds at eye level (1.75 m) across a site and calculate how often those speeds exceed comfort thresholds over a year. The right method depends on the scale and complexity of your project.
Wind tunnel testing
A physical scale model of the building and its surroundings is placed in a wind tunnel. Sensors measure airflow at pedestrian level from multiple wind directions. This method works well for individual buildings and smaller masterplans where a physical model is practical to build. It produces highly reliable results but requires lead time to construct the model.
CFD simulation
CFD builds a detailed 3D model of the area using geodata and runs airflow calculations across all wind directions digitally. This is the method of choice for large-scale urban areas, where a physical wind tunnel simply cannot accommodate the model size. A city-wide study, for example, may involve a computational mesh of hundreds of millions of cells, calculated across 12 wind directions and two seasonal conditions. The output is a set of colour-coded maps that visualise wind conditions across the entire area, making the results directly presentable to planners, clients, and permit authorities.
For most building projects today, CFD simulations are the standard approach, particularly where the surrounding urban context plays a significant role in how wind behaves around a new development.
What are the Lawson criteria and NEN 8100 wind comfort standards?
The Lawson criteria and NEN 8100 are the two main frameworks for classifying pedestrian wind comfort. Both use the same core principle: how often wind speeds exceed a set threshold at eye level. The key difference is geography and legal status. NEN 8100 applies in the Netherlands and is the legally prescribed standard for permit procedures. The Lawson criteria are used internationally, including in the UK, and are widely accepted by planning authorities outside the Netherlands.
Under NEN 8100, wind discomfort is assessed based on how often wind speeds exceed 5 m/s at 1.75 m height. Results are classified into five categories:
- Class A (less than 2.5% exceedance): good for all activities including sitting
- Class B (2.5 to 5%): good for sitting and strolling, moderate for walking through
- Class C (5 to 10%): good for sitting, moderate for strolling, poor for walking through
- Class D (10 to 20%): moderate for sitting, poor for other activities
- Class E (more than 20%): poor for all activities
Wind danger under NEN 8100 is assessed separately, based on how often speeds exceed 15 m/s. An exceedance probability above 0.30% is classified as unacceptable. The Lawson criteria follow a similar structure but use slightly different thresholds and activity categories, making them well suited for UK and international planning contexts.
What inputs are needed to run a wind comfort assessment?
To run a wind comfort assessment, you need three categories of input: a 3D model of the site and surroundings, meteorological wind data, and information about the intended use of the spaces being assessed. The quality of these inputs directly affects the reliability of the results.
For the 3D model, assessments draw on geodata sources such as building footprint databases, elevation data, and existing 3D city models. Existing and permitted buildings are included; details smaller than roughly one metre are typically omitted because they have negligible influence on the results. Vegetation is only included where it forms larger clusters, since individual trees add complexity without meaningfully changing the outcome at the pedestrian level.
For wind data, the source depends on the standard being applied. Under NEN 8100, the NPR 6097 dataset (1963 to 2002) is legally prescribed for permit procedures. The more recent DOWA dataset (2008 to 2017) offers higher resolution and can be split by season, which is useful for studies focused on outdoor comfort in summer versus winter. Both datasets produce comparable wind roses, with the dominant wind direction from the southwest in the Netherlands.
Finally, you need clarity on how each outdoor space will be used. A terrace, a pedestrian through-route, and a children’s play area each have different comfort requirements. Knowing the intended function lets the assessor apply the right comfort class as a benchmark, and flag locations where the design may need adjustment. Providing this information early, ideally at the start of the design process, saves time and avoids costly revisions later.
How do wind comfort results affect building design decisions?
Wind comfort results directly inform where and how a building is shaped, oriented, and detailed. When a study identifies locations with poor wind conditions (Class D or E under NEN 8100, or equivalent under Lawson), the design team has several options, and the most effective interventions depend on which level of the design they address.
At the urban planning level, the most impactful decisions involve building layout and height differences. A building more than twice the height of its immediate surroundings is likely to generate wind problems at street level. Clustering towers so they shelter each other (sometimes called the Manhattan effect) and keeping height differences between adjacent buildings to no more than 30% are practical rules of thumb that reduce risk before detailed design begins.
At the building volume level, orientation matters. Placing the widest facade parallel to the prevailing wind direction, rather than perpendicular to it, significantly reduces downwash. Setbacks (stepped reductions in facade height) are effective when deep enough: a minimum of 5 metres for a building of around 100 metres tall. Avoid creating passageways or openings that face the dominant wind direction, as these act as pressure shortcuts and accelerate airflow at ground level.
At the detailed design level, canopies, covered walkways, aerodynamic facade shapes, and screens can all improve comfort locally. Planting, raised or recessed seating areas, and repositioning entrances away from the windiest spots are lower-cost interventions that can make a meaningful difference. The important principle is that wind problems are far harder to solve once a building is fixed in its design. Addressing wind at the urban planning stage gives you the most flexibility and the lowest cost of intervention.
More background on how airflow interacts with buildings and outdoor spaces is available on our wind engineering service page.
When is a wind comfort study legally required for a building project?
In the Netherlands, a wind comfort study is legally required when a building project is likely to have a significant effect on wind conditions in its surroundings. In practice, this applies most often to high-rise buildings, large area developments, and projects in locations where wind is already a known issue. Municipalities increasingly include a wind study as a condition of the permit application, particularly for buildings that exceed the height of their surroundings by a significant margin.
The NEN 8100 standard is the prescribed framework for these assessments in the Netherlands. A permit authority will typically expect results classified according to NEN 8100, using the NPR 6097 wind dataset. For projects in the UK or other international markets, the Lawson criteria are the accepted equivalent, and the specific requirements depend on the local planning authority.
Even when a wind study is not formally required, commissioning one early in the design process is often worth it. Wind issues discovered during the permit stage or after construction are far more expensive to address than those identified during the concept design phase. A study carried out early gives you the data to make informed decisions about building shape, orientation, and public space layout before those choices become fixed.
The Actiflow website provides further information on when and how wind assessments fit into the broader project timeline.
How Actiflow helps with pedestrian wind comfort assessments
We carry out pedestrian wind comfort studies for architects, developers, municipalities, and structural engineers across the Netherlands, Belgium, the UK, and beyond. With over 21 years of experience, we know the regulatory landscape well, including the specific requirements of individual municipalities and the differences between NEN 8100 and the Lawson criteria for international projects.
Here is what working with us looks like in practice:
- Method selection: We advise you on whether CFD, wind tunnel testing, or a combination is most appropriate for your project scale and budget.
- Full 3D modelling: We build the simulation model from available geodata and incorporate your design as it develops.
- Clear visual output: Results are delivered as colour-coded maps and graphics that you can share directly with clients, planners, or permit authorities without further translation.
- Regulatory alignment: We apply NEN 8100 for Dutch projects and the Lawson criteria for international ones, and we know what each municipality typically expects in a submission.
- Design guidance: Where results show wind hazards or discomfort, we provide practical recommendations on what can be adjusted and at which design level.
- Speed and flexibility: For regular clients, we can start the next day if the project demands it. Internal automation means we are continuously shortening delivery times.
- Any scale: From a single high-rise to a city-wide masterplan, such as the comprehensive wind study we carried out for the city of Rotterdam.
Curious how we can help with your wind comfort assessment? Contact us and we will be happy to discuss your project and help you find the right approach. You can also find out more about us and our background in fluid dynamics engineering.
