
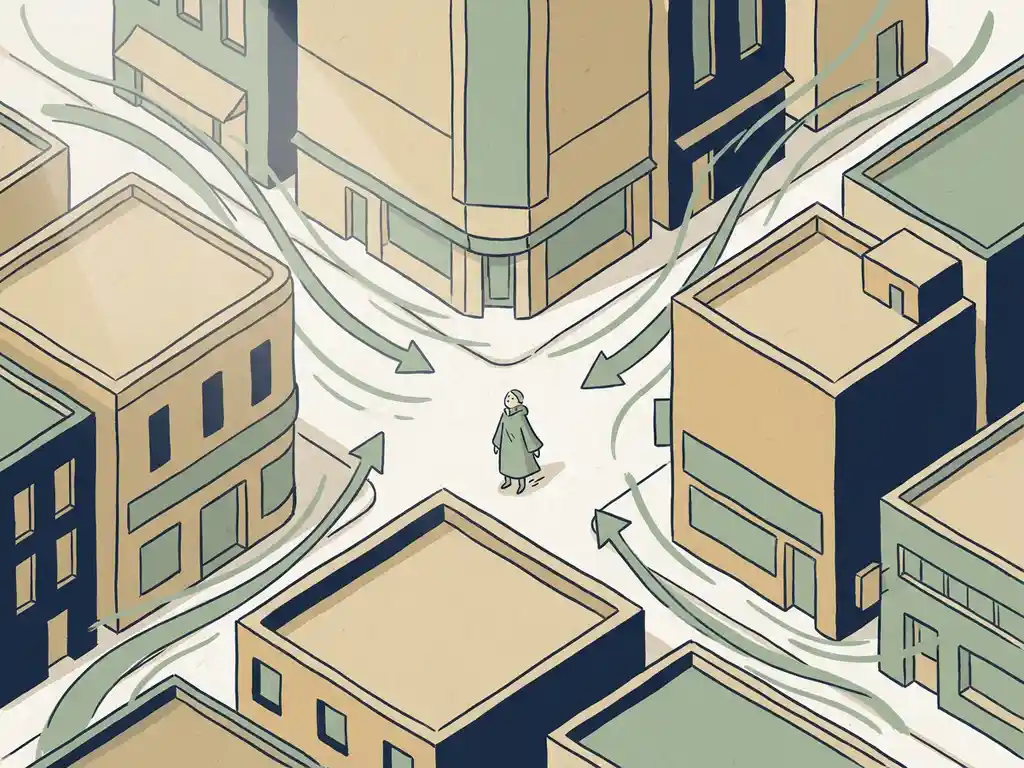
Pedestrian wind comfort is measured by assessing how often wind speeds at walking height exceed a set threshold — typically 5 m/s — at a given location. The result tells you whether that spot is suitable for sitting, strolling, or passing through. Two widely used frameworks define those thresholds: NEN 8100 in the Netherlands and the Lawson criteria for international projects. The sections below walk through the methods, thresholds, inputs, and what to do when results flag a problem.
What methods are used to measure pedestrian wind comfort?
Pedestrian wind comfort is measured using one of two methods: a physical wind tunnel test or a CFD (Computational Fluid Dynamics) simulation. Both approaches assess wind speeds at pedestrian height and compare them against a comfort or safety standard. The choice between them depends mainly on the scale of your project.
A wind tunnel test uses a scaled physical model of the building and its surroundings placed inside a controlled airflow chamber. Sensors record wind speeds at various points around the model. This method works well for individual buildings or smaller masterplans where a physical model is practical to build.
CFD simulation — sometimes called a virtual wind tunnel — builds a detailed 3D digital model of the area and runs airflow calculations across multiple wind directions. For large-scale urban studies covering entire neighbourhoods or city districts, CFD is the only realistic option. A wind tunnel simply cannot accommodate a physical model at that scale. CFD also makes it straightforward to test design variations, since changes to the model do not require rebuilding anything physical.
In both cases, meteorological data feeds into the analysis. Wind rose data — showing how often wind blows from each direction and at what speed — is combined with the simulated or measured local wind patterns to calculate exceedance probabilities at each point on the map. The output is typically a colour-coded map showing comfort classes across the area. You can read more about the full wind engineering process and how these methods are applied in practice.
What wind speed thresholds define comfort and danger?
Under the NEN 8100 standard, the key threshold for wind nuisance is a wind speed of 5 m/s at eye height (1.75 m). The assessment measures how often that speed is exceeded over the course of a year. A second threshold of 15 m/s defines wind danger — a condition that poses a direct safety risk to pedestrians.
These thresholds produce a classification system with five comfort classes (A through E) and a separate danger assessment:
- Class A — wind exceeds 5 m/s less than 2.5% of the year (under 219 hours). Suitable for all activities including sitting.
- Class B — exceedance between 2.5% and 5% (219 to 438 hours). Good for walking, moderate for sitting.
- Class C — exceedance between 5% and 10%. Suitable for strolling, poor for sitting.
- Class D — exceedance between 10% and 20%. Poor for most activities.
- Class E — exceedance above 20% (more than 1,752 hours per year). Poor across all activity types.
For wind danger, an exceedance probability of 15 m/s between 0.05% and 0.30% is considered a limited risk — sometimes acceptable depending on location and context. Above 0.30%, the location is classified as unacceptably dangerous under NEN 8100.
What is the difference between NEN 8100 and the Lawson criteria?
Both NEN 8100 and the Lawson criteria measure pedestrian wind comfort by assessing wind speed exceedance at walking height, but they use different thresholds, classification systems, and activity categories. The most important practical difference is geographic: NEN 8100 applies in the Netherlands and is legally required for Dutch permit applications, while the Lawson criteria are used internationally, including in the UK and on international projects.
NEN 8100 uses a five-class system (A to E) built around a 5 m/s threshold and draws on Dutch meteorological data from the NPR 6097 dataset, which covers the period 1963 to 2002 and is the legally prescribed dataset for permit procedures in the Netherlands. The Lawson criteria use a similar exceedance-based approach but define activity categories differently and apply wind speed thresholds that vary slightly by intended use — distinguishing between, for example, pedestrian thoroughfares, leisure areas, and building entrances.
If your project is outside the Netherlands, or if you are working with international clients or planning authorities, Lawson is the framework to use. For Dutch projects going through a municipal permit process, NEN 8100 is mandatory. Some studies run both assessments in parallel to give clients a complete picture and to support cross-border reporting.
What inputs are needed to run a wind comfort assessment?
To run a pedestrian wind comfort assessment, you need three core inputs: a 3D model of the built environment, local meteorological data, and a clear definition of the assessment area and activity types.
The 3D model is built from geodata sources such as building footprint databases, elevation models, and — where available — existing 3D city models. Existing and permitted buildings are included. Very small details (typically under 1 metre) are left out because they have negligible influence on the results. Vegetation is included when it forms larger clusters that meaningfully affect airflow.
Meteorological input comes from wind rose datasets that capture the frequency and speed of wind from each compass direction. In the Netherlands, the NPR 6097 dataset is prescribed for NEN 8100 studies. More recent alternatives, such as the Dutch Offshore Wind Atlas (DOWA), cover the period 2008 to 2017 and can be split by season or time of day — useful when you want to compare summer and winter conditions separately.
Finally, the assessment needs to know what activities will take place at each location — sitting, walking, or passing through — because the same wind speed may be acceptable in one context and problematic in another. Getting this right at the start avoids rework later. The Actiflow overview gives a sense of how these inputs come together across different project types.
When is a pedestrian wind comfort study legally required?
In the Netherlands, a pedestrian wind comfort study is legally required when a building project triggers a wind assessment under the local environmental permit (omgevingsvergunning) process. This typically applies to tall buildings, dense urban developments, and projects in exposed locations where wind effects on public space are likely to be significant.
Many municipalities include wind comfort as an explicit condition in their spatial planning policies. A project involving a tower that is more than twice the height of its surroundings, or one located near open water or wide public squares, will almost always require a formal NEN 8100 assessment before a permit is granted. Some municipalities have their own supplementary guidelines on top of the national standard.
Outside the Netherlands, requirements vary by country and jurisdiction. In the UK, planning authorities increasingly request wind comfort assessments for tall buildings in urban areas, with the Lawson criteria serving as the standard reference. It is worth checking the specific requirements of the relevant local authority early in the design process — not after the permit application is submitted. Discovering that a wind study is required at that stage can delay the entire project.
What happens when wind comfort results show a hazard?
When a wind comfort assessment identifies a hazard — a Class D or E comfort rating, or a wind danger exceedance above the acceptable threshold — the next step is to identify design measures that reduce wind speeds at the affected locations. The assessment itself points to where the problem originates, which makes targeted mitigation much more effective than guesswork.
Mitigation measures follow a clear hierarchy, starting at the urban planning level and working down to the immediate surroundings of the building:
- Urban layout: Clustering towers so they shelter each other (sometimes called the Manhattan effect), keeping height differences between adjacent buildings below 30%, and orienting streets diagonally to the prevailing wind direction to avoid channelling effects.
- Building volume and orientation: Avoiding the widest facade facing directly into the prevailing wind, minimising openings or passages aligned with the dominant wind direction, and introducing setbacks. A setback needs to be at least 5 metres deep for a building of around 100 metres tall to be effective.
- Architectural detailing: Rounded or tapered facades guide wind along the building rather than forcing it downward. Covered walkways and canopies provide direct protection for pedestrians, though canopies shift downward airflow to their edges rather than eliminating it.
- Public space adaptations: Screens, planting, and changes in ground level (recessed seating areas, raised edges) can improve comfort locally. These are less effective as primary safety measures but work well in combination with upstream interventions.
One important principle: wind problems are far easier to solve at the urban planning stage than after a building’s form is fixed. If wind is considered from the first design sketches, the range of available solutions is much wider — and the cost of implementing them is much lower. Discovering a Class E hotspot at the permit stage, when the building layout is already set, often leads to expensive facade changes or compromises on the public space design. CFD simulations during early design phases let you test options before anything is committed.
How Actiflow helps with pedestrian wind comfort
We have been delivering pedestrian wind comfort assessments since 2005, working with municipalities, real estate developers, architects, and structural engineers across the Netherlands, Belgium, the UK, and internationally. Our team knows the regulatory requirements of Dutch municipalities inside out — including which norm applies, what format the report needs to be in, and what level of detail permit authorities expect.
Here is what we bring to a wind comfort project:
- NEN 8100 and Lawson assessments — we apply the right standard for your project location, whether that is a Dutch permit application or an international development.
- Advanced CFD simulations — our virtual wind tunnel produces colour-coded comfort maps that you can share directly with clients, planners, and permit authorities without needing to translate the results.
- Scale flexibility — from a single high-rise to a city-wide study. We carried out one of the largest urban wind assessments ever conducted for the city of Rotterdam, covering a 5-kilometre diameter area with over 583 million mesh cells.
- Fast turnaround — for regular clients, we set everything aside and start the next day if needed. Internal process automation keeps delivery times short without cutting corners on quality.
- Single point of contact — from intake and 3D modelling through to the final report, you deal with one team that stays close to your project throughout.
Curious how we can help with pedestrian wind comfort? Feel free to contact us. We would be happy to discuss your project and help you find the right engineering solution. You can also learn more about our team and background on our about us page.
