
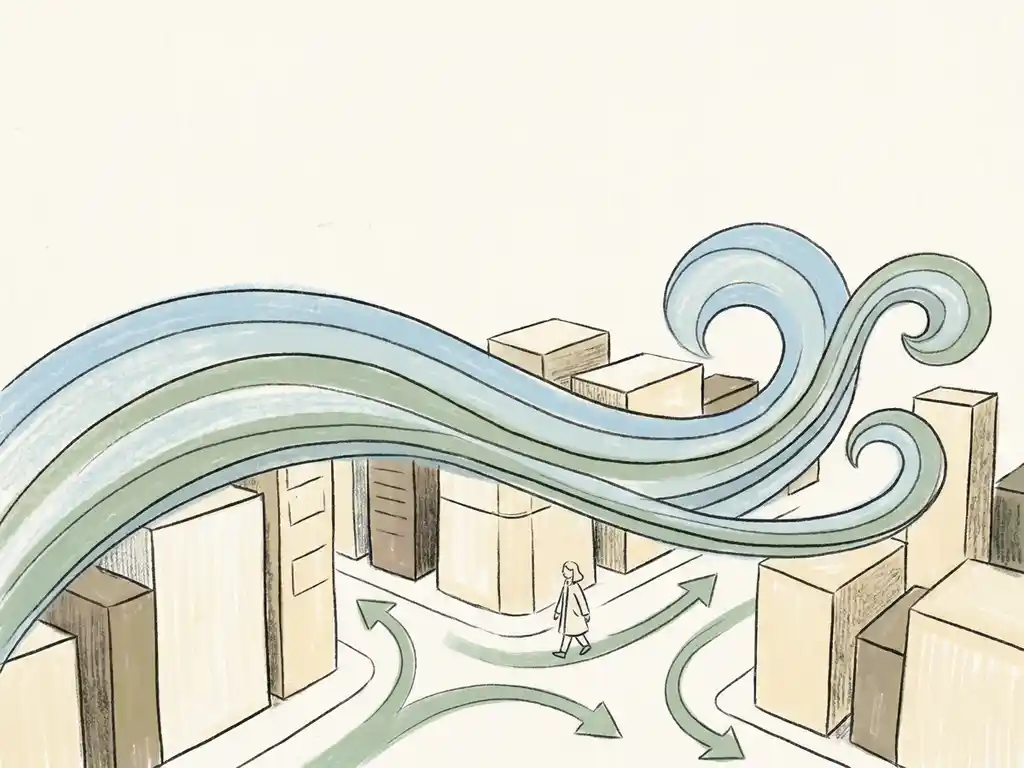
Wind engineering makes urban environments safer by studying how wind moves through and around buildings, and using those findings to inform smarter design decisions. It identifies where dangerous gusts form, how tall structures redirect airflow at street level, and what changes in layout, shape, or materials can reduce risk for pedestrians. Whether you are working on a single high-rise or a city-wide masterplan, wind engineering gives you the data you need before problems become expensive to fix. Below, we answer the most common questions about how wind engineering works in practice.
What does wind engineering actually do in urban design?
Wind engineering analyses how air moves through urban areas and uses those findings to guide decisions about building placement, shape, and the design of public spaces. It translates invisible airflow patterns into concrete, usable data that architects, developers, and planners can act on during the design process.
In practice, wind engineering covers a wide range of work. At the building scale, it looks at how a new tower channels wind down to street level, or how a facade shape affects pressure on the cladding. At the neighbourhood or city scale, it maps ventilation corridors, identifies wind hazard zones, and models how clusters of buildings interact with prevailing wind directions.
The output is not just a report. A good wind engineering study gives you colour-coded maps, visualisations, and clear classifications that you can share directly with clients, municipalities, or permit authorities. It turns a complex physical phenomenon into something you can point to and act on.
How does pedestrian wind comfort affect city planning?
Pedestrian wind comfort directly affects how people use public space. Areas with persistent strong winds are avoided, which undermines the success of outdoor terraces, playgrounds, shopping streets, and building entrances. City planners and developers use wind comfort assessments to ensure that new developments create places people actually want to be.
In the Netherlands, wind comfort is assessed using the NEN 8100 standard, which classifies locations from Class A (comfortable for sitting, strolling, and walking through) to Class E (uncomfortable for all activities). For international projects, the Lawson criteria serve the same purpose. Both systems measure the probability that wind speed exceeds 5 m/s at eye height over the course of a year.
The classification directly influences design choices. A terrace that scores Class D or E will not function as intended, no matter how well it is designed in every other respect. Identifying this early, before construction begins, gives you the opportunity to adjust building geometry, add setbacks, or reposition entrances. Discovering it after the fact is far more costly.
One practical rule of thumb from urban wind research: if a building is more than twice as tall as its surroundings, it significantly increases the likelihood of wind problems at street level. Another: on open squares, if more than 25% of the windward facade is open, the risk of wind nuisance rises sharply. These are the kinds of insights that wind engineering brings into the planning conversation early.
What wind hazards can tall buildings create for surrounding areas?
Tall buildings can create serious wind hazards at street level by deflecting strong upper-level winds downward. This downwash effect produces localised gusts that can exceed 15 m/s at eye height, which NEN 8100 classifies as dangerous. The areas most at risk are building corners, narrow passages between towers, and open plazas directly adjacent to high-rise facades.
Several specific mechanisms are worth knowing:
- Downwash: Wind hitting a tall facade is forced downward and accelerates as it reaches street level. A 70-metre tower can push strong gusts all the way to ground level.
- Corner acceleration: Wind wraps around building corners and speeds up significantly. This is one of the most common sources of pedestrian wind hazard.
- Channel effect: Streets oriented parallel to the prevailing wind direction act as funnels, accelerating flow along their length.
- Pressure shortcut: Openings or passages through a building aligned with the dominant wind direction create a pressure shortcut that produces very high local wind speeds.
The Rotterdam wind study, which used a CFD model covering a core area with a radius of 500 metres and a total domain of 8,000 metres in diameter, found that areas near the Lloyd Tower and sections of the Erasmusbrug and Willemsbrug qualified as dangerous under NEN 8100. These are not edge cases. They are the predictable result of tall structures in open, exposed locations without adequate mitigation built into the design.
When is a wind study legally required for a building project?
In the Netherlands, a wind study is legally required as part of the permit application process whenever a new development is likely to have a significant effect on wind conditions in its surroundings. This applies most commonly to tall buildings, large-scale area developments, and projects in locations where wind sensitivity is already flagged by the municipality.
The applicable standard for Dutch permit procedures is NEN 8100, which uses meteorological data from the NPR 6097 dataset (covering 1963 to 2002) as the legally prescribed input. Municipalities vary in how strictly they enforce wind study requirements, but in cities like Rotterdam, Amsterdam, and The Hague, a wind assessment is routinely required for high-rise permits and large masterplan applications.
For projects outside the Netherlands, the Lawson criteria are the most widely used framework, including in the UK, Belgium, and international markets. The underlying methodology is similar, but the classification thresholds and reporting formats differ, so it is important to work with a consultant who knows which standard applies in your specific jurisdiction.
Even when a wind study is not formally required, many developers and architects commission one voluntarily. A study completed early in the design phase is far cheaper than a redesign triggered by a permit refusal or a post-construction complaint.
How does CFD simulation improve wind safety compared to traditional methods?
CFD (Computational Fluid Dynamics) simulation improves wind safety assessments by modelling airflow across large, complex urban environments with a level of detail and scale that physical wind tunnel testing cannot match. A wind tunnel requires a physical scale model, which makes it practical for individual buildings or small masterplans, but impractical for city-wide studies. CFD removes that constraint entirely.
The process works in three stages:
- 3D model construction: The urban environment is built digitally using geodata sources such as 3DBAG, AHN, and city-specific 3D datasets. Existing and approved buildings are included. An outer ring of 250 metres surrounds the core area to ensure wind enters the model correctly.
- Computational mesh: The air volume above and between buildings is divided into cells. In the Rotterdam city-wide study, this mesh contained more than 583 million cells, roughly 20 to 30 times more than a typical single-building study. Cell sizes range from 0.25 metres near surfaces to 64 metres at the outer boundary.
- Post-processing: Raw simulation results are converted into maps and visualisations. These can cover pedestrian wind comfort, wind hazard zones, urban ventilation, and more, all derived from a single simulation run.
The practical advantage for project managers and structural engineers is the output format. CFD results come as colour-coded maps that clearly show which areas are comfortable, which need attention, and which are genuinely hazardous. You can present these directly to clients, planners, or permit authorities without needing to translate complex data into something understandable. The CFD simulation process also allows multiple design scenarios to be tested quickly, so you can compare the effect of different building heights, setbacks, or orientations before committing to a final design.
What can be done when a wind assessment reveals safety problems?
When a wind assessment identifies hazardous or uncomfortable conditions, there is a clear hierarchy of measures you can apply, starting at the urban planning level and working down to local interventions in the public space. The earlier in the design process you act, the more effective and cost-efficient the solution will be.
Design-level interventions
The most effective measures change the building itself. Setbacks (stepped facades that reduce the building’s profile at lower levels) are one of the most reliable tools, but they need to be deep enough to work. The rule of thumb is a minimum depth of 5 metres for a building of around 100 metres tall. The rooftop level of a setback is itself exposed to downwash and should not be used as an occupied terrace without further study.
Aerodynamic shaping is another strong option. Rounded or tapered facades guide wind along the surface rather than pushing it downward, reducing the downwash effect significantly. Clustering towers so that they shelter each other, and keeping height differences between adjacent buildings below 30%, also reduces hazard risk. This is sometimes called the Manhattan effect: towers in close proximity perform better as a group than they would in isolation.
Local and public space interventions
When building-level changes are not possible or not sufficient, local measures can help. Covered walkways (at least 5 metres deep for a 100-metre building) protect pedestrians directly underneath, though the area beside them remains exposed. Screens redirect wind locally but accelerate it at their edges, and they can affect the visual quality and perceived safety of a space.
Planting, including trees, hedges, and shrubs, improves comfort and is effective for pedestrian-scale wind reduction. However, deciduous trees lose their leaves in winter, precisely when wind speeds are highest, so they should not be the primary safety measure. Adjusting the function of a space, moving a playground, entrance, or terrace a short distance away from the worst-affected spot, is sometimes the simplest and most practical solution.
The important principle behind all of this: wind problems are much harder to solve at the building level if wind has not been considered at the urban planning level first. A well-placed building in a well-designed street layout creates far fewer problems than a building designed in isolation and then surrounded by mitigation measures after the fact. Exploring building physics early in the design process, alongside wind assessment, gives you the best chance of getting it right from the start.
How Actiflow helps with wind engineering
We have been doing this work since 2005, starting as a spin-off from Delft University of Technology. Over more than 21 years, we have built up practical experience across the full range of wind engineering projects, from single high-rise assessments to the city-wide wind study we carried out for the municipality of Rotterdam. That study used a CFD model with more than 583 million cells and covered a domain 8,000 metres in diameter, one of the most detailed urban wind studies carried out in the Netherlands.
Here is what working with us looks like in practice:
- We advise you on which study you need, whether that is a pedestrian wind comfort assessment under NEN 8100, a Lawson-based study for an international project, a wind loading analysis for your facade contractor, or a large-scale area assessment for a masterplan.
- We produce output you can actually use, including colour-coded maps and graphics that you can submit directly to municipalities or share with clients and planners without further explanation.
- We work fast. For regular clients, we set everything else aside and start the next day if needed. Our internal automation keeps delivery times short without cutting corners on quality.
- We cover the full range of project scales, from a single building in a local municipality to a city-wide development in Rotterdam, Amsterdam, or internationally in the UK, Gibraltar, or the Middle East.
- We stay close to your project from intake to final report, with a single point of contact who understands both the technical and regulatory side of what you need.
Curious how we can help with wind engineering? Contact us. We would be happy to discuss your project and help you find the right engineering solution. You can also find out more about our work and team on our about us page, or get a broader overview of everything we do at actiflow.com.
