
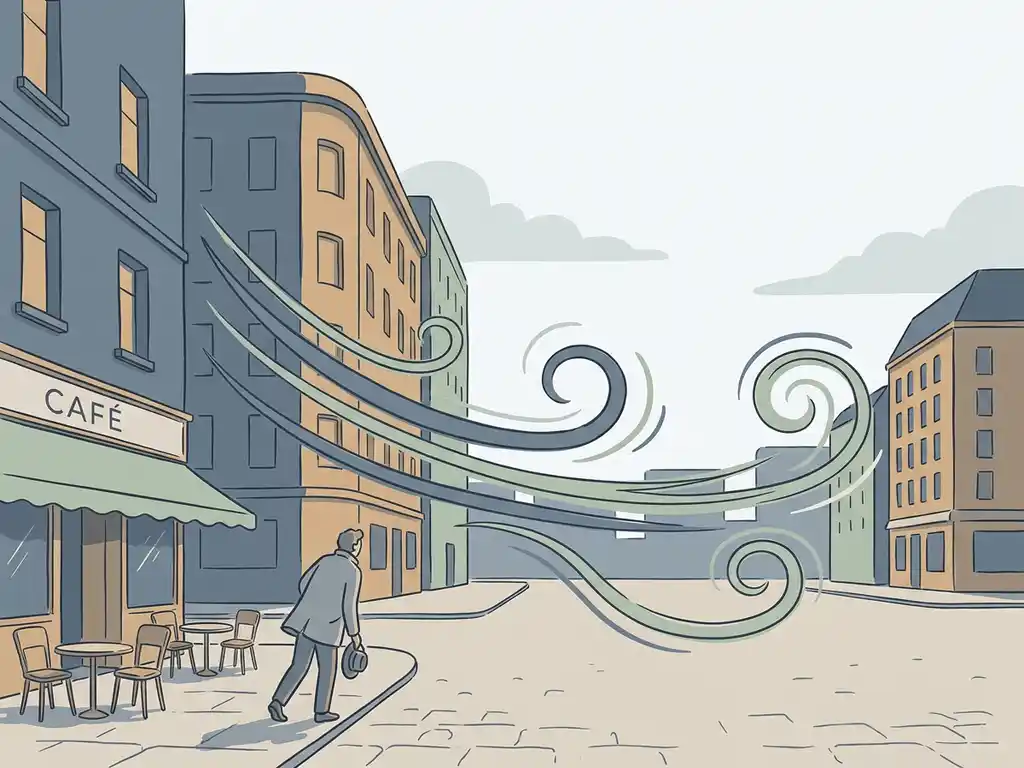
Poor wind comfort in city squares is most often caused by a combination of tall buildings channelling and accelerating airflow down to pedestrian level, combined with open square layouts that offer little shelter. The surrounding built environment plays a bigger role than raw weather conditions alone. This article walks through the most common causes, design mistakes, and practical fixes.
What wind conditions make a city square uncomfortable to use?
A city square becomes uncomfortable when wind speeds at pedestrian level regularly exceed 5 m/s. At that threshold, people start to feel disturbed during activities like sitting, eating, or waiting. The problem is not just the absolute speed but how often those speeds occur and whether they concentrate in the areas where people actually spend time.
Two types of wind problems apply here. Wind nuisance affects comfort: it makes a terrace unpleasant, scatters papers, and discourages people from stopping. Wind danger is the more serious category: wind speeds above 15 m/s, even if rare, can cause people to lose balance or fall. Both are assessed using standards like NEN 8100 (used in the Netherlands) or the Lawson criteria (common in international and UK projects).
The activity happening in the square matters too. A square used mainly for walking through can tolerate higher wind speeds than one designed for sitting, dining, or children’s play. Placing a terrace or playground in a spot that is exposed to corner flows or downwash from a nearby tower is one of the most common planning mistakes.
Why do buildings around a square make wind worse?
Buildings around a square make wind worse because they redirect, concentrate, and accelerate airflow in ways that are hard to predict without analysis. When wind hits a tall building, it does not simply pass around it. A large portion of the flow is pushed downward toward street level, creating what is known as downwash. That downward flow hits the ground and spreads outward, often directly into an adjacent square.
Corner effects make this worse. At the corners of buildings, airflow from different faces of the facade meets and accelerates sharply. A square positioned at the corner of a tall building will almost always experience higher wind speeds than the surrounding streets, even on days that feel calm elsewhere in the city.
Gaps between buildings act like nozzles. When wind is forced through a narrow passage between two buildings, it speeds up significantly, a well-documented effect in urban aerodynamics. If that gap opens directly onto a square, the square effectively becomes the outlet for a wind jet. This is why building layout at the urban planning stage has such a large influence on what happens at ground level later.
What design features most commonly cause wind problems in squares?
The most common design features that cause wind problems in squares are open facades on the windward side, tall buildings with flat or broad facades, and gaps or passages aligned with the prevailing wind direction. Any one of these can create a problem; combinations of them almost always do.
- Open windward facades: If more than roughly 25% of the facade facing the dominant wind direction is open or permeable, wind enters the square with little resistance. This is a useful rule of thumb when reviewing early design layouts.
- Broad, flat facades perpendicular to the wind: A wide building face presented directly to the prevailing wind direction forces a large volume of air downward and around the building, concentrating it at ground level.
- Passages and through-routes aligned with the dominant wind: Openings through a building, or streets running parallel to the dominant wind, create pressure shortcuts that accelerate flow toward the square.
- Absence of setbacks or canopies: Without architectural features that interrupt the downward flow, wind reaches pedestrian level largely unimpeded. Setbacks need to be at least 5 metres deep for a building of around 100 metres tall to have a meaningful effect.
- Exposed position near a river or open terrain: Squares near rivers or harbours receive wind that has not been slowed by upstream buildings. The Rotterdam waterfront is a clear example: southwesterly wind travels over the Nieuwe Maas with almost no friction before hitting the quaysides.
How does building height affect wind speed at ground level?
Building height affects wind speed at ground level because taller buildings intercept faster-moving air higher in the atmosphere and redirect it downward. Wind speed increases with height, so a 100-metre tower is exposed to significantly stronger winds than a 20-metre building. When that upper-level wind is pushed down to street level, pedestrians experience speeds that would not naturally occur at ground level in that location.
A practical rule: a building that is more than twice the height of its immediate surroundings is likely to cause wind problems in the area around it. The height difference between adjacent buildings is also relevant. Keeping the height difference between neighbouring buildings below 30% reduces the severity of downwash effects, a principle sometimes called the Manhattan effect when applied to clusters of towers that mutually shelter each other.
This is why a single tall tower surrounded by low-rise development is often more problematic than a cluster of towers of similar height. The cluster allows buildings to shield one another. The isolated tower has nothing to buffer the downwash it generates. For wind engineering assessments, this distinction shapes both the analysis approach and the design recommendations that follow.
When should a wind comfort study be carried out for a square?
A wind comfort study for a square should be carried out as early in the design process as possible, ideally at the concept or schematic design stage when building layout, height, and orientation can still be adjusted without significant cost. Waiting until detailed design is complete means that any wind problems found will require expensive changes or compromises.
There are also regulatory triggers. In the Netherlands, a wind study is required as part of the permit application when a new development is likely to affect pedestrian wind conditions in public space. The NEN 8100 standard sets the assessment framework and defines the comfort classes. For projects outside the Netherlands, including the UK and Gibraltar, the Lawson criteria serve the equivalent role.
Beyond regulatory requirements, a wind study adds value whenever a square is intended for active use: outdoor dining, markets, children’s play, or public events. Discovering a wind problem after construction is far more costly than addressing it in the design phase. A small repositioning of a building entrance, a change in facade orientation, or the addition of a setback can eliminate a problem that would otherwise require permanent physical barriers after the fact.
For large-scale area developments, city-wide wind assessments give planners and developers an overview of where wind risks are concentrated before individual building permits are issued. We carried out exactly this kind of study for the city of Rotterdam, covering a core area with a radius of several kilometres and a computational mesh of more than 583 million cells – a scale that is simply not possible with physical wind tunnel testing alone. You can read more about our full range of services on the Actiflow website.
What can be done to fix wind problems in an existing square?
Wind problems in an existing square can be reduced through a hierarchy of measures, starting with changes to the surrounding built environment and working down to smaller-scale interventions in the square itself. The closer to the source of the problem the measure is applied, the more effective it tends to be.
If the square is still in development or adjacent buildings are being modified, architectural adjustments offer the most impact:
- Adding setbacks to tall buildings to interrupt downwash before it reaches ground level
- Tapering or rounding building facades to guide wind around the structure rather than down it
- Closing or narrowing passages and through-routes that align with the prevailing wind
- Repositioning building entrances, terraces, and play areas away from the most exposed locations
For existing squares where the surrounding buildings cannot be changed, public space interventions can help:
- Wind screens and transparent barriers redirect local airflow and provide shelter, though they can accelerate wind at their edges and require careful placement
- Dense planting with shrubs and hedges reduces wind speed at pedestrian level, though deciduous plants lose their effectiveness in winter, exactly when wind speeds are highest
- Sunken seating areas or raised edges create sheltered zones within the square without altering the surrounding buildings
- Relocating functions: sometimes moving a terrace or bench a few metres is enough to step out of the worst airflow
The important principle is that measures applied at the building or urban planning level are far more effective than retrofitted solutions in the square itself. Solving a wind problem with a row of planters is possible, but it is always a workaround for something that could have been avoided earlier in the process.
How we help with wind comfort in squares and public spaces
We specialise in CFD simulations and wind comfort assessments for exactly these situations: squares, public spaces, area developments, and high-rise projects where wind conditions at ground level need to be understood and improved.
- Pedestrian wind comfort assessments using CFD simulation or wind tunnel testing, classified against NEN 8100 (Netherlands) or Lawson criteria (UK and international projects)
- Colour-coded wind maps that show comfort classes across the entire site, making results immediately presentable to clients, planners, and permit authorities
- Design advice on building layout, setbacks, facade orientation, and public space measures, delivered early enough to make a difference
- Large-scale area studies covering entire districts or city quarters, including city-wide assessments like the one we delivered for Rotterdam
- Fast turnaround without cutting corners: for regular clients, we can start the next day if the project demands it
- Over 21 years of experience working with municipalities, developers, architects, and structural engineers across the Netherlands, Belgium, the UK, and beyond
Curious how we can help with wind comfort in your project? Contact us and we will be happy to discuss your situation and advise on the right approach. You can also find out more about our team and background on our about us page.
Related Articles
- What are 3 wind comfort standards used in urban planning?
- What are the wind comfort requirements for outdoor seating?
- How do wind tunnels test pedestrian comfort around buildings?
- What is the difference between wind speed and wind pressure on buildings?
- What are 6 ways to improve wind comfort in squares?
