
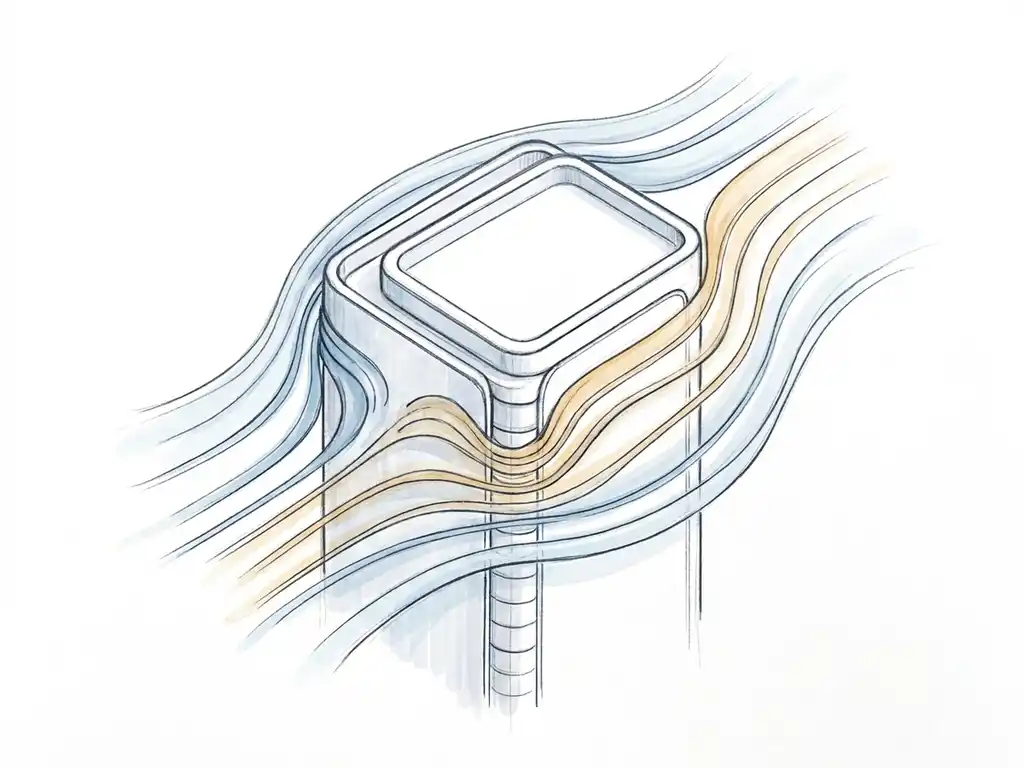
Wind pressure affects structural engineering decisions by determining how much lateral force a building must resist, which directly shapes the sizing of structural members, connections, foundations, and facade systems. Buildings that cannot adequately handle wind pressure risk deformation, connection failure, or, in extreme cases, collapse. The sections below answer the most common questions structural engineers and project managers ask when wind loading enters the picture.
How is wind pressure calculated for a building structure?
Wind pressure on a building is calculated by converting wind speed into a force per unit area using the dynamic pressure formula, then applying shape and exposure factors to account for the building’s geometry and surroundings. The resulting design wind pressure tells engineers how much force each part of the structure must be designed to carry.
The starting point is the basic wind velocity for the site, which comes from national meteorological data and accounts for the local climate and terrain. In Europe, the reference standard is Eurocode EN 1991-1-4, which guides engineers through a step-by-step process: determine the basic wind speed, adjust for terrain roughness and height, calculate the peak velocity pressure, and then apply pressure coefficients that reflect how wind actually behaves around the specific building shape.
Those pressure coefficients are where things get more nuanced. A flat roof behaves very differently from a pitched one. A recessed entrance creates a different pressure zone than a flush facade. For straightforward rectangular buildings, the code tables are usually sufficient. For complex geometries, irregular massing, or buildings in sheltered or exposed locations, the code-based approach may not capture the real wind environment accurately enough, and that is when physical testing or advanced simulation becomes important.
What structural elements are most vulnerable to wind pressure?
The structural elements most vulnerable to wind pressure are facade cladding and glazing, roof coverings, canopies and overhangs, external connections and fixings, and the lateral load-resisting system of the building as a whole. Each of these faces different types of wind action and requires specific design attention.
Cladding and glazing are on the front line. They experience both positive pressure on the windward face and negative pressure (suction) on the leeward face and roof. Corner zones and roof edges are particularly exposed because wind accelerates around these areas, producing peak pressures that can be several times higher than the average across the facade.
At a structural level, the lateral load-resisting system carries the cumulative wind force from the entire facade into the foundations. In tall buildings, this system, whether a shear wall, braced frame, or core, must be stiff enough to limit sway to acceptable levels for both structural integrity and occupant comfort. Excessive movement at the top of a high-rise is not just a structural concern; it affects how people feel inside the building and can cause non-structural damage to partitions and services.
Roof structures deserve special attention because uplift forces can be substantial. Flat roofs in particular experience significant suction, and the connections between the roof structure and the walls below must be designed to resist this pulling force, not just gravity loads.
What is the difference between wind pressure and wind suction on a structure?
Wind pressure is the positive force that pushes against the windward face of a building, while wind suction is the negative force that pulls outward on leeward faces, side walls, and roof surfaces. Both act simultaneously on a building during a wind event, and both must be accounted for in the structural design.
When wind hits a building, it slows down and its kinetic energy converts to pressure on the face it strikes. On the opposite side, the wind accelerates as it flows around the building, creating a low-pressure zone that effectively pulls the surface outward. The same suction effect occurs on roof surfaces and on the side walls parallel to the wind direction.
In practice, suction often governs the design of facade fixings and roof connections more than direct pressure does. A cladding panel or roof membrane may handle positive pressure comfortably but fail under the pulling force of suction if its fixings are undersized. This is why wind load studies look at both pressure and suction coefficients for every surface zone, and why corner and edge zones receive higher design values, since suction peaks there.
How does wind pressure influence foundation and connection design?
Wind pressure introduces lateral forces and overturning moments that foundations must resist in addition to gravity loads. This means foundations for wind-exposed buildings, particularly tall or slender structures, need to be designed for uplift on the leeward side and increased bearing pressure on the windward side, not just vertical compression.
For low-rise buildings, the foundation implications of wind loading are usually modest. But as buildings get taller or more slender, the overturning moment generated by wind becomes a dominant design consideration. A building more than twice the height of its immediate surroundings is particularly exposed, and the foundation system must be sized accordingly, often requiring deeper piles or a larger raft to distribute the load.
Connections throughout the structure are equally affected. The path of wind force from the facade, through the floor diaphragms, into the lateral system, and down to the foundations must be continuous and robust at every joint. Weak connections in this load path are a common source of wind-related structural failures, particularly at roof-to-wall junctions and at anchor bolts between the superstructure and the foundation. Engineers need to trace the full load path and verify that no single connection becomes the limiting element.
For wind engineering on complex sites, understanding the actual wind environment around a building, rather than relying solely on code-based assumptions, can make a significant difference to how conservatively foundations and connections need to be designed.
When should a structural engineer commission a wind load study?
A structural engineer should commission a wind load study when the building is tall, slender, or geometrically complex; when it sits in an unusual wind environment such as a coastal or riverside location; when code-based methods produce results that seem overly conservative or uncertain; or when the project involves a permit process that requires a formally validated wind assessment.
For standard low-rise buildings in typical terrain, Eurocode EN 1991-1-4 provides enough guidance to design safely without additional study. But several situations push beyond what the code can reliably cover:
- Tall or slender buildings where dynamic effects (building sway and resonance) need to be assessed alongside static wind pressure
- Complex massing or unusual shapes where standard pressure coefficients do not apply
- Dense urban contexts where neighbouring buildings channel or amplify wind in ways the code does not model
- Buildings with large glazed facades or lightweight roof structures where the consequences of underestimating peak pressures are significant
- Permit applications in jurisdictions that require a formal wind loading report, often alongside a pedestrian wind comfort assessment
Commissioning a study early in the design process is almost always more cost-effective than discovering a wind problem after the structural scheme has been fixed. Wind issues found late require costly revisions to the layout, facade, or load-resisting system. Early input from a wind specialist lets the structural engineer design with confidence rather than build in unnecessary conservatism to cover unknowns.
How do wind tunnel testing and CFD differ for structural wind analysis?
Wind tunnel testing uses a physical scale model in a controlled airflow to measure pressure directly on the building surface, while CFD (Computational Fluid Dynamics) uses computer simulation to calculate wind pressure across the geometry. Both methods produce reliable results for structural wind loading, and the right choice depends on project scale, budget, and the type of output needed.
Wind tunnel testing
Wind tunnel testing is the traditional method for determining facade pressures and structural wind loads. A scale model of the building and its surroundings is placed in the tunnel, and pressure taps measure the wind forces at hundreds of points simultaneously. The results are directly applicable to Eurocode-based design and are widely accepted by building control authorities. Wind tunnel tests are particularly well suited to individual buildings or smaller masterplans where a physical model is practical to build.
CFD simulation
CFD simulation builds a virtual model of the building and its surroundings, then solves the equations governing airflow to produce pressure maps across every surface. For structural purposes, CFD can generate the same pressure coefficients that a wind tunnel would measure, and for large or complex geometries it can be faster and more flexible to modify when the design changes. CFD is the preferred method for large-scale urban studies where a physical wind tunnel model would be impractical.
We use both methods at Actiflow, selecting the approach that best fits the project. Our CFD simulations produce colour-coded pressure maps that make it straightforward to identify peak load zones and communicate findings to structural engineers, facade contractors, and permit authorities. For wind loading work specifically, we follow Eurocode EN 1991-1-4 and can deliver outputs formatted directly for use in structural calculations.
How Actiflow helps with wind pressure and structural wind loading
We specialise in wind loading assessments for buildings of all scales, from individual high-rises to large area developments. Our team combines deep knowledge of Eurocode EN 1991-1-4 with over 21 years of experience in fluid dynamics, and we work directly with structural engineers, facade contractors, and architects to make sure the wind load data we produce is immediately usable in your structural design.
Here is what we offer for structural wind loading:
- Wind loading studies using CFD simulation or physical wind tunnel testing, tailored to your building geometry and site conditions
- Facade pressure maps with colour-coded outputs showing peak positive and negative pressure zones across every surface
- Eurocode-compliant reporting suitable for submission to structural engineers, cladding contractors, and permit authorities
- Early-stage advice on building orientation, massing, and setbacks to reduce wind loading before the structural scheme is fixed
- Combined assessments covering both structural wind loading and pedestrian wind comfort, where both are required for a permit application
We work across the Netherlands, Belgium, the UK, and internationally, and we are familiar with the regulatory requirements of municipalities in each of these markets. If your project needs a wind loading study as part of a permit application, we can advise on exactly what is required and deliver a report that holds up under scrutiny. Find out more on our about us page.
Curious how we can help with wind pressure and structural wind loading? Feel free to contact us. We would be happy to discuss your project and help you find the right engineering solution.
