
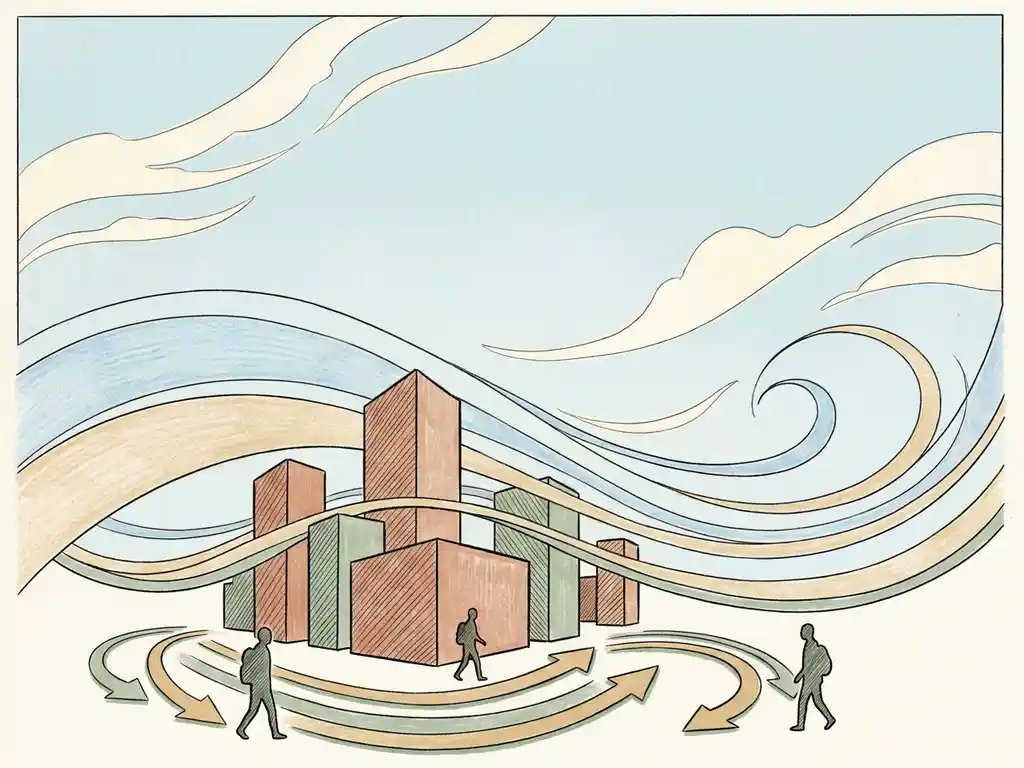
A pedestrian wind microclimate assessment is a study that measures and evaluates wind conditions at ground level around a building or urban development, to determine whether those conditions are comfortable and safe for people using the space. It is typically required when a new building or area development could meaningfully affect local wind patterns. The sections below answer the most common questions about when these studies are needed, what they involve, and how to act on the results.
When is a pedestrian wind microclimate assessment required?
A pedestrian wind microclimate assessment is required when a planning authority, municipality, or client needs evidence that a proposed development will not create unacceptable wind conditions at street level. In the Netherlands, this requirement is most commonly triggered by high-rise buildings, large area developments, or any project where the local authority includes wind comfort as a condition of the permit application.
The legal framework in the Netherlands is NEN 8100, which sets out the classification system for wind comfort and wind safety at pedestrian level. For international projects, the Lawson criteria serve the same purpose and are widely accepted in the UK and other countries. Knowing which standard applies to your project is the first practical question to resolve, and it usually depends on the location of the project and the requirements of the relevant planning authority.
In practice, the trigger is often a combination of building height and proximity to public space. A building that is more than twice as tall as its immediate surroundings is more likely to cause wind acceleration at street level, which is exactly the kind of situation that prompts a municipality to request a formal study before granting a permit. Beyond regulatory requirements, developers and architects also commission wind assessments proactively, to validate a design before committing to it and to avoid costly revisions later.
What does a pedestrian wind microclimate assessment actually measure?
A pedestrian wind microclimate assessment measures the probability that wind speeds at eye height (1.75 metres above ground level) will exceed defined thresholds, at specific locations around a building or development. The results are used to classify each location according to its suitability for different types of activity, from sitting and strolling to passing through.
Under NEN 8100, the key threshold for wind discomfort is 5 m/s. The percentage of time that wind speeds exceed this value determines the comfort class for a given location:
- Class A (less than 2.5% exceedance): good for sitting, strolling, and passing through
- Class B (2.5 to 5%): good for strolling and passing through, moderate for sitting
- Class C (5 to 10%): acceptable for passing through, less suitable for sitting or strolling
- Class D (10 to 20%): poor for most activities
- Class E (above 20%): poor for all activities
Wind safety is assessed separately using a threshold of 15 m/s. Locations where this speed is exceeded more than 0.3% of the time are classified as dangerous and generally considered unacceptable. The assessment also considers the intended use of each location. A terrace, a playground entrance, and a through-route all have different comfort requirements, and the classification system accounts for that.
How does CFD differ from a physical wind tunnel test for this type of study?
CFD (Computational Fluid Dynamics) simulates wind flow using computer models, while a physical wind tunnel test uses a scale model placed in a controlled airflow environment. Both methods are reliable and widely accepted, but they suit different project types. For individual buildings or smaller masterplans, a physical wind tunnel test is a proven option. For large-scale urban areas, CFD is the more practical and often more accurate choice.
The main practical difference is scale. A physical wind tunnel requires a physical model, which becomes increasingly complex and expensive as the study area grows. CFD has no such limitation. The Rotterdam city-wide wind study, for example, covered a study area with a diameter of around 5 kilometres and required a computational mesh of more than 583 million cells. That kind of scope is simply not feasible in a physical wind tunnel.
CFD also produces colour-coded maps and visualisations that make it straightforward to present results to clients, planners, and permit authorities. The output shows exactly where wind conditions are comfortable, where they are problematic, and how design changes affect the outcome. This makes CFD particularly useful in iterative design processes, where you want to test multiple configurations without rebuilding a physical model each time. You can read more about CFD simulation methodology and how it works in practice.
What information does a consultant need to start a wind study?
To start a pedestrian wind microclimate assessment, a consultant needs a 3D model of the proposed building and its surroundings, the intended use of the outdoor spaces, and the location of the project. With this information, the consultant can build the computational model, define the relevant wind directions, and determine which comfort criteria apply.
In more detail, the inputs typically include:
- Building geometry: a 3D model or detailed drawings of the proposed design, including height, footprint, and any significant facade features
- Surrounding context: existing buildings within at least 250 metres of the site, including heights and positions
- Intended use: which outdoor areas are designed for sitting, walking, or passing through, so the right comfort class can be applied to each zone
- Location and orientation: to determine the local wind climate and the applicable regulatory standard
- Project stage: whether the design is still flexible or already fixed, which affects how the results can be used
The earlier in the design process you engage a consultant, the more useful the study becomes. Wind problems discovered after a design is finalised are far more expensive to resolve than those identified when the building layout can still be adjusted. Starting a wind engineering study during the schematic design phase gives you the most options.
What happens when the assessment identifies a wind hazard?
When a pedestrian wind microclimate assessment identifies a wind hazard, the next step is to find design measures that bring conditions within acceptable limits. This is a structured process that typically starts at the urban planning level and works down to the building and public space level. Not every wind problem requires a major redesign, but some do, which is why identifying issues early matters.
The hierarchy of mitigation measures generally follows this order:
- Urban layout: adjusting the positioning, height, or clustering of buildings to reduce exposure. Towers clustered together protect each other; height differences between adjacent buildings of more than 30% increase the risk of wind acceleration.
- Building volume and orientation: aligning the widest facade parallel to the prevailing wind direction, avoiding openings or passages that face into the dominant wind, and using setbacks (at least 5 metres deep for a building of around 100 metres tall) to redirect downward airflow.
- Aerodynamic design features: rounded or tapered facades allow wind to flow around the structure rather than straight down to street level.
- Shelters and canopies: covered walkways and screens can protect pedestrians directly, though they are less effective than upstream design changes and can create acceleration at their edges.
- Public space adaptations: planting, raised or lowered surfaces, and relocating seating or play areas away from the windiest spots.
It is worth noting that vegetation, while useful for comfort, is not a reliable safety measure. Deciduous trees lose their leaves in winter, precisely when wind speeds are highest. Solving a wind hazard with planting alone is rarely sufficient.
How do you choose the right wind assessment consultant?
The right wind assessment consultant combines technical expertise with practical knowledge of the regulatory requirements that apply to your project. Look for a consultant who is familiar with the specific standards your municipality expects, whether that is NEN 8100 in the Netherlands or the Lawson criteria for international projects, and who can produce output that holds up under scrutiny from planners and permit authorities.
Beyond technical credentials, the practical factors that matter most are turnaround time, clarity of reporting, and communication throughout the project. A wind study that arrives too late to influence a permit application, or that produces a report too technical to present to a planning committee, has limited value regardless of its technical quality. Ask a prospective consultant how they handle tight deadlines, what their standard output looks like, and whether they have experience with projects comparable to yours in scale and location. You can also explore the full range of fluid dynamics services available to get a sense of the breadth of experience behind a consultancy.
How Actiflow helps with pedestrian wind assessments
We carry out pedestrian wind microclimate assessments for municipalities, real estate developers, architects, and structural engineers, across the full range of project scales, from a single high-rise to city-wide masterplan studies. Our work is grounded in over 21 years of experience in wind engineering, with deep familiarity with NEN 8100 requirements in the Netherlands and the Lawson criteria for international projects including the UK, Gibraltar, Belgium, and beyond.
- Advanced CFD simulations that produce clear, colour-coded maps suitable for direct submission to municipalities and permit authorities
- Wind tunnel testing for individual buildings and smaller masterplans where a physical model adds value
- Regulatory guidance on which assessment method and norm applies to your specific project and location
- Fast turnaround, with the flexibility to prioritise urgent projects, including starting the next day for regular clients
- Design consultancy when the assessment identifies wind hazards, with practical mitigation advice at every stage of the design process
- Large-scale area studies, including the comprehensive city-wide wind assessment commissioned by the city of Rotterdam
Curious how we can help with your wind assessment? Contact us and we will be happy to discuss your project and help you find the right approach. You can also find out more on our about us page.
