
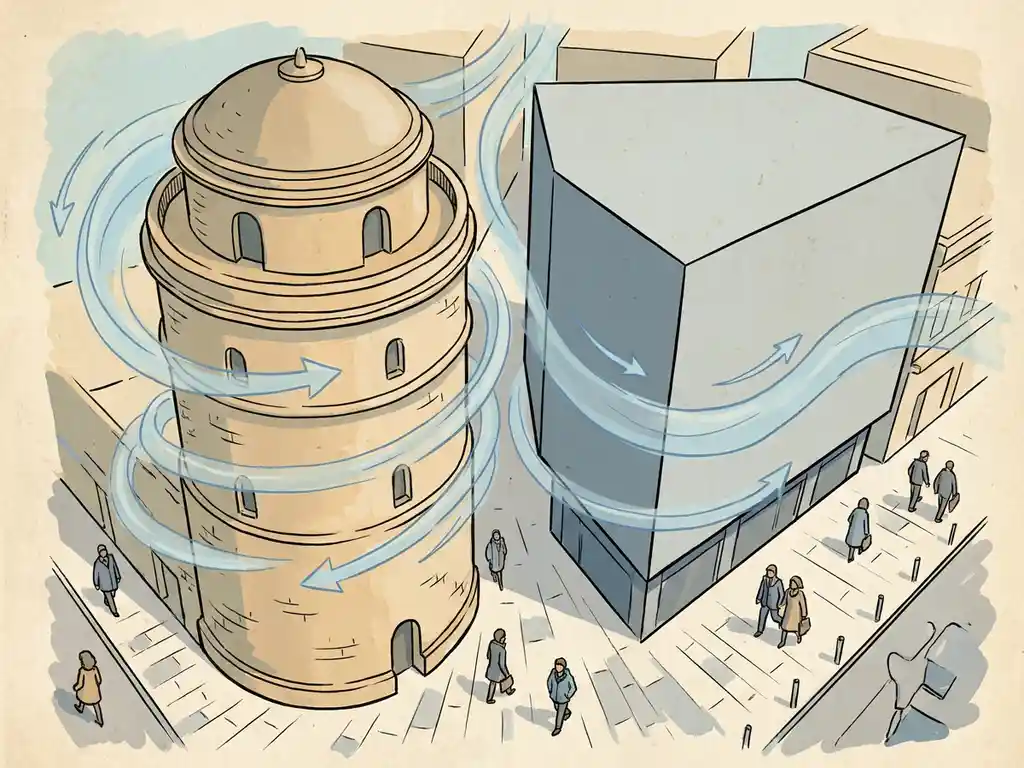
Building shape has a direct and significant effect on pedestrian wind comfort. Wide, flat facades facing into the wind push air downward to street level, while tall buildings surrounded by low-rise context accelerate wind around their base. The specific combination of height, orientation, facade geometry, and surrounding layout determines whether wind at street level stays comfortable or becomes a problem. The sections below break down each of these factors and explain what you can do about them.
Which building shapes create the worst wind conditions at street level?
Buildings with broad, flat facades oriented perpendicular to the prevailing wind direction create the worst conditions at street level. When wind hits a large, unbroken surface head-on, it has nowhere to go but down, pushing high-velocity air toward pedestrians at the base of the building. Rounded or tapered facades are significantly better at guiding airflow around and past the structure.
A few specific configurations are known to cause persistent wind problems:
- Wide slab blocks facing the dominant wind direction — the larger the facade area exposed to oncoming wind, the more air gets deflected downward
- Passageways and openings aligned with the prevailing wind — these create pressure shortcuts that dramatically accelerate airflow through narrow gaps
- Buildings with ground-floor arcades or canopies without sufficient depth — these shift the downwash to the edge of the canopy rather than eliminating it
Aerodynamically shaped facades — curved, tapered, or stepped profiles — allow wind to follow the surface of the building rather than separating and diving toward the ground. This is one of the most effective design-level interventions available, and it works best when considered from the earliest design stages.
How does building height affect pedestrian wind speed?
The taller a building is relative to its surroundings, the stronger the wind acceleration at its base. A building more than twice the height of the surrounding context is significantly more likely to cause wind problems at street level. This happens because tall buildings intercept faster-moving air higher in the atmosphere and redirect it downward, where pedestrians are.
Height differences between adjacent buildings matter just as much as absolute height. A useful rule of thumb: height differences between neighbouring buildings should stay within 30% to avoid the kind of sudden flow separation that generates strong downwash. When a tall tower stands next to a much lower structure, the exposed upper portion acts like an unshielded sail, and the resulting downward flow can reach street level at speeds that exceed comfort thresholds under NEN 8100 wind engineering criteria.
The ratio of building height to street width (H/W) is another reliable indicator. When H/W exceeds 0.65, most wind gets deflected over the roofline rather than into the street. Below 0.35, the street has almost no protection, and most of the wind reaches pedestrian level. The middle range — between 0.35 and 0.65 — requires case-by-case assessment, balancing wind comfort against ventilation needs.
What role does facade orientation play in wind comfort?
Facade orientation determines how directly a building intercepts the prevailing wind, which has a large effect on pedestrian wind comfort around the building. Aligning the narrowest side of a building toward the dominant wind direction significantly reduces the volume of air pushed downward. Placing the widest facade parallel to the wind, rather than perpendicular to it, is one of the simplest and most effective design adjustments available.
Street orientation works on the same principle. Streets running parallel to the dominant wind direction act as channels that accelerate airflow along their length. Orienting streets perpendicular or diagonally to the prevailing wind breaks up this channelling effect. For the Netherlands and much of Northwest Europe, the dominant wind comes from the southwest, so this is the reference direction for most orientation decisions.
Open facades on the windward side of public squares also deserve attention. When more than 25% of the windward perimeter of a square is open, the risk of wind nuisance increases substantially. Closing those gaps with building mass, screens, or dense planting reduces exposure significantly.
Can design changes to a building fix pedestrian wind problems?
Yes, but the effectiveness of design changes depends heavily on when they are applied. Changes made at the urban planning or massing stage are far more effective than interventions added after the building geometry is fixed. Solving wind problems at the building detail level is much harder when the fundamental shape and orientation have already been set.
The most effective building-level design measures, in rough order of impact:
- Setbacks (stepped profiles) — breaking the building volume into tiers reduces the effective facade area exposed to wind at each level; setbacks should be at least 5 metres deep for a building around 100 metres tall to be effective
- Aerodynamic shaping — rounded or tapered facades guide wind along the surface rather than deflecting it downward
- Covered walkways — at least 5 metres deep to provide meaningful shelter at ground level; note that the area immediately beside the walkway remains exposed
- Screens and barriers — redirect wind locally, but accelerate it at the edges and can affect sightlines and social safety
One important caveat: the roof level of a setback is not a comfortable outdoor space. It sits directly in the downwash zone from the upper part of the building and is unsuitable for terraces or seating areas without further mitigation.
How does the surrounding building layout influence wind comfort?
The layout of buildings around a site often has more influence on pedestrian wind comfort than the shape of any single building. Clustering towers so they shelter each other — sometimes called the Manhattan effect — significantly reduces wind exposure at street level compared to isolated towers. A well-placed neighbouring building can block the prevailing wind before it reaches the base of a taller structure.
This is visible in practice. In Rotterdam, the Wijnhaveneiland development achieves near-complete NEN 8100 Class A classification largely because towers are clustered and positioned with strategic setbacks. By contrast, isolated high-rise buildings like those near Lloydpier generate persistent wind nuisance even though the buildings themselves are only around 70 metres tall. The unobstructed fetch across the river and low surrounding buildings mean wind arrives at full speed with nothing to slow it down.
For large-scale area developments, the interaction between multiple buildings across a masterplan is best assessed through a city-scale CFD simulation. This gives a complete picture of how airflow moves through the entire area, rather than around a single building in isolation.
When should a pedestrian wind comfort study be done during the design process?
A pedestrian wind comfort study is most useful at the massing or concept design stage, before the building geometry is finalised. At this point, the results can directly inform decisions about height, orientation, setbacks, and the positioning of entrances and outdoor spaces. Waiting until the design is fixed significantly limits the options available when wind problems are found.
In the Netherlands, a wind study is often required as part of a permit application under NEN 8100. For international projects, the Lawson criteria serve the equivalent function. Either way, starting early means the study informs the design rather than just validating it after the fact.
A good rule of thumb: if a building will be more than twice the height of its surroundings, or if the project includes public squares, outdoor terraces, or main entrances on exposed sides, commission a wind assessment before the design is locked in. The cost of a study at concept stage is a fraction of the cost of redesigning a facade or repositioning an entrance after construction has started.
How Actiflow helps with pedestrian wind comfort
We assess pedestrian wind comfort for projects of all scales, from individual high-rise buildings to city-wide masterplans. Our team combines over 21 years of experience in wind engineering with deep familiarity with Dutch and international regulatory requirements, including NEN 8100 and the Lawson criteria.
Here is what working with us looks like in practice:
- CFD simulations that model airflow around your building or area in detail, producing colour-coded maps and graphics you can present directly to clients, planners, or permit authorities
- Early-stage design advice so wind is considered when it is still easy and inexpensive to act on the findings
- NEN 8100 and Lawson assessments that meet the specific requirements of Dutch municipalities and international project teams
- City-scale wind studies for area developments and masterplans, including experience with projects comparable in scope to the comprehensive wind study we carried out for the city of Rotterdam
- Fast turnaround without compromising report quality — for regular clients, we can start the next day if the project demands it
- Clear, visual output that holds up under scrutiny from permit authorities and is easy to explain to non-technical stakeholders
Curious how we can help with pedestrian wind comfort? Feel free to contact us. We would be happy to discuss your project and help you find the right engineering solution. You can also find out more about our team and approach on our about us page.
