
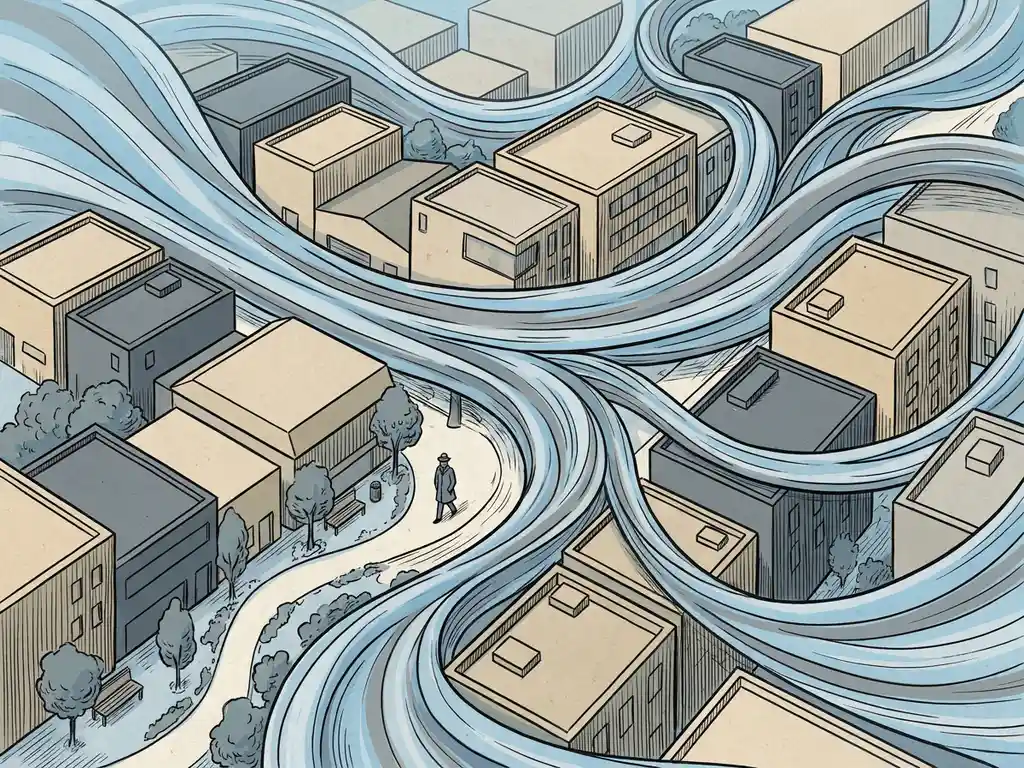
Five factors that affect pedestrian wind comfort are: building height and shape, the surrounding urban context, building orientation relative to the prevailing wind, ground-level design features such as canopies and setbacks, and the local meteorological climate. Each of these factors can either amplify or reduce wind speeds at street level, sometimes dramatically. Understanding how they interact helps architects, developers, and engineers make better design decisions before problems become expensive to fix.
How do buildings change wind conditions at street level?
Buildings change wind conditions at street level by redirecting airflow that would otherwise pass over them downward toward the ground. When wind hits a tall facade, it splits: some goes up and over, and some gets pushed down toward the street. This downwash effect can create wind speeds at pedestrian level that are significantly higher than the undisturbed wind above the rooftop.
The corners of buildings are particularly problematic. Wind accelerates as it wraps around corners, creating localised gusts that can be uncomfortable or even dangerous. Gaps between buildings act as channels, compressing airflow and increasing speeds in a similar way. This is sometimes called the canyon effect or the channel effect, and it is one of the most common causes of wind nuisance complaints in urban areas.
Tall freestanding buildings are especially prone to generating these conditions. A building that stands more than twice the height of its immediate surroundings is statistically more likely to cause wind problems at ground level. The surrounding context matters just as much as the building itself, which is why wind engineering assessments always look at the full neighbourhood, not just the building in isolation.
What role does building height play in pedestrian wind comfort?
Building height is one of the most direct drivers of pedestrian wind discomfort. Taller buildings intercept faster-moving air at higher altitudes and redirect it downward. The taller the building, the stronger the downwash it can generate at street level, and the larger the affected area around its base.
A useful rule of thumb: when a building is more than twice as tall as the buildings directly around it, the risk of wind problems increases sharply. Height differences between adjacent buildings also matter. If two neighbouring buildings differ in height by more than roughly 30%, the taller one is likely to create accelerated flow conditions along the lower building’s facade and the street below.
Height is not the only variable, but it is the one that most directly determines how much energy the wind carries when it reaches pedestrians. This is why setbacks are often introduced at higher floors: by stepping the building back as it rises, you reduce the effective face area exposed to wind at each level, which limits the downwash reaching the street.
How does the surrounding urban environment affect wind at street level?
The surrounding urban environment shapes pedestrian wind comfort by determining how much wind reaches street level in the first place, and from which direction. A dense urban fabric with buildings of similar height provides mutual sheltering. An open or fragmented urban layout allows wind to travel further and faster before it encounters any obstruction.
The ratio of street width to building height (known as the H/W ratio) gives a practical indication of how much wind reaches the street:
- H/W below 0.35: minimal sheltering, most wind reaches the street
- H/W between 0.35 and 0.65: partial sheltering, worth assessing against ventilation needs
- H/W above 0.65: most wind is guided over the buildings rather than into the street
Open squares are another common problem area. When more than 25% of the windward side of a square is open facade, the risk of wind nuisance increases significantly. The Rotterdam pilot study we conducted together with the city of Rotterdam confirmed this pattern at an urban scale: areas like Lloydpier showed unexpectedly high wind nuisance levels precisely because low industrial buildings to the southwest offered no sheltering, allowing unobstructed wind to reach the area directly from the river.
Clustering tall buildings so they shelter each other, sometimes called the Manhattan effect, is a proven strategy. When towers are grouped together with managed height transitions, they can protect each other and significantly reduce ground-level wind speeds compared to isolated towers of the same height.
What is the effect of building orientation on pedestrian wind comfort?
Building orientation affects pedestrian wind comfort by determining how directly the building faces the prevailing wind direction. Placing the widest facade perpendicular to the dominant wind direction maximises the area intercepting airflow, which increases downwash and corner acceleration at street level. Orienting the narrower facade into the wind reduces this effect considerably.
The same logic applies to streets and passages. Streets that run parallel to the prevailing wind direction act as channels, accelerating flow along their length. Streets oriented perpendicular or at a diagonal to the dominant wind direction interrupt this channelling effect and generally produce lower wind speeds for pedestrians.
Openings and passages through buildings deserve particular attention. A passage aligned with the prevailing wind direction creates a pressure shortcut that dramatically accelerates airflow through it. If such a passage is unavoidable, keeping it as narrow as possible limits the effect. This is one of the design decisions that benefits most from early-stage wind analysis, because changing a building’s orientation or repositioning a passage is straightforward at concept stage and very costly once the design is fixed.
How do ground-level design features influence wind comfort around buildings?
Ground-level design features directly influence pedestrian wind comfort by intercepting, redirecting, or absorbing wind energy before it reaches people. The most effective interventions work at the building itself, while others address the immediate public space around it.
The most reliable building-level measures include:
- Setbacks: stepping the building back at higher floors reduces downwash. For a building of around 100 metres tall, a setback needs to be at least 5 metres deep to be effective. The roof level of the setback itself is typically exposed to strong downward flow and should not be used as a terrace or outdoor space.
- Aerodynamic shaping: rounded or tapered facades guide wind around the building rather than directing it downward. This is why cylindrical towers often perform better in wind assessments than flat-sided rectangular ones.
- Covered walkways and galleries: these protect pedestrians directly underneath, though the area immediately beside them receives no benefit.
- Screens and barriers: effective at redirecting local flow, but they accelerate wind at their edges and can affect the sense of openness and safety in public spaces.
In the public space itself, planting offers a practical and visually appealing option. Trees, hedges, and shrubs slow wind and improve comfort, though they are less effective in winter when deciduous species lose their leaves, which happens to coincide with the windiest months of the year. Sunken seating areas and raised edges also help by keeping people out of the worst wind zones without requiring major structural changes.
The important principle is that ground-level fixes are significantly harder to apply if wind has not been considered at the urban planning stage. A canopy can help a specific entrance, but it cannot solve a problem caused by the orientation of an entire block.
When is a pedestrian wind comfort study required for a building project?
A pedestrian wind comfort study is required when a building project is likely to change wind conditions in publicly accessible spaces, and in many cases it is a formal condition of the permit application. In the Netherlands, assessments are typically carried out according to NEN 8100, which classifies wind conditions based on the probability of wind speeds exceeding 5 m/s at eye level. For international projects, the Lawson criteria serve the same purpose.
Municipalities increasingly require a wind study as part of the environmental permit process, particularly for:
- High-rise buildings or towers above a certain height threshold
- Area developments and masterplans with multiple new buildings
- Projects in exposed locations such as waterfronts, open squares, or city edges
- Redevelopments that significantly alter the existing urban fabric
Even when it is not formally required, commissioning a wind study early in the design process is a sound decision. Wind problems discovered during permit review or, worse, after construction, are expensive to address. Early analysis gives you the opportunity to adjust orientation, introduce setbacks, or rethink the ground floor layout while changes are still straightforward to make. You can find a broader overview of when and why wind assessments are relevant on the Actiflow website.
How Actiflow helps with pedestrian wind comfort
We have been carrying out pedestrian wind comfort assessments for over 21 years, working with municipalities, real estate developers, architects, and structural engineers across the Netherlands, Belgium, the UK, Gibraltar, and beyond. Our assessments cover everything from individual high-rise buildings to city-wide studies like the comprehensive wind mapping project we delivered for the city of Rotterdam.
Here is what working with us looks like in practice:
- Assessment to the right standard: NEN 8100 for projects in the Netherlands, Lawson criteria for international work. We know the regulatory requirements of individual municipalities and can advise you on exactly which study you need.
- CFD simulations with clear visual output: our virtual wind tunnel produces colour-coded maps and graphics that you can share directly with clients, planners, and permit authorities, without needing to translate technical results yourself.
- Early design input: we flag wind risks when design changes are still simple and cost-effective, not after the permit has been submitted.
- Speed and flexibility: for regular clients, we set everything else aside to start the next day if needed. Internal process automation means we can deliver results faster than most.
- Full range of project scales: from a single tower to a masterplan covering several city blocks, we have the tools and experience to handle it.
Curious how we can help with pedestrian wind comfort? Contact us and we would be happy to discuss your project and help you find the right approach. You can also learn more about our team and background on our about us page.
