
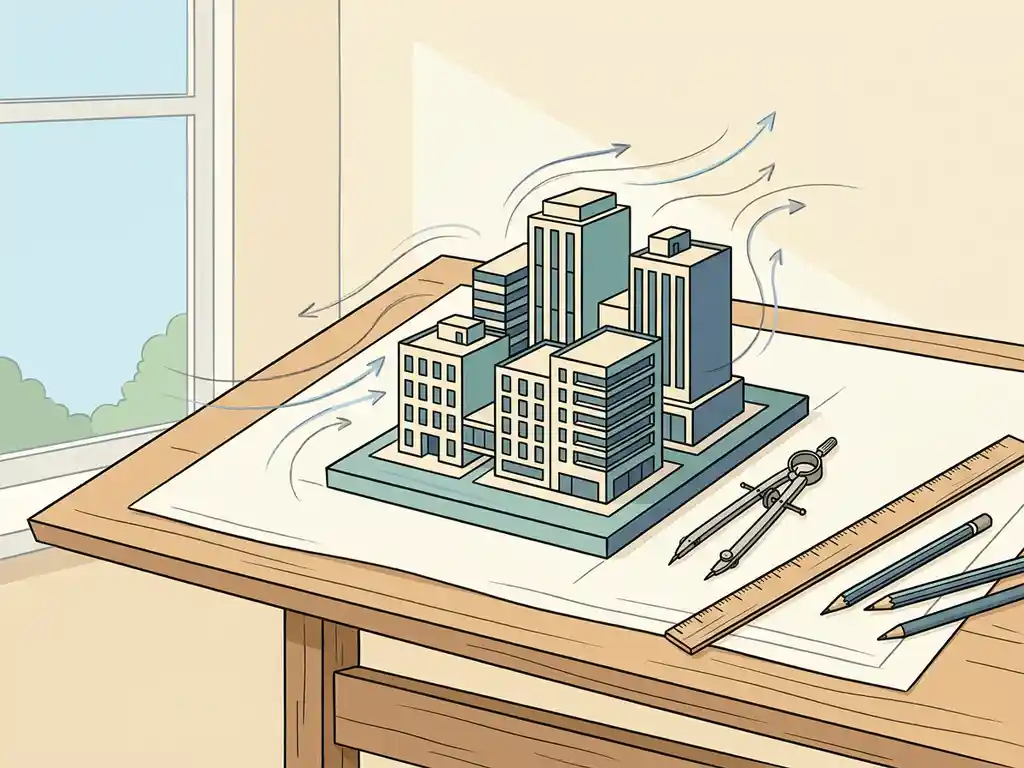
The best wind comfort assessment method in 2026 depends on your project type and where it is located. In the Netherlands, NEN 8100 is the legally required standard for pedestrian wind comfort near buildings. For international projects, the Lawson criteria are the most widely accepted alternative. The method you use also determines whether CFD simulation or a physical wind tunnel test is the right tool. Below, we answer the most common questions about wind comfort assessment methods so you can make the right call for your project.
What are the main wind comfort assessment methods used today?
The two main wind comfort assessment methods used today are NEN 8100 (used primarily in the Netherlands) and the Lawson criteria (used internationally, including in the UK). Both methods evaluate pedestrian-level wind conditions around buildings, but they use different thresholds, classification systems, and regulatory frameworks. A third category, expert opinion or desk study, is used in early design stages as a qualitative check before a full quantitative assessment is needed.
Both NEN 8100 and Lawson share the same underlying logic: they measure how often wind speeds at pedestrian height exceed a defined threshold, then classify that frequency against the intended use of the space. A terrace or seating area needs to meet a stricter comfort class than a through-route or entrance. The key difference lies in the specific thresholds, the classification labels, and which regulatory bodies accept which standard.
Wind comfort assessments are carried out using one of two technical methods: CFD simulation (Computational Fluid Dynamics) or physical wind tunnel testing. Both can be used to produce results that comply with NEN 8100 or Lawson, but the choice between them depends on the scale and complexity of your project. More on that below.
What is the difference between NEN 8100 and the Lawson criteria?
NEN 8100 and the Lawson criteria both assess pedestrian wind comfort, but they use different threshold values and classification systems. NEN 8100 measures the probability that wind speed at eye height (1.75 m) exceeds 5 m/s, and classifies results into five classes (A through E) based on how often this happens per year. Lawson uses a slightly different set of thresholds and activity categories, and is the standard accepted by planning authorities in the UK and many other countries.
Under NEN 8100, the classification works as follows:
- Class A: exceedance probability below 2.5% — suitable for sitting, strolling, and through-walking
- Class B: 2.5 to 5% — good for strolling and walking, moderate for sitting
- Class C: 5 to 10% — acceptable for walking, poor for sitting
- Class D: 10 to 20% — poor for most activities
- Class E: above 20% — poor across all activity types
NEN 8100 also includes a separate wind danger threshold: if wind speeds of 15 m/s are exceeded with a probability above 0.30%, the location is classified as dangerous and mitigation measures are required. The Lawson criteria use comparable logic but with different activity labels and slightly different exceedance thresholds, making them better suited to the regulatory expectations of UK planning authorities.
If your project is in the Netherlands, NEN 8100 is legally required for permit applications. For projects in the UK, Gibraltar, or internationally, Lawson is the standard to follow. We apply wind engineering expertise across both frameworks, depending on where your project is located.
When is a wind tunnel test required instead of CFD?
A physical wind tunnel test is not always required — in most cases, CFD simulation delivers results that fully comply with NEN 8100 and Lawson. Wind tunnel testing is most useful when you need to determine facade pressures and structural wind loads for cladding or building permits under Eurocode EN 1991-1-4, or when the geometry of a building is highly complex and physical testing provides an additional layer of validation.
For pedestrian wind comfort specifically, CFD has become the standard approach for most projects, including large-scale area assessments where a physical model would be impractical. Wind tunnel tests remain relevant for:
- Structural wind load studies required for permit procedures
- Projects where a physical model is needed for client presentations or regulatory review
- Validation studies where CFD and wind tunnel results are compared to increase confidence in the outcome
- Smaller, individual building assessments where a physical model can be built efficiently
For large-scale urban studies — covering an entire district or city area — wind tunnel testing is not physically feasible. A study like the one carried out for the city of Rotterdam, covering a core area with a diameter of several kilometres and more than 583 million mesh cells, can only be done with CFD.
How accurate is CFD for pedestrian wind comfort assessments?
CFD is accurate enough for pedestrian wind comfort assessments when it is carried out correctly — with validated software, a well-constructed mesh, and proper atmospheric boundary layer modelling. Industry experience and peer-reviewed research consistently show that well-executed CFD produces results comparable to wind tunnel measurements for pedestrian-level wind conditions around buildings.
Accuracy depends heavily on the technical setup. Key factors include:
- Mesh resolution: cell sizes need to be small enough near the ground and building surfaces to capture the relevant flow patterns — typically 0.25 m to 4 m in the core zone
- Turbulence model: SST k-ω is widely used and validated for this type of simulation
- Atmospheric boundary layer profile: the incoming wind profile must match the terrain roughness and height, in line with standards such as NPR 6097:2006
- Meteorological input: wind rose data from a reliable source such as KNMI are needed to convert simulation results into exceedance probabilities
One practical advantage of CFD is that it produces colour-coded maps and visualisations that make complex airflow patterns easy to interpret — for clients, planners, and permit authorities alike. These outputs can be generated for multiple wind directions and seasons from a single simulation run, giving you more insight per study than a wind tunnel test typically provides.
You can read more about the technical approach on our CFD simulations page.
Which assessment method is best for early-stage design?
For early-stage design, a quick scan CFD assessment or expert opinion desk study is the most practical starting point. A full NEN 8100 or Lawson assessment requires detailed building geometry and meteorological inputs that may not yet be finalised. An early-stage scan gives you directional insight into wind risks — enough to inform design decisions before you commit to a layout.
The value of acting early is significant. Wind problems that are identified during the design phase can usually be resolved with relatively minor adjustments: repositioning a tower, adding a setback, or modifying the ground floor facade. The same problems discovered after a permit application has been submitted — or worse, after construction — are far more costly to address.
Some practical rules of thumb that can flag potential wind issues early:
- Buildings taller than twice the surrounding building height carry a higher risk of downwash and corner acceleration
- Open facade percentages above 25% on a square or courtyard increase the chance of wind discomfort
- A setback of at least 5 metres is recommended for buildings around 100 metres tall
- Height differences between adjacent buildings of more than 30% can trigger the so-called Manhattan effect
These are indicators, not guarantees — but they give you and your design team a basis for early conversations about wind risk before a formal study is commissioned. Exploring the full range of wind engineering services available can help you decide which level of assessment fits your current project phase.
What inputs does a wind comfort study need to get started?
To start a wind comfort assessment, you need a 3D model of the building and its surroundings, meteorological wind data for the location, and clarity on the intended use of the spaces being assessed. In practice, much of the surrounding context can be sourced from public geodata — so the main thing you need to provide is a model of the proposed design.
Here is what is typically needed:
- Building geometry: a 3D model of the proposed building, ideally in a standard format such as IFC, Rhino, SketchUp, or DWG
- Site context: surrounding buildings and terrain — often sourced from datasets such as 3DBAG, AHN, or equivalent national datasets for international projects
- Meteorological data: wind rose data for the project location — in the Netherlands, this comes from KNMI datasets including NPR 6097 (legally required for NEN 8100 permit studies) or DOWA (more recent, higher resolution)
- Intended use of spaces: which areas are for sitting, walking, or passing through — this determines which comfort class applies to each zone
- Study purpose: is this for a permit application, a design validation, or an early-stage check? This determines the required level of detail and the applicable standard
You do not need a fully detailed architectural model to get started. Even a massing model with approximate volumes is enough for a quick scan or early-stage assessment. The more detail you can provide, the more precise the results — but waiting for a complete design before starting a wind study is one of the most common causes of delays later in the process.
How Actiflow helps with wind comfort assessments
We carry out pedestrian wind comfort studies for architects, developers, structural engineers, and municipalities — from individual high-rise assessments to city-wide area studies. With over 21 years of experience and a team of 15 engineers specialised in CFD and wind tunnel testing, we know what municipalities expect and what makes a report hold up under scrutiny.
- NEN 8100 and Lawson: we apply both standards depending on where your project is located, including projects in the UK, Gibraltar, the Netherlands, Belgium, and internationally
- CFD and wind tunnel: we use both methods and advise you on which is appropriate for your project scale and permit requirements
- Clear output: colour-coded maps and visualisations that you can share directly with clients, planners, or permit authorities
- Early-stage support: quick scans and desk studies to flag wind risks before design decisions are locked in
- Speed and flexibility: for regular clients, we can start the next day — and our internal automation means results are delivered faster than the industry standard
- Large-scale experience: including the comprehensive wind study commissioned by the city of Rotterdam, one of the largest urban CFD studies carried out in the Netherlands
Curious how we can help with wind comfort assessments? Feel free to contact us. We’d be happy to discuss your project and help you find the right engineering solution. You can also find out more about our team and background on our about us page.
Related Articles
- Why do urban planners rely on wind engineering studies?
- What is the difference between wind speed and wind pressure on buildings?
- What are 5 ways wind speed affects pedestrian comfort in cities?
- How do you measure wind comfort levels around urban spaces?
- How do you reduce wind turbulence around high-rise buildings?
