
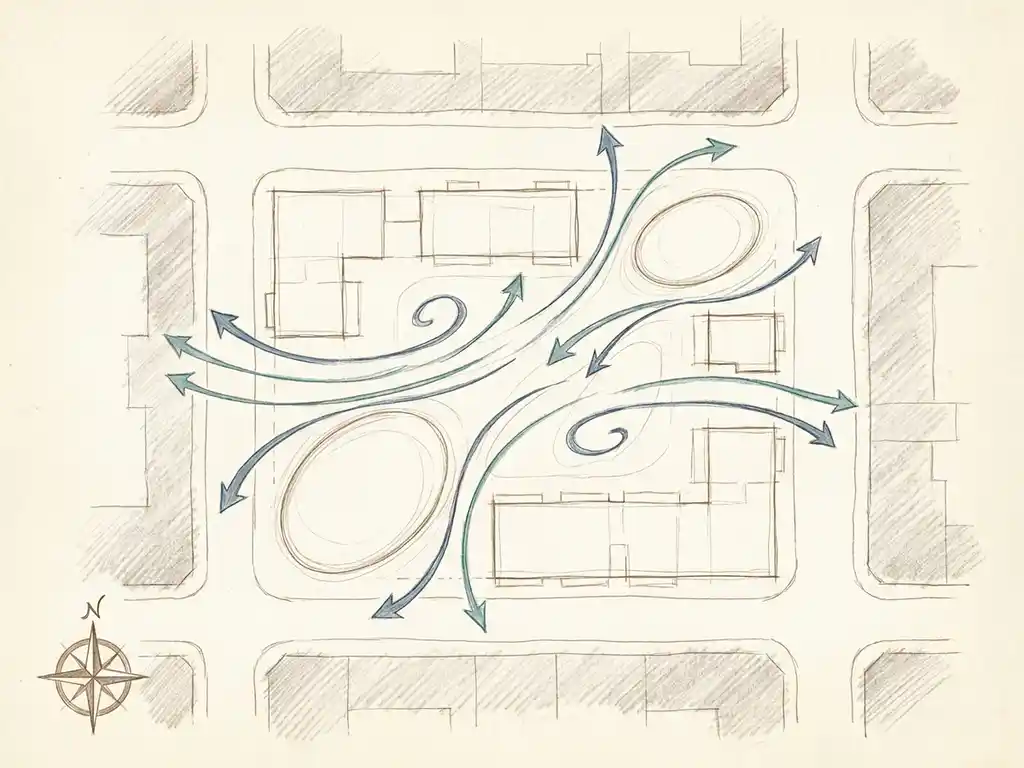
A wind assessment should ideally start at the concept or schematic design stage — before building volumes, heights, and orientations are fixed. The earlier you bring in a wind study, the more design freedom you have to respond to the findings without costly revisions. In practice, this means commissioning a wind assessment as soon as you have a rough massing model to work with. The sections below answer the most common questions project managers and structural engineers have about timing, inputs, and what to do when things go wrong.
What happens if a wind assessment starts too late?
Starting a wind assessment too late — typically after the design is largely fixed — means any wind problems found are far harder and more expensive to solve. At that stage, the fundamental decisions about building height, orientation, and layout are already made, leaving only surface-level fixes available. These are usually less effective and more costly than addressing the root cause at the design level.
The most common consequence is that wind issues are discovered during the permit application stage, when a municipality requests a wind comfort study as part of the approval process. At that point, the project team faces a difficult choice: accept the results and apply expensive mitigation measures, or go back and revise the design — which can delay the permit and push back the entire project timeline.
From a practical standpoint, the mitigation options available late in the design process are limited. Screens, canopies, and planting can help at street level, but they are less effective than addressing the problem at the building volume level. A building that is more than twice the height of its immediate surroundings, for example, creates downward airflows that reach pedestrian level — and that is very difficult to fix without changing the massing itself. Catching this early, when setbacks and building orientation can still be adjusted, makes a significant difference to both comfort outcomes and project costs.
At which design stage is a wind study most effective?
A wind study is most effective at the concept or schematic design stage, when building volumes, heights, and orientations are still flexible. At this stage, findings from the assessment can directly inform design decisions — adjusting the building footprint, introducing setbacks, or reorienting the facade — without requiring a fundamental redesign.
A useful rule of thumb from wind engineering practice: a building more than twice the height of its surroundings is likely to generate wind problems at ground level. Knowing this early allows the design team to cluster towers strategically, keep height differences between adjacent buildings within roughly 30%, or orient the broadest facade parallel to the prevailing wind direction rather than perpendicular to it.
For area developments and masterplans, an early wind study also helps with decisions about street orientation. Streets running parallel to the prevailing wind direction create channelling effects that accelerate wind speeds significantly. Orienting streets perpendicular or diagonally to the dominant wind direction is a straightforward design measure — but only if it is considered before the street layout is fixed.
A second, more detailed wind assessment closer to the detailed design stage is still useful for validating specific elements such as entrances, terraces, and public squares. But the most impactful intervention is always the earliest one. For more on how wind engineering integrates into the design process, our service overview explains the full range of study types available.
What inputs does a CFD wind simulation need to get started?
To start a CFD wind simulation, you need a 3D model of the building or area, meteorological wind data for the location, and a clear scope of what the study needs to assess. You do not need a fully detailed architectural model — a massing model with accurate heights and footprints is sufficient to produce reliable results.
In practice, the 3D geometry is built from a combination of geodata sources — such as cadastral maps, height data, and existing building datasets — combined with the proposed design geometry. Existing and permitted buildings in the surrounding area are included in the model. Details smaller than roughly one metre are typically omitted, as they have negligible influence on the simulation results at pedestrian level.
The meteorological input comes from wind datasets that capture the local wind climate — wind speed, direction, and frequency. For projects in the Netherlands, the NPR 6097 dataset is legally required for permit procedures under NEN 8100. For international projects, the Lawson criteria apply, and the wind data source is selected accordingly.
Beyond geometry and wind data, it helps to know upfront what the outputs need to look like. If the results are going to be presented to a municipality or planning authority, colour-coded comfort maps at pedestrian height are the standard format. Defining this at the start of the project means the simulation output is directly usable — no additional processing required. You can find a broader overview of our fluid dynamics services and approach on the Actiflow website.
How does wind assessment timing differ for high-rise versus area developments?
For a single high-rise building, a wind assessment is most useful once the basic massing — height, footprint, and orientation — is established. For an area development or masterplan, the wind study should start even earlier, at the urban design stage, because the interaction between multiple buildings creates wind effects that cannot be addressed building by building.
High-rise assessments focus on the downwash effect: tall buildings accelerate wind downward to pedestrian level, particularly at corners and building entrances. The key design levers — setbacks, facade shape, building orientation — are decisions made at the schematic design stage. A setback of at least five metres is a useful starting point for a building of around 100 metres tall, but the exact geometry needs to be validated by simulation.
Area developments involve a different set of considerations. The spacing between buildings, the ratio of building height to street width, and the overall layout of public space all affect how wind moves through the development. A height-to-width ratio above 0.65 tends to direct most wind over the rooftops rather than into the street — which is good for comfort but may reduce natural ventilation. These are trade-offs that need to be evaluated at the masterplan level, not resolved building by building after the fact.
City-wide wind studies — like the comprehensive assessment we carried out for the city of Rotterdam — show how these dynamics play out at urban scale, with findings that inform planning policy as well as individual project decisions.
Can a wind study influence permit approval timelines?
Yes — a wind study can either speed up or delay permit approval, depending on when it is commissioned and what the results show. Submitting a complete, well-documented wind assessment with a permit application removes a common reason for a planning authority to request additional information, which can significantly reduce back-and-forth with the municipality.
In the Netherlands, many municipalities require a wind comfort study as part of the permit documentation for tall or complex buildings. If the study is not included, or if the results show unacceptable wind conditions without a credible mitigation plan, the authority may put the application on hold pending further information. This can add weeks or months to the approval timeline.
Submitting a study that uses the correct assessment method — NEN 8100 for Dutch projects, Lawson criteria for international ones — and that presents results in a format the municipality can work with directly is important. A technically correct report that is difficult to interpret does not help the permit process. Clear visualisations, comfort class maps, and a plain-language summary of findings and proposed measures make the authority’s job easier and reduce the likelihood of follow-up questions.
Working with a consultant who knows the specific requirements of the municipality involved is a practical advantage here. Over 21 years of wind assessment work across the Netherlands and Belgium means we are familiar with how different planning authorities approach wind studies and what they expect to see in a submission.
What can be done when wind problems are found mid-design?
When wind problems are found mid-design, the available solutions depend on how much of the design can still be changed. If the massing is still flexible, adjustments to building height, orientation, or setbacks are the most effective response. If the design is largely fixed, the focus shifts to mitigation measures at the building or street level — which are less effective but still useful.
The hierarchy of mitigation measures, from most to least effective, looks like this:
- Urban layout level: Clustering buildings so they shelter each other, adjusting street orientation, limiting height differences between adjacent buildings to around 30%
- Building volume and orientation: Aligning the broadest facade parallel to the prevailing wind, avoiding openings or passages that face the dominant wind direction, introducing setbacks of sufficient depth
- Building-level measures: Aerodynamic facade shaping (rounded or tapered profiles), covered walkways at least five metres deep, canopies (though these shift the problem to the canopy edge rather than eliminating it)
- Public space measures: Wind screens, planting, and changes to ground-level functions — for example, moving a terrace or entrance away from the windiest location
One important nuance: the roof level of a setback is typically unsuitable as an occupied terrace or amenity space, because it sits directly in the downward airflow from the upper part of the building. This is a detail that is easy to miss if wind is not considered until the design is already detailed.
When wind problems are found late, speed matters. Getting a revised simulation turned around quickly — to test whether a proposed design change actually solves the problem — keeps the project moving. For regular clients, we can start a new simulation the next day if needed, and our level of process automation means results come back within days rather than weeks.
How Actiflow helps with wind assessment timing
We work with project managers, architects, and structural engineers at every stage of the design process — from early massing studies to final permit submissions. Whether you need a quick feasibility check at concept stage or a detailed NEN 8100 or Lawson assessment for a permit application, we can help you get the right study done at the right time.
- Early-stage advice: We help you understand whether a wind study is needed, which assessment method applies, and what inputs are required to get started
- CFD simulations: Our virtual wind tunnel produces colour-coded comfort maps and clear visual outputs that can be shared directly with clients, planners, and permit authorities
- Fast turnaround: For regular clients, we set everything aside to start the next day if needed — and our internal automation reduces delivery times further
- Full project range: From individual high-rise assessments to city-wide masterplan studies, we have experience across the full scale of wind engineering projects
- Regulatory knowledge: We know the NEN 8100 requirements for Dutch projects and the Lawson criteria for international work, and we are familiar with the specific expectations of municipalities across the Netherlands, Belgium, the UK, and beyond
Curious how we can help with wind assessment timing for your project? Contact us — we would be happy to discuss your project and help you find the right approach. You can also learn more about our team and background on the About us page.
