
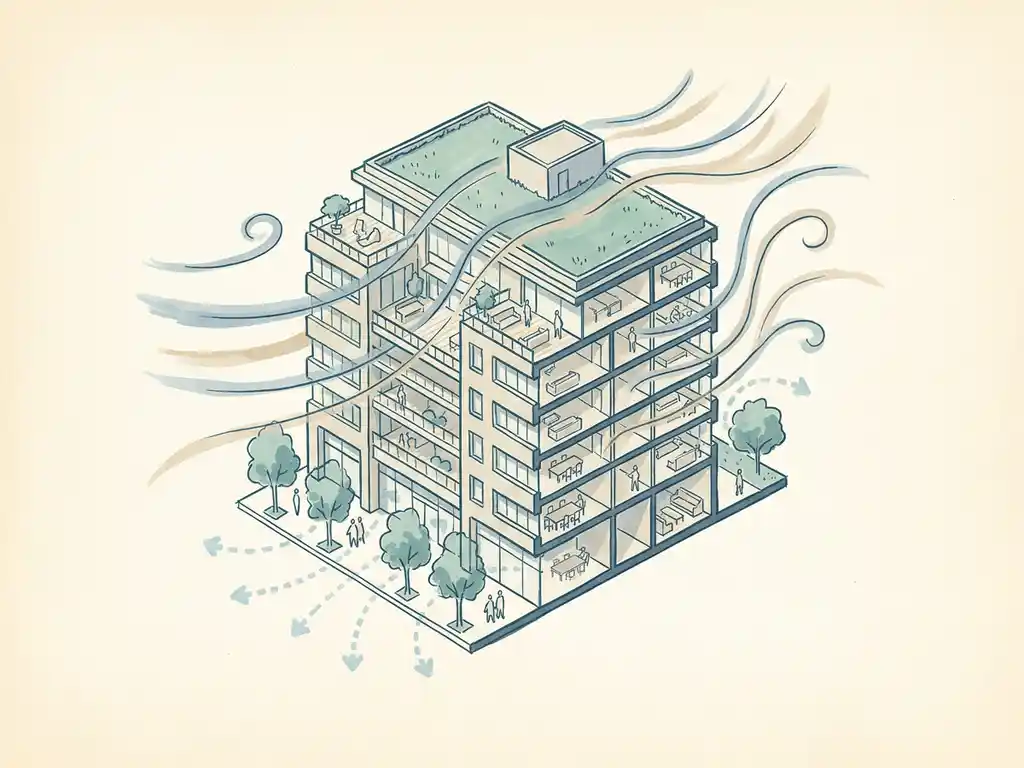
The three most important wind engineering best practices for developers are: commission a wind study early in the design process, apply design hierarchy to address wind issues at the urban planning level before moving to building-level interventions, and match your assessment method to the applicable norm (NEN 8100 in the Netherlands, Lawson for international projects). Getting these three things right saves you from costly redesigns, delayed permits, and uncomfortable pedestrian environments. Below, we answer the questions developers and project managers ask us most often.
When should a wind study be commissioned during a project?
Commission a wind study as early as possible, ideally during the schematic design phase before the building volume and orientation are fixed. At that stage, adjustments are cheap. Once a design is frozen and permit applications are in progress, even a small wind issue can trigger expensive revisions to the facade, layout, or public space around the building.
A useful rule of thumb: if your building will be more than twice the height of its direct surroundings, wind problems are likely. That is precisely the moment to bring in a wind engineer, not after the municipality flags it during the permit review.
There are two distinct triggers in practice. The first is regulatory: many municipalities require a wind study as part of the permit application, particularly for high-rise developments or large area plans. The second is design validation: you want to confirm that the pedestrian environment around your development will be comfortable and safe before committing to a layout. Both triggers point to the same conclusion — earlier is better.
From a wind engineering perspective, the most valuable moment to act is when you still have room to cluster towers, adjust street widths, or rotate a building footprint. These urban-scale decisions are far more effective than trying to fix wind problems later with canopies or screens.
What’s the difference between pedestrian wind comfort and wind loading studies?
A pedestrian wind comfort study assesses how wind conditions at ground level affect the people who will use the space around a building. A wind loading study determines the wind forces acting on the building structure and facade. These are two entirely different questions, and they often require separate assessments.
Pedestrian wind comfort is measured as the probability that wind speeds at eye level (1.75 m) exceed 5 m/s. Under NEN 8100, this produces a classification from A (comfortable) to E (poor), matched to the intended activity: sitting, strolling, or walking through. If a terrace scores D or E, that is a problem. If a main entrance scores D, that is a permit risk.
Wind loading studies focus on the structural side. They calculate the pressure and suction forces on facades, cladding, and load-bearing elements, typically in line with Eurocode EN 1991-1-4. Cladding contractors, structural engineers, and facade specialists use these results to specify materials and connections. The question here is not “will people feel uncomfortable?” but “will the building withstand the design wind event?”
Many projects need both. A high-rise in a city centre will require a pedestrian wind comfort assessment for the permit and a wind loading study for the structural design. Knowing which one you need, and when, is something a good wind engineer will clarify at the start of a project.
How does CFD simulation differ from physical wind tunnel testing?
CFD (Computational Fluid Dynamics) simulation models airflow using software and computational power. Physical wind tunnel testing uses a scaled physical model placed in a controlled airflow. Both methods are reliable, but they suit different project types and scales.
Wind tunnel testing works well for individual buildings and smaller masterplans where a physical model is practical. It is also the standard method for facade pressure measurements used in structural assessments. The limitation is scale: you cannot build a physical model of an entire city district and test it meaningfully in a tunnel.
CFD is the right choice for large-scale urban studies. A city-wide wind assessment, for example, involves hundreds of buildings, complex street geometries, and multiple wind directions. CFD handles this through a computational mesh that divides the air volume above and between buildings into millions of cells. The Rotterdam pilot study we contributed to involved a mesh of more than 583 million cells, running 24 simulations across 12 wind directions and two seasons.
The practical output is the same: colour-coded maps showing wind speeds across the area, classified against the applicable comfort or safety criteria. These visuals are directly presentable to clients, planners, and permit authorities, which is one reason CFD has become the standard method for area-wide assessments. Our CFD simulations use validated algorithms developed in-house, running on our own high-performance computing cluster.
Which wind norm applies — NEN 8100, Lawson, or another standard?
In the Netherlands, NEN 8100 is the applicable norm for pedestrian wind assessments and is legally required for most permit procedures. For projects in the UK and internationally, the Lawson criteria are the standard reference. Some UK cities, including the City of London and Leeds, have their own specific guidelines that build on Lawson.
NEN 8100 classifies wind comfort from A to E based on the probability that wind speed at eye level exceeds 5 m/s. It also defines wind danger thresholds: a probability above 0.30% of exceeding 15 m/s is considered unacceptable. The meteorological input is based on NPR 6097 wind data, which covers the period 1963 to 2002 and is the legally prescribed dataset for permit procedures in the Netherlands.
Lawson uses a similar comfort classification logic but applies different threshold probabilities and activity categories. The underlying principle is the same: match the wind conditions at a location to the activity that will take place there.
If you are unsure which norm applies to your project, the answer depends on the location of the development and the requirements of the relevant authority. A wind engineer with experience across jurisdictions can tell you immediately which standard applies and what the report needs to contain for the permit to hold up.
What inputs does a wind engineer need to start an assessment?
To start a wind assessment, a wind engineer needs a 3D model of the building or area, information about the surrounding buildings, and clarity on the intended use of the spaces being assessed. The more complete the input, the faster and more accurate the assessment.
In practice, this means:
- 3D geometry of the proposed building(s), including height, footprint, and any setbacks or canopies
- Surrounding context, typically drawn from geodata sources such as 3DBAG or a local 3D city model, covering at least 250 metres around the site
- Intended use of outdoor spaces: is the ground floor a terrace, an entrance, a playground, or a through-route? This determines the comfort class that applies
- Design variants if you want to compare options, for example a building with and without a setback at a certain floor level
- Project timeline and permit requirements, so the engineer knows which norm applies and what format the report needs to take
For early-stage quick scans, simplified massing models are sufficient. Full CFD assessments or wind tunnel tests require more detailed geometry. The key point is that you do not need a finished design to get started, and getting started early gives you the most useful results.
How do wind study results influence design decisions?
Wind study results directly inform decisions about building orientation, massing, setbacks, street layout, and the placement of outdoor functions. When a study identifies a wind problem, there is a clear hierarchy of interventions to follow, starting at the urban planning level and working down to building details and landscape measures.
The most effective measures are applied early and at the largest scale:
- Urban planning level: cluster towers so they shelter each other (the Manhattan effect), keep height differences between adjacent buildings within 30%, and orient streets diagonally or perpendicular to the prevailing wind direction to avoid channelling
- Building volume and orientation: avoid placing the widest facade perpendicular to the dominant wind direction, and design setbacks with sufficient depth (at least 5 metres for a building of around 100 metres tall)
- Building details: rounded or tapered facades guide wind along the structure rather than downward; covered walkways protect pedestrians directly
- Public space measures: screens, planting, and changes in pavement level can improve comfort locally, but these are last-resort measures, not substitutes for good building design
An important principle: wind problems are much harder to solve at the building detail level if wind has not been considered at the urban planning level first. A wind study delivered early enough to influence the masterplan is worth far more than one delivered after the layout is fixed.
Results also affect function placement. Terraces, playgrounds, and main entrances should never be located in the windiest spots. Sometimes a shift of a few metres is enough to move from an unacceptable classification to an acceptable one, and a wind study tells you exactly where that boundary lies. You can read more about our full range of services on the Actiflow website.
How Actiflow helps with wind engineering
We are a fluid dynamics consultancy founded as a spin-off of Delft University of Technology, with over 21 years of experience in wind assessments for building and area development projects. We work with municipalities, real estate developers, architects, and structural engineers across the Netherlands, Belgium, the UK, Gibraltar, and internationally.
Here is what we bring to a wind engineering project:
- Full methodology range: expert opinions and desk studies for early design phases, quick-scan CFD for simple massing models, full CFD assessments for permit procedures, and physical wind tunnel tests for facade pressure and structural loading
- Regulatory knowledge: we know what NEN 8100 requires for Dutch permits, how Lawson applies in the UK, and what individual municipalities expect in their reports
- Clear visual output: colour-coded maps and graphics that you can share directly with clients, planners, and permit authorities without needing to translate the results
- Speed and flexibility: for regular clients, we set everything aside to start the next day if needed, and our internal automation continues to reduce delivery times
- Scale experience: from a single high-rise to city-wide studies, including the comprehensive wind assessment for the city of Rotterdam
Curious how we can help with your wind engineering project? Contact us and we will be happy to discuss your project and help you find the right approach. You can also learn more about our team and background on our about us page.
