
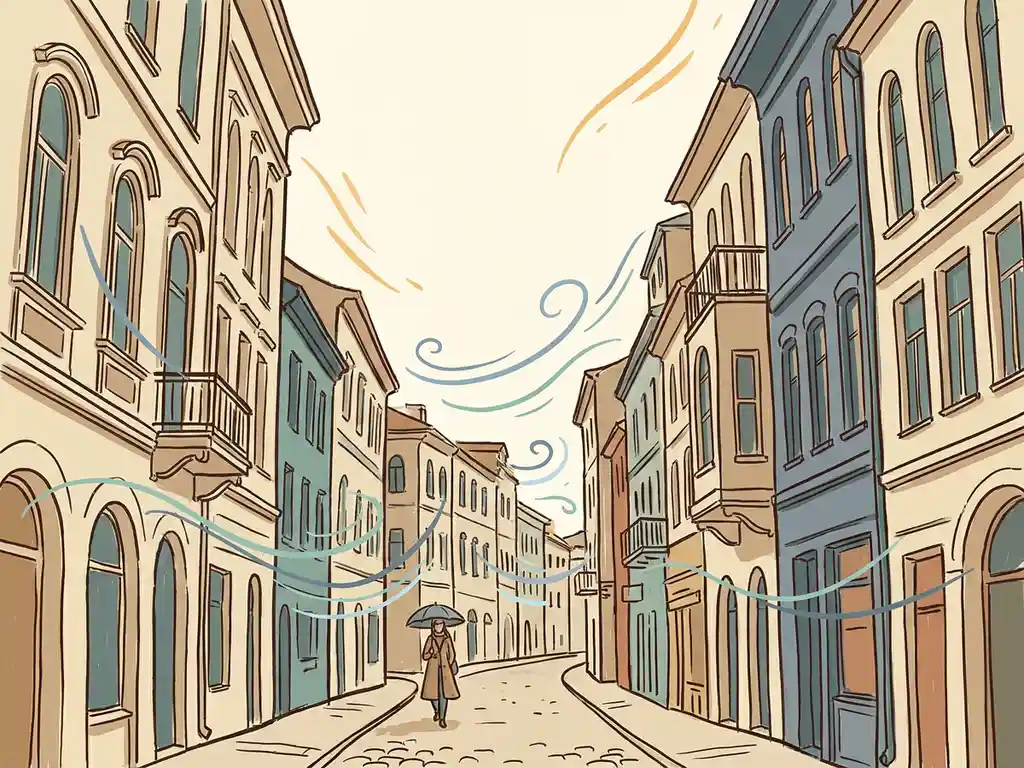
Urban density significantly affects pedestrian wind comfort. As buildings get taller and are packed closer together, they redirect, accelerate, and channel wind in ways that can make streets and public spaces genuinely uncomfortable or even unsafe. The good news is that smart urban design can manage these effects from the very start. Below, we answer the most common questions about how density and wind interact at street level.
How does building height and spacing change wind behavior at street level?
Building height and spacing are the two biggest drivers of wind conditions at pedestrian level. A building that is more than twice the height of its surroundings significantly increases the chance of wind problems at ground level. The taller a building, the more high-speed wind it pulls down from upper layers of the atmosphere toward the street.
Spacing matters just as much. The ratio between building height (H) and street width (W) tells you a lot about what pedestrians will experience:
- H/W below 0.35: minimal sheltering effect; most wind reaches the street unobstructed
- H/W between 0.35 and 0.65: partial wind reduction; a reasonable balance between shelter and natural ventilation
- H/W above 0.65: most wind is deflected over the building mass, offering better protection at street level
Height differences between adjacent buildings also play a role. A rule of thumb from wind engineering practice is to keep height differences between neighboring buildings within 30%. Larger jumps create strong downwash zones where fast-moving air is pushed directly to ground level. In open squares, having more than 25% of the windward facade open significantly increases the risk of wind nuisance for anyone sitting or walking there.
What wind problems are most common in high-density urban areas?
The most common wind problems in dense urban areas are corner acceleration, the downdraft effect, and street channeling. Each is a direct result of how buildings interfere with the natural airflow.
Corner acceleration happens when wind wraps around the edges of a building and speeds up. It is most noticeable at the corners of wide, flat-faced towers. Downdraft occurs when wind hits a tall facade and is deflected downward, reaching pedestrians at full force. The Lloyd Tower in Rotterdam is a well-documented example: despite being only 70 meters tall, it generates local wind speeds above 3 m/s even on relatively calm days.
Street channeling, sometimes called the canyon effect, happens when streets run parallel to the dominant wind direction. Wind accelerates through the corridor formed by building facades on both sides, much like water through a narrowing pipe. Orienting streets perpendicular or diagonal to the prevailing wind direction reduces this effect considerably.
Bridges and riverfront areas are also frequent problem spots. In Rotterdam’s pilot wind study, the Erasmus Bridge and sections of the Willemsbrug showed wind hazard classifications under NEN 8100 because of their exposed positions above open water, where there is nothing to slow the wind before it reaches pedestrians.
What’s the difference between a pedestrian wind comfort study and a wind loading assessment?
A pedestrian wind comfort study and a wind loading assessment measure different things and serve different purposes. A comfort study looks at how often wind speeds at eye level exceed a threshold that makes outdoor activities unpleasant or unsafe. A wind loading assessment calculates the forces that wind exerts on a building’s facade, structure, or cladding.
In practical terms:
- Pedestrian wind comfort study: assesses wind conditions at ground level (1.75 m height), classified using NEN 8100 (Netherlands) or Lawson criteria (international projects); used to evaluate public spaces, entrances, terraces, and walking routes
- Wind loading assessment: determines the structural wind forces acting on facades, roofs, and load-bearing elements; used by structural engineers and facade contractors to verify that a building can withstand storm conditions
The two studies use overlapping data but answer completely different questions. A developer planning a new residential tower in a city center typically needs both: a comfort study to satisfy the municipality and a loading assessment to inform the structural design. Confusing the two can lead to gaps in the permit application or under-specified structural details.
When is a pedestrian wind comfort assessment legally required?
In the Netherlands, a pedestrian wind comfort assessment is legally required when a building project is likely to affect wind conditions in public spaces, particularly for tall buildings, large developments, or projects in already windy locations. The applicable standard is NEN 8100, which classifies wind conditions from Class A (comfortable) to Class E (unacceptable) based on the probability of wind speeds exceeding 5 m/s at eye height.
Municipalities increasingly include wind study requirements in their zoning plans and permit conditions, especially for high-rise projects. A missing or inadequate wind report can delay or block a permit application. For projects outside the Netherlands, including the UK and international developments, the Lawson criteria serve a similar function and are the standard we apply for those assessments.
Even when a study is not formally required, commissioning one early in the design process is a practical decision. Wind problems discovered after planning approval are far more expensive to fix than those identified during the schematic design phase.
How does CFD simulation reveal wind comfort issues that simpler methods miss?
CFD (Computational Fluid Dynamics) simulation reveals wind comfort issues that simpler estimation methods miss because it models the full three-dimensional airflow around a building and its neighbors simultaneously, including the interaction effects that rules of thumb cannot capture.
Simple estimation tools can flag obvious risks, such as a tower that is twice the height of its surroundings, but they cannot predict how wind accelerates through a specific gap between two buildings, or how a new tower will redirect flow onto a neighboring square. CFD calculates wind speeds at every point in the model domain, producing colour-coded maps that show exactly where conditions fall below comfort thresholds.
For large urban areas, CFD is the only practical method. A wind tunnel requires a physical scale model, which becomes impractical for city-wide assessments. The Rotterdam pilot study we conducted covered a 5-kilometer diameter area using a computational mesh of over 583 million cells, running 24 separate simulations across 12 wind directions and two seasonal conditions. That level of detail is simply not achievable with any other method.
The output goes directly into decision-making. The CFD simulation results are processed into visual maps that architects, planners, and permit authorities can read and act on without needing a background in fluid dynamics.
What design changes can fix pedestrian wind problems in dense developments?
Pedestrian wind problems in dense developments can be fixed through a hierarchy of design interventions, ranging from urban layout decisions at the masterplan level down to landscaping details at street level. Addressing wind at the urban scale is far more effective than trying to correct it building by building after the fact.
The most effective measures, in order of impact:
- Urban layout: cluster towers so they shelter each other (the “Manhattan effect”); keep height differences between adjacent buildings within 30%; avoid street grids that run parallel to the dominant wind direction
- Building volume and orientation: align the broadest facade parallel to the prevailing wind rather than perpendicular to it; avoid passages and openings that face the dominant wind direction; where openings are unavoidable, make them as narrow as possible
- Setbacks and facade design: stepped setbacks at upper floors reduce downwash; a setback needs at least 5 meters of depth to be effective for a 100-meter-tall building; rounded or tapered facades guide wind along the surface rather than pushing it downward
- Covered walkways and canopies: arcades and galleries protect pedestrians directly; canopies are less effective than setbacks because they simply move the downwash to the canopy edge rather than eliminating it
- Landscaping: trees, hedges, and shrubs improve comfort but are not a substitute for structural measures; deciduous trees lose their leaves in winter, exactly when wind speeds are highest
Adjusting the function of spaces is also worth considering. Entrances, terraces, playgrounds, and seating areas should never be placed in the windiest locations. Sometimes moving a bench or entrance by just a few meters is enough to shift a space from uncomfortable to acceptable, as confirmed by studies of urban wind patterns across multiple Dutch cities.
How Actiflow helps with pedestrian wind comfort in urban developments
We have been assessing pedestrian wind comfort since 2005, working with municipalities, real estate developers, architects, and structural engineers across the Netherlands, Belgium, the UK, and internationally. Our team knows the regulatory requirements of Dutch municipalities inside out and applies the Lawson criteria for projects abroad.
Here is what working with us looks like in practice:
- We advise you on which type of study you need and which standard applies to your project
- We build a detailed 3D model of your development and its surroundings using current geodata
- We run CFD simulations using our advanced virtual wind tunnel, producing colour-coded comfort maps that you can submit directly to a municipality or share with your client
- We identify problem areas early and recommend specific design changes, from setback geometry to facade orientation
- We handle projects at any scale, from a single high-rise to city-wide area studies like the one we delivered for the city of Rotterdam
- For regular clients, we set everything aside and start the next day if your deadline demands it
Curious how we can help with pedestrian wind comfort in your project? Contact us and we will be happy to discuss your project and help you find the right engineering solution. You can also find out more on our about us page.
