
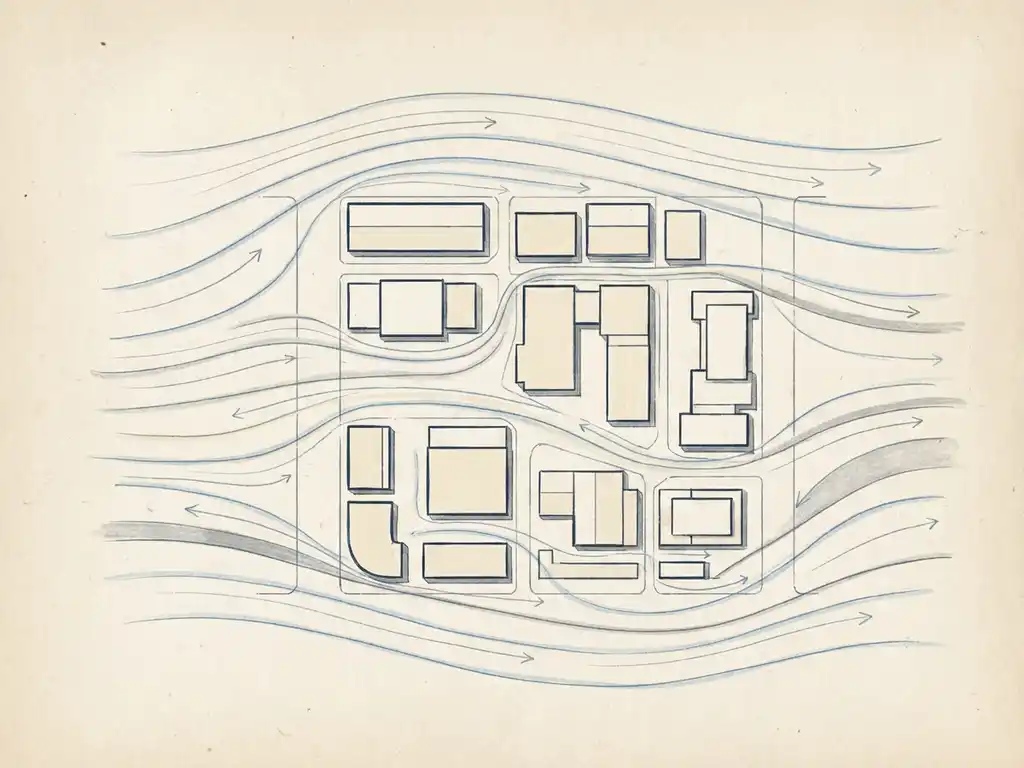
A wind engineering analysis is conducted using one of two methods: a physical wind tunnel test or a CFD (Computational Fluid Dynamics) simulation. The method you use depends on the scale of your project, the stage of the design process, and what the results will be used for. Both approaches assess airflow around buildings or structures and produce results that inform design decisions and support permit applications.
Below, we answer the most common questions about wind engineering analysis — from the inputs you need to what the final results look like.
What methods are used in a wind engineering analysis?
Wind engineering analysis relies on two proven methods: wind tunnel testing and CFD simulation. Wind tunnel tests use a physical scale model placed in a controlled airflow environment. CFD simulations recreate airflow digitally using numerical calculations. Both methods are reliable, and the right choice depends on your project’s scale and purpose.
Wind tunnel testing works well for individual buildings and smaller master plans where a physical model is practical to build. It is particularly useful for facade pressure measurements and structural load calculations.
CFD simulation is the preferred method for large-scale urban areas, where building a physical model is not feasible. It uses software like OpenFOAM to solve fluid dynamics equations across a detailed 3D model of the built environment. A city-wide wind study, for example, might involve a computational mesh of more than 500 million cells, processed across thousands of CPU cores. For most wind engineering projects today, CFD is the dominant approach — it scales well, produces rich visual output, and allows multiple scenarios to be tested within the same simulation run.
What data and inputs does a wind analysis require?
A wind analysis requires three categories of input: a 3D model of the built environment, meteorological data, and information about the intended use of the space. The more complete and accurate these inputs are at the start, the faster and more reliable the results.
The 3D model is built from geodata sources such as topographic datasets, building height registries, and terrain elevation models. Existing and permitted buildings are included. Very small details below one metre are generally omitted because they have negligible influence on the results. Vegetation is only modelled when it appears in larger clusters.
Meteorological input comes from weather datasets. For projects in the Netherlands, the NPR 6097 dataset (covering 1963 to 2002) is legally required for permit procedures under NEN 8100. The more recent DOWA dataset (2008 to 2017) offers higher resolution and can be broken down by season or time of day, making it useful for supplementary analysis. Both datasets consistently show the strongest and most frequent winds coming from the southwest in the Netherlands.
Finally, knowing how the space will be used — whether an area is intended for sitting, walking, or passing through — determines which comfort thresholds apply and how the results are interpreted.
What’s the difference between a wind comfort study and a wind loading assessment?
A wind comfort study assesses how wind conditions affect people at ground level — whether a space is pleasant, tolerable, or unsafe for pedestrians. A wind loading assessment calculates the forces that wind exerts on a building’s structure and facade. These are two distinct analyses with different outputs, different standards, and different audiences.
In a wind comfort study, the key metric is the probability that wind speed at eye height (1.75 metres) exceeds 5 m/s. In the Netherlands, this is assessed against the NEN 8100 standard, which classifies locations from Class A (excellent) to Class E (poor) based on how often that threshold is exceeded. For international projects, the Lawson criteria serve the same purpose. The output helps architects and urban planners understand where pedestrian discomfort or danger is likely to occur.
A wind loading assessment, by contrast, produces pressure distributions across facades and structural loads for use by structural engineers and cladding contractors. It follows standards such as Eurocode EN 1991-1-4 and feeds directly into structural calculations. The two studies are often commissioned together for new high-rise buildings, but they serve different engineering disciplines and answer different questions.
When is a wind engineering analysis legally required?
In the Netherlands, a wind study is legally required as part of a permit application whenever a development is likely to significantly affect local wind conditions — typically when a building is notably taller than its surroundings or when a project involves a large public space. The applicable standard is NEN 8100, and municipalities can require a wind assessment as a condition of granting an environmental permit.
The practical trigger is often a building that rises more than twice the height of its immediate surroundings. That kind of height difference reliably accelerates wind at street level and creates downwash effects that can make public spaces uncomfortable or even dangerous.
Beyond the legal requirement, many developers and architects commission wind studies proactively — to validate a design before committing to it, to avoid costly late-stage revisions, or to demonstrate due diligence to a municipality. For projects in the UK, the City of London and Leeds both have specific wind assessment requirements that reference the Lawson criteria. In Gibraltar and other international contexts, local planning authorities increasingly require evidence of wind comfort as part of environmental assessments.
The general advice from experienced wind engineers is consistent: commission the study early. Wind problems discovered at the permit stage are far more expensive to fix than those identified during schematic design, where changes to building volume, orientation, or layout are still straightforward.
How long does a wind engineering analysis take?
A standard wind engineering analysis for a single building typically takes two to four weeks from project start to final report. Larger or more complex projects — area-wide studies, city-scale assessments, or projects requiring wind tunnel testing — take longer, often six to ten weeks depending on scope and model complexity.
The main time drivers are model preparation, simulation run time, and post-processing. A city-wide CFD study, for example, requires building a mesh of hundreds of millions of cells and running simulations across multiple wind directions and seasons. That kind of computation demands significant high-performance computing (HPC) resources and cannot be rushed without compromising accuracy.
Turnaround also depends on how quickly complete input data is available. Projects where the 3D model, site boundary, and intended use are clearly defined from day one move significantly faster than those where inputs arrive in stages. Providing complete information at the start of the project is the single most effective way to keep the timeline short. You can find an overview of all our services and expertise on the Actiflow website.
What do wind engineering results look like and how are they used?
Wind engineering results are typically presented as colour-coded maps that show wind conditions across a site at pedestrian height. Each location on the map is classified according to the applicable standard — NEN 8100 classes for Dutch projects, Lawson categories for international ones — making it immediately clear where conditions are comfortable, marginal, or problematic.
These maps are designed to be shared directly with clients, architects, planners, and permit authorities. A well-produced wind comfort map requires no technical background to interpret: green areas are fine, red areas need attention. Beyond the headline comfort map, a full assessment typically includes:
- Wind hazard maps showing where the 15 m/s threshold is exceeded
- Directional wind roses illustrating dominant wind directions
- Scenario comparisons showing the effect of design changes or mitigation measures
- Written interpretation and recommendations for each flagged location
The practical use of these results goes well beyond permit compliance. When results show wind problems, engineers and architects use them to test mitigation measures: adjusting building setbacks, adding canopies, repositioning entrances, or introducing green screens. The simulation can be rerun to verify whether a proposed change actually improves conditions before it is built. This iterative use of wind data is where the real design value lies — catching problems on screen rather than on site.
How Actiflow helps with wind engineering analysis
We have been conducting wind engineering analyses since 2005, working with municipalities, developers, architects, and structural engineers across the Netherlands, Belgium, the UK, Gibraltar, and beyond. Our team applies both CFD simulation and physical wind tunnel testing, and we know the regulatory requirements for each market — from NEN 8100 in the Netherlands to the Lawson criteria used in the UK and internationally.
Here is what working with us looks like in practice:
- We advise you on the right study type — whether you need a quick scan, a full comfort assessment, a wind loading study, or a large-scale area analysis
- We produce clear, visual output — colour-coded maps and graphics that you can present directly to clients, planners, and permit authorities without translation
- We work fast — for regular clients, we can start the next day if needed, and our internal process automation keeps turnaround times short without cutting corners
- We cover the full scale — from a single high-rise to city-wide studies like the comprehensive wind assessment we conducted for the city of Rotterdam
- We stay close to your project — one point of contact from intake to final report, with practical design recommendations included when results show issues
Curious how we can help with your wind engineering analysis? Contact us and we will be happy to discuss your project and help you find the right approach. You can also learn more about us and our background in fluid dynamics engineering.
