
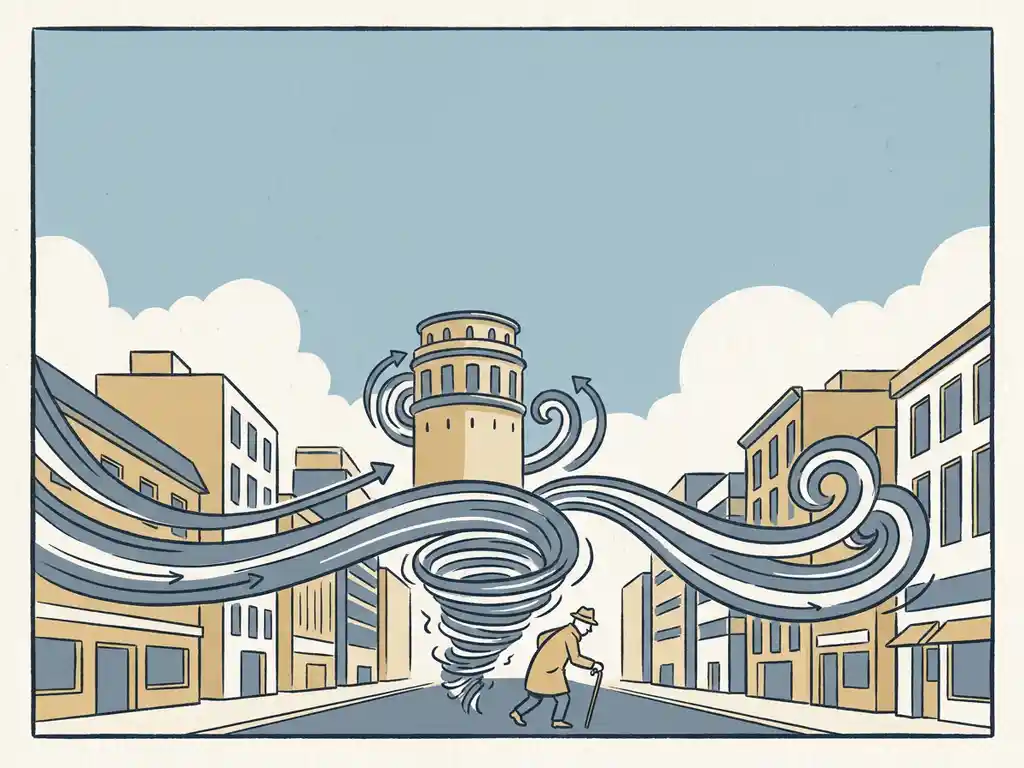
The five most common urban design mistakes that worsen pedestrian wind conditions are: placing tall buildings in isolation, orienting streets parallel to the dominant wind direction, creating gaps and passages that face the prevailing wind, ignoring height transitions between adjacent buildings, and leaving large open facades on the windward side of squares. These mistakes often seem harmless on paper but create serious wind problems at street level that are difficult and expensive to fix once construction is underway. Below, we unpack each mistake and explain what you can do about it.
How does building layout affect wind conditions at street level?
Building layout is the single biggest factor determining how strong the wind feels at ground level. Buildings deflect, accelerate, and channel airflow in ways that can make a street pleasant or completely unusable, depending on how they are positioned relative to each other and to the prevailing wind direction.
When wind hits a tall building, it does not simply flow around it. A large portion of the airflow gets pushed downward along the facade, reaching the street as a strong downward jet. At the same time, wind accelerates around the corners of the building, creating high-speed zones that can catch pedestrians off guard. The layout of surrounding buildings either amplifies or dampens these effects.
The ratio between building height and street width matters a great deal. A narrow street flanked by tall buildings channels wind like a pipe, accelerating it significantly. A wider street with lower buildings allows more wind to pass over the rooftops rather than down into the space where people walk. As a rule of thumb, a height-to-width ratio above 0.65 means most of the wind gets deflected over the buildings rather than through the street. Below 0.35, the street receives the full force of the approaching wind with minimal protection.
Understanding these relationships early is the foundation of good wind engineering – and it is why layout decisions made at the masterplan stage have such a large impact on comfort and safety later on.
What are the most common urban design mistakes that worsen pedestrian wind?
The five most common urban design mistakes that create poor pedestrian wind conditions are: isolated tall buildings surrounded by low-rise context, streets oriented parallel to the dominant wind direction, open passages and gaps facing the prevailing wind, large height differences between adjacent buildings, and open windward facades on squares exceeding 25% of the total facade area.
Here is a quick overview of each mistake and its effect:
- Isolated tall buildings: A building more than twice the height of its surroundings generates strong downwash and corner acceleration with nothing to absorb or deflect the flow. Clustering towers so they shelter each other is far more effective.
- Streets parallel to the dominant wind: When streets run in the same direction as the prevailing wind, they act as wind channels. Orienting streets perpendicular or at a diagonal to the dominant wind direction breaks up this channeling effect.
- Passages and gaps facing the wind: Openings through or between buildings that point into the prevailing wind create pressure shortcuts. Air accelerates sharply through these gaps. If a passage is unavoidable, making it as narrow as possible reduces the effect.
- Large height differences between neighbors: When adjacent buildings differ in height by more than roughly 30%, the taller building generates significant downwash onto the lower rooftop and surrounding street. Gradual height transitions are much safer.
- Open windward facades on squares: When more than 25% of the windward side of a square is open, wind enters freely and accelerates across the open space. Closing or partially screening the windward edge reduces this dramatically.
These mistakes are not always obvious during early design. That is exactly why wind conditions belong on the agenda at the urban planning stage, not just during permit review.
Why do tall buildings cause downwash and how bad can it get?
Tall buildings cause downwash because wind speed increases with height. When a high-rise interrupts the airflow, the faster-moving air near the top of the building gets deflected downward along the facade, arriving at street level with considerably more force than the ambient wind at ground level. The taller and wider the building, the more intense this effect becomes.
The severity depends on several factors: the height of the building relative to its surroundings, the shape of the facade, and how exposed the site is to the prevailing wind. A freestanding tower in an otherwise low-rise area is the worst-case scenario. In the Rotterdam pilot study we contributed to, the area beside the Lloyd Tower, at around 70 meters tall, showed strong downwash reaching pedestrian level even though the surrounding buildings were not particularly high. The effect was driven by the tower’s exposed position and the unobstructed southwest wind coming in over low industrial buildings and open water.
Under NEN 8100, wind danger is classified when wind speeds of 15 m/s are exceeded with a probability above 0.30% of the time. Locations that reach this threshold are considered unacceptable for regular pedestrian use. The Erasmus Bridge in Rotterdam is a well-known example of a location that meets this threshold, largely because of its exposed position above the river combined with the surrounding building geometry.
The practical lesson is straightforward: a building that stands more than twice the height of its immediate surroundings will almost certainly create wind problems at street level unless the design actively accounts for this from the start.
When in the design process should wind conditions be assessed?
Wind conditions should be assessed as early as the urban planning or masterplan phase, before building volumes and orientations are fixed. The later wind is introduced into the design process, the more expensive and disruptive the solutions become. Adjusting a street orientation or building cluster at the sketch phase costs almost nothing. Retrofitting wind screens or redesigning a facade after construction can cost a significant amount and often delivers inferior results.
In practice, there are two moments when a wind assessment adds the most value:
- Early design phase: A quick indicative assessment helps identify which design choices create risk and which do not. This is the moment to test different building orientations, heights, and clustering strategies before anything is committed.
- Permit application stage: In the Netherlands, a formal wind study is often required by municipalities for high-rise developments or area plans. This study needs to meet the requirements of NEN 8100 and produce results that can be submitted to the permit authority. Timing this study well before the permit deadline avoids last-minute pressure.
An important principle from the knowledge base we work with daily: solving wind problems at the building level is much harder when wind has not been considered at the urban planning level first. Getting the layout right at scale saves a great deal of effort downstream. Our fluid dynamics consultancy regularly advises clients on exactly this sequencing, helping them avoid costly late-stage surprises.
What design interventions can fix poor pedestrian wind conditions?
When wind conditions at street level are poor, the most effective interventions work at the building volume level first, then at the immediate surroundings, and finally at the public space itself. The closer an intervention is to the source of the problem, the more effective it tends to be.
Building-level interventions
Setbacks are one of the most reliable tools. By stepping a building back at a certain height, you interrupt the downwash before it reaches the street. For a building of around 100 meters, a setback of at least 5 meters deep is needed to have a meaningful effect. The rooftop of the setback level itself is not suitable as a terrace or amenity space because it sits directly in the downward airflow.
Aerodynamic shaping is another strong option. Rounded or tapered facades guide airflow along the building surface rather than forcing it downward. This reduces both downwash and corner acceleration. Canopies can help but are less effective than setbacks because they only shift the downwash to the canopy edge rather than eliminating it.
Public space interventions
Covered walkways and arcades protect pedestrians directly. For a 100-meter building, an arcade needs to be at least 5 meters deep to provide meaningful shelter. Note that the area beside the arcade receives no protection, only the area directly underneath.
Wind screens redirect airflow locally but accelerate wind at their edges and can create visual barriers that affect safety perception. Vegetation such as trees and hedges improves comfort but is not reliable as a primary safety measure, especially in winter when deciduous trees lose their leaves exactly when wind speeds are highest.
The most honest piece of advice: if the urban layout has already created serious wind problems, no single intervention will fully solve them. A combination of measures, assessed through CFD simulations, is usually needed to bring conditions within acceptable limits.
How Actiflow helps with pedestrian wind conditions
We help architects, developers, structural engineers, and municipalities understand and improve pedestrian wind conditions at every stage of a project. Whether you are at the masterplan phase or preparing a permit application, we can provide the assessment you need in the format that works for your situation.
- Pedestrian wind comfort assessments using CFD simulations and wind tunnel tests, classified according to NEN 8100 (Netherlands) or Lawson criteria (international projects)
- Large-scale area studies, including city-wide wind assessments like the one we carried out for the city of Rotterdam
- Clear, visual output with colour-coded maps and graphics that you can submit directly to municipalities or share with clients and planners
- Design consultancy on building orientation, height transitions, setbacks, and public space layout to prevent wind problems before they arise
- Fast turnaround with flexible scheduling, including same-day starts for regular clients when a deadline is tight
- Over 21 years of experience with wind assessments in the Netherlands, Belgium, the UK, Gibraltar, and beyond, with deep familiarity with local regulatory requirements
Curious how we can help with pedestrian wind conditions? Contact us and we will be happy to discuss your project and help you find the right approach. You can also learn more about our team and background on our about us page.
