
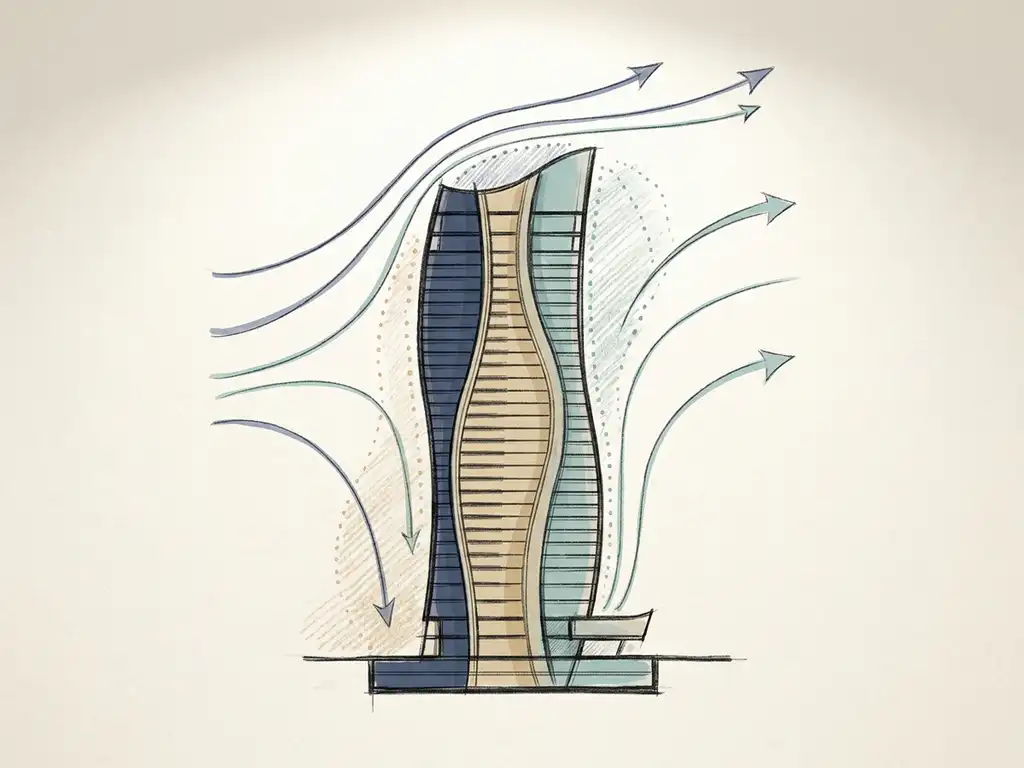
Architects manage wind loads by combining smart building shape, structural systems, and early-stage wind analysis. The goal is to reduce the forces wind exerts on the structure itself, while also preventing uncomfortable or dangerous conditions at ground level. Both concerns — structural safety and pedestrian comfort — drive design decisions from the earliest sketches through to permit submission. Below, you’ll find direct answers to the most common questions about how buildings are designed to handle wind.
What forces does wind actually exert on a building?
Wind exerts three types of force on a building: positive pressure on the windward face, negative pressure (suction) on the leeward face and sides, and uplift on flat or low-pitched roofs. These forces act simultaneously and vary with wind speed, building height, and the surrounding environment. The faster the wind and the taller the building, the greater the loads become.
At pedestrian level, a different set of effects kicks in. When wind hits a tall building, it gets deflected downward — a phenomenon sometimes called downdraft — and accelerates around corners. Buildings more than twice the height of their immediate surroundings are particularly prone to generating these ground-level wind problems. The forces on the structure and the forces felt by people walking nearby are related, but they require separate analysis and separate design responses.
Wind speed increases significantly with height. A building of 100 metres sits in much faster airflow than a four-storey terrace house. This is why structural wind loading becomes a dominant design consideration for anything above about six or seven storeys.
How do architects shape buildings to reduce wind loads?
Architects reduce wind loads primarily by streamlining the building form, tapering the profile at height, and orienting the narrower facade into the prevailing wind direction. Rounded or tapered facades let air flow around the structure rather than slamming into a flat surface. Setbacks — stepping the building in as it rises — also help by reducing the surface area exposed to the fastest winds at the top.
Some practical rules of thumb that inform early design decisions:
- Avoid placing the widest facade perpendicular to the prevailing wind direction — align it parallel where possible
- Setbacks should be at least 5 metres deep for a building of around 100 metres to meaningfully redirect airflow
- The roof level of a setback is not suitable as an occupied terrace — it sits directly in the downward airstream
- Canopies are less effective than setbacks; they shift the downdraft to the canopy edge rather than eliminating it
- Avoid passageways or openings aligned with the dominant wind direction — these create pressure short-circuits that accelerate wind through the building
At the urban scale, clustering towers so they shield each other — sometimes called the Manhattan effect — significantly reduces individual wind loads and ground-level discomfort. Height differences between adjacent buildings should ideally stay within 30% to avoid sudden acceleration at the transition point.
What structural systems handle wind loads in tall buildings?
Tall buildings resist wind loads through structural systems designed to transfer lateral forces safely to the ground. The most common approaches are rigid frames, shear walls, core-and-outrigger systems, and tube structures. Each system works differently, but all share the same goal: stiffening the building so it neither deflects excessively nor vibrates uncomfortably in strong wind.
A shear wall is a reinforced concrete or steel panel that acts like a vertical beam, absorbing lateral loads and transferring them to the foundation. Most high-rise buildings combine a central concrete core — which houses lifts and stairs — with perimeter columns or outrigger trusses that connect the core to the facade. This combination is efficient because it uses the full width of the building as a structural lever arm.
Tube structures, used in some of the world’s tallest buildings, treat the entire perimeter as a hollow tube, with closely spaced columns and deep spandrel beams working together as a single unit. For very tall or slender towers, tuned mass dampers — large weighted pendulums or fluid tanks near the top — can reduce wind-induced sway to levels occupants find comfortable.
What’s the difference between wind comfort and wind loading studies?
A wind loading study assesses the forces wind places on the structure and facade — the data structural engineers and cladding contractors need to size beams, connections, and glazing. A wind comfort study assesses the wind conditions experienced by people at ground level — the data planners and architects need to evaluate whether a design creates acceptable conditions for pedestrians, cyclists, and outdoor users.
The two studies use overlapping methods — both rely on CFD simulation or wind tunnel testing — but they answer different questions and serve different audiences. Wind loading results feed into structural calculations. Wind comfort results feed into planning decisions, permit applications, and design revisions to building layout or landscaping.
In the Netherlands, pedestrian wind comfort is assessed against the NEN 8100 standard, which classifies locations from Class A (comfortable) to Class E (poor) based on how often wind speed exceeds 5 m/s at eye level. Wind danger — speeds above 15 m/s — is assessed separately, and locations where this threshold is exceeded more than 0.30% of the time are considered unacceptable. For international projects, the Lawson criteria serve a similar function. You can read more about both methods on the wind engineering pages.
When is a wind study required for a building permit?
In the Netherlands, a wind study is typically required when a building significantly exceeds the height of its surroundings — a common threshold is a building more than twice the height of adjacent structures. Municipalities increasingly require a NEN 8100 pedestrian wind comfort assessment as part of the permit application, particularly for high-rise developments, large area developments, and projects in exposed urban locations.
The requirement is not always written into law as a fixed rule. Many municipalities include wind assessment requirements in their local spatial planning policies or request one during the pre-application consultation stage. Waiting until the permit stage to commission a wind study is a common mistake — problems discovered late often require costly revisions to building height, massing, or facade design.
Starting a wind assessment early — during schematic design rather than at permit submission — gives the design team time to act on the results. Small adjustments to building orientation or the addition of a setback can shift a location from Class D to Class B without significant cost, provided the change happens before construction drawings are finalised.
How does CFD simulation help architects manage wind loads?
CFD (Computational Fluid Dynamics) simulation lets architects and engineers test how wind behaves around a building before anything is built. A virtual model of the building and its surroundings is placed in a simulated airflow, and the software calculates wind speed, pressure, and turbulence across thousands of points simultaneously. The results show exactly where wind loads are highest, where pedestrian discomfort is likely, and how design changes affect both.
The practical value for architects is that CFD produces colour-coded maps and visualisations that make airflow patterns immediately readable — not just to engineers, but to clients, planners, and permit authorities. A CFD wind comfort map can go directly into a planning submission. A CFD pressure distribution map tells the facade engineer which panels need reinforcing.
For large-scale urban studies, CFD is the only practical method. A physical wind tunnel model of an entire city district is not feasible, but a CFD model can cover a radius of several kilometres with cell sizes as fine as 0.25 metres in the areas that matter most. We used exactly this approach in a comprehensive building physics and wind study for the city of Rotterdam, covering a core area with a mesh of more than 583 million cells — roughly 20 to 30 times the scale of a typical single-building study.
For individual buildings, CFD and wind tunnel testing are both valid methods. The choice depends on project scale, budget, and the level of detail required. A good overview of how the two methods compare is available on the Actiflow website.
How Actiflow helps with managing wind loads in building design
We work with architects, structural engineers, real estate developers, and municipalities at every stage of the design process — from early massing studies to final permit submissions. Our team combines over 21 years of experience in CFD simulations and wind tunnel testing with deep familiarity with Dutch and international regulatory requirements, including NEN 8100 and the Lawson criteria.
Here is what working with us looks like in practice:
- Early design input: We assess wind conditions during the schematic design phase, when changes are still easy and inexpensive to make
- Pedestrian wind comfort studies: Full NEN 8100 or Lawson assessments with colour-coded maps ready for planning submissions and client presentations
- Wind loading studies: Pressure data for structural engineers and facade contractors, covering cladding design and load-bearing connections
- Large-scale area studies: City-wide or district-level wind assessments using advanced CFD, including the type of comprehensive study we delivered for Rotterdam
- Fast turnaround: For regular clients, we set everything aside to start the next day if needed — and our internal automation keeps delivery times short without cutting corners on quality
- International projects: We apply Lawson criteria for projects in the UK, Gibraltar, the Middle East, and beyond
Curious how we can help with wind load management in your building project? Contact us — we are happy to discuss your project and help you find the right engineering solution. You can also find out more about our team and approach on our about us page.
