
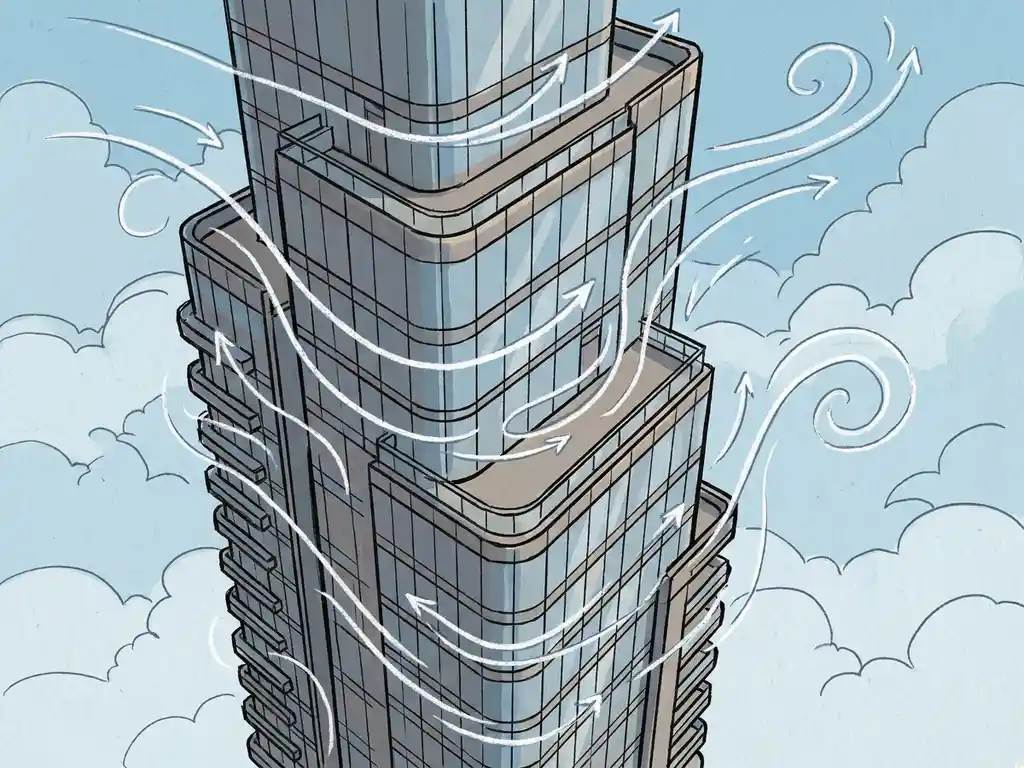
Wind speed becomes a safety risk on building facades when it reaches 15 m/s at pedestrian or working height. At that threshold, under the NEN 8100 standard used in the Netherlands, conditions are classified as potentially dangerous. For workers on scaffolding or facade access equipment, exposure to wind at that level creates a real risk of losing balance or control. The sections below unpack exactly how wind affects facades, when it becomes a structural or safety concern, and what you can do about it.
At what wind speed does working on a facade become dangerous?
Working on a facade becomes dangerous when wind speeds exceed 15 m/s (54 km/h). Under NEN 8100, this is the threshold above which conditions are classified as hazardous at eye level (1.75 m). When this speed is exceeded with a probability of more than 0.30% of the time annually, the location is considered unacceptably dangerous. For workers on scaffolding or rope access systems at greater heights, conditions become critical even sooner.
The reason this threshold matters so much in practice is that wind forces on a person scale with the square of the wind speed. A gust at 15 m/s exerts roughly nine times the force of a 5 m/s breeze. At that level, maintaining balance on a narrow platform or controlling equipment becomes genuinely difficult, especially when gusts are unpredictable.
Height makes this worse. Wind speed increases with elevation, so a worker on the 20th floor of a high-rise is exposed to significantly stronger and more turbulent airflow than someone at street level. Downwash from the building itself, where wind is deflected downward along the facade, can create sudden local accelerations that are hard to predict without a proper wind study.
For context, the NEN 8100 standard distinguishes between two danger categories:
- Limited risk: 15 m/s exceeded between 0.05% and 0.30% of the time — sometimes acceptable depending on the location and function
- Dangerous: 15 m/s exceeded more than 0.30% of the time — unacceptable under any circumstances
How does wind pressure affect the structural integrity of a facade?
Wind pressure affects facade integrity by applying dynamic loads to cladding panels, fixings, glazing, and the supporting substructure. These loads vary continuously with wind speed and direction, and they include both positive pressure (pushing into the facade) and negative pressure, or suction, pulling outward. Suction forces are often the more damaging of the two, particularly at building corners and edges where wind accelerates.
The structural concern is not just about peak loads during storms. Repeated cycling between pressure and suction causes fatigue in fixings and joints over time. A facade that is well within its design limits during a single storm event may develop failures after years of repeated loading at lower intensities.
Corner zones are particularly vulnerable. Wind wrapping around the edge of a building creates a local speed-up effect, and suction pressures at corners can be two to three times higher than on the flat face of the same facade. This is why facade engineers specify heavier fixings and more robust panel connections at the perimeter of each floor, especially on tall buildings.
Building shape plays a significant role here. A flat, wide facade oriented perpendicular to the prevailing wind direction catches the full force of the airflow. A tapered or curved facade, by contrast, guides wind around the structure more smoothly, reducing both peak pressures and turbulence. This is one reason aerodynamic shaping is increasingly considered during the early design stages of tall buildings, not just as an aesthetic choice but as a structural one. You can read more about how wind engineering informs these decisions from the earliest design phase.
What is the difference between wind comfort and wind safety on a facade?
Wind comfort and wind safety address different aspects of wind exposure and use different thresholds. Wind comfort is about whether conditions are pleasant or acceptable for people spending time near or around a building. Wind safety is about whether wind speeds create a physical risk of harm. The two are assessed separately and have distinct consequences for design.
Under NEN 8100, wind comfort is assessed by looking at how often wind speeds exceed 5 m/s at pedestrian height. The result is a classification from A (comfortable for sitting, strolling, and walking through) to E (unacceptable for all uses). A Class D or E result near a building entrance or terrace is a comfort problem that calls for mitigation, but it does not necessarily mean anyone is in physical danger.
Wind safety kicks in at the 15 m/s threshold. Exceeding this with any meaningful frequency means the location poses a risk of people falling, losing control of objects, or being unable to maintain their footing. This is a fundamentally different category of concern, and it cannot be resolved simply by adding planting or a canopy. It typically requires changes to the building form or the surrounding layout.
In practice, a location can have poor comfort (Class D or E) without reaching the danger threshold, and vice versa. A narrow passage between two towers might funnel wind to dangerous speeds even though the broader area around the building is classified as comfortable. That is why both assessments are worth running on the same project, particularly for high-rise or complex urban developments.
How does building height change wind speed exposure on facades?
Building height increases wind speed exposure because wind speed rises with altitude following a logarithmic atmospheric boundary layer profile. A building that is more than twice the height of its surroundings disrupts the normal airflow pattern significantly, and the taller the building, the stronger the wind it intercepts at its upper levels.
At ground level, urban surfaces, trees, and lower buildings create friction that slows the wind down. Higher up, that friction effect diminishes and wind moves faster and with less turbulence. A 100-metre tower reaches into wind speeds that a 20-metre building never encounters, which has direct implications for both facade loading and the safety of anyone working at height.
Height differences between adjacent buildings matter just as much as absolute height. A rule of thumb from wind engineering practice: the height difference between neighbouring buildings should not exceed 30%. When one building is significantly taller than its neighbour, it creates a downwash effect, where high-speed air from upper levels is deflected down the taller facade and onto the lower building and the street below. This is sometimes called the “canyon effect” and it can produce dangerous wind speeds at pedestrian level even on days that feel calm elsewhere in the city.
Setbacks are one of the most effective design responses. A step back in the building profile at an intermediate floor level interrupts the downwash. For a building of around 100 metres, a setback needs to be at least 5 metres deep to be effective. The roof level of the setback itself tends to sit in the downwash zone and is generally unsuitable for outdoor use. Understanding how height interacts with surrounding context is a core part of any CFD simulation we run for tall building projects.
When is a wind loading study required for a building facade?
A wind loading study for a facade is required whenever the structural design of cladding, glazing, or facade fixings needs to be verified against wind forces. In practice, this applies to most buildings above a modest height, any building with a non-standard shape or large glazed surfaces, and any project where a permit authority requests documented evidence of wind load compliance.
In the Netherlands, wind load calculations follow Eurocode 1 (NEN-EN 1991-1-4), which defines the wind pressure values that structural engineers must design to. For straightforward rectangular buildings in standard exposure conditions, simplified calculation methods may be sufficient. For tall, slender, irregularly shaped, or closely clustered buildings, a dedicated wind loading study using CFD or wind tunnel testing gives you more accurate and often more favourable results than the conservative standard tables.
Facade contractors and cladding engineers often commission wind loading studies independently of the main structural engineer, because they need precise pressure distributions across the facade surface, not just overall building loads. Corner zones, re-entrant corners, and roof edges all require specific attention. Getting this wrong means either over-engineering (expensive) or under-engineering (a structural risk).
There is also a practical trigger: if a pedestrian wind comfort study has already identified wind issues around a building, it is a strong signal that the facade itself may be experiencing unusual pressure patterns too. The two assessments use overlapping inputs and are worth coordinating from the start. You can find an overview of how these studies connect on the Actiflow homepage.
What can be done when a facade design fails a wind safety assessment?
When a facade design fails a wind safety assessment, the response depends on where the problem originates. Most wind hazards on and around facades can be addressed through a combination of building form changes, aerodynamic detailing, and targeted mitigation measures. The earlier in the design process you identify the issue, the more options you have.
Design-level interventions are the most effective. These include:
- Setbacks: Stepping the building profile back at intermediate floors interrupts downwash. Minimum depth is around 5 metres for a 100-metre building.
- Aerodynamic shaping: Rounded or tapered facades guide wind around the structure instead of deflecting it downward. This reduces both peak pressures and local turbulence.
- Reorienting the building: Avoiding the widest facade being perpendicular to the prevailing wind direction reduces the overall wind load significantly.
- Clustering: Grouping towers so they shelter each other, with height differences between adjacent buildings kept within 30%, reduces the exposure of any single facade.
If the building form is largely fixed, mitigation at a smaller scale is still possible. Canopies can redirect downwash away from working areas at lower levels, though they shift the problem to the canopy edge rather than eliminating it. Screens can deflect wind locally but tend to accelerate it at their edges and can create social safety concerns in public spaces. Planting is useful for comfort improvement but is not a primary safety measure, partly because deciduous trees lose their leaves in winter when wind speeds are highest.
One important principle: solving wind hazards at the building level is much harder if wind was not considered at the urban planning stage. A building surrounded by low-rise development with no sheltering neighbours is always going to be more exposed. The best time to identify and address this is during the early design phase, before the layout is fixed.
How Actiflow helps with wind speed and facade safety
We specialise in exactly this kind of problem. Whether you are dealing with a wind loading question on a specific facade element, a safety assessment for a high-rise under permit review, or an early-stage design check before you commit to a building form, we can help you get a clear answer quickly.
Here is what working with us looks like in practice:
- We run CFD simulations and wind tunnel tests to map wind pressures and speeds across the facade in detail, including corner zones, setbacks, and re-entrant corners
- We assess results against NEN 8100 for projects in the Netherlands and the Lawson criteria for international projects, and we know what permit authorities expect to see
- We produce colour-coded maps and visual outputs that you can share directly with clients, planners, or permit authorities without needing to translate the data yourself
- We advise on design changes and mitigation measures that are practical to implement, not just theoretically correct
- We work at every scale, from a single facade assessment to a city-wide wind study like the one we carried out for the municipality of Rotterdam
- For regular clients, we can start the next day if needed, and our internal process automation means results arrive faster than you might expect
Curious how we can help with wind speed and facade safety? Contact us and we will be happy to discuss your project and help you find the right engineering solution. You can also find out more about our team and background on our about us page.
