
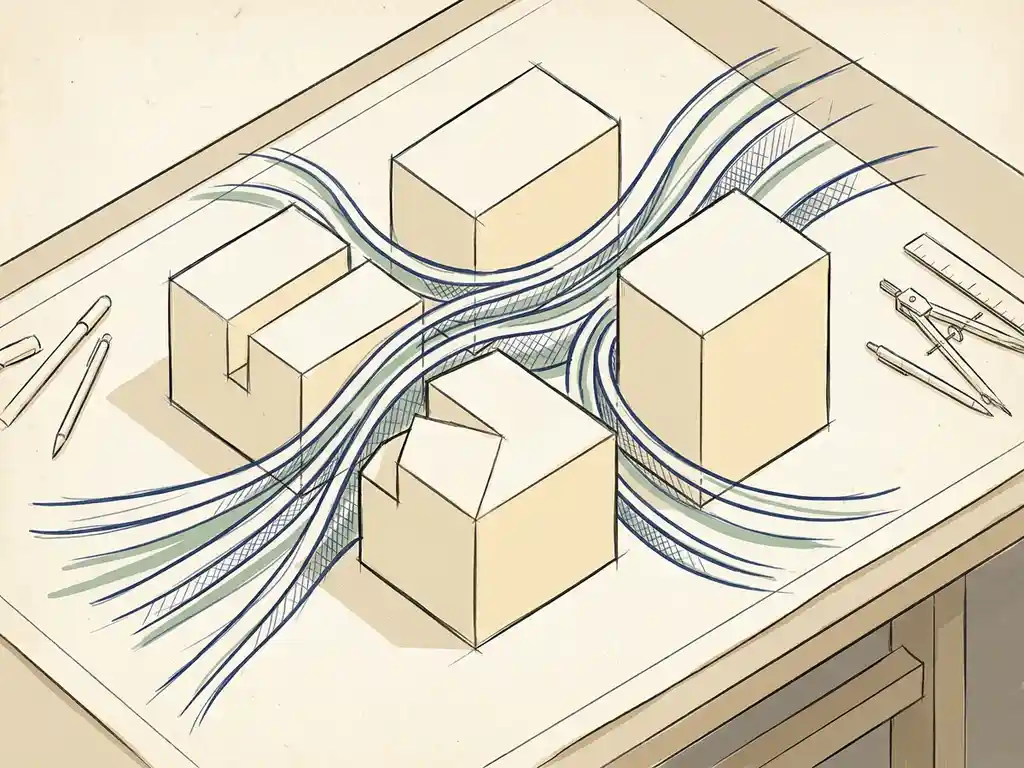
Three building orientations consistently create the worst wind speed problems: a corner-facing layout where the broadest facade meets the prevailing wind head-on, a tower-podium configuration that drives fast-moving air downward to street level, and a parallel row of buildings that channels wind through a narrow gap and accelerates it like a nozzle. These patterns amplify wind speeds well beyond what an open site would produce, and they tend to cause problems that are very difficult to fix once construction is complete. The sections below explain exactly why each orientation behaves the way it does and what you can do about it.
Why do some building layouts funnel wind faster than others?
Some building layouts accelerate wind because they force a large volume of moving air into a smaller space, or redirect it sharply downward toward street level. When air cannot pass through or over a building easily, it finds the path of least resistance — usually around corners, through gaps, or down the facade — and speeds up in the process. The result is localized wind speeds that can be two to three times higher than the undisturbed wind approaching the site.
The physics behind this are straightforward. Wind approaching a building carries a certain amount of energy. That energy does not disappear — it gets redistributed. A building that blocks a wide cross-section of the wind forces that energy into a narrower area, which means higher velocity at street level. The taller and broader the building relative to its surroundings, the more pronounced this effect becomes.
A useful rule of thumb: a building that stands more than twice the height of its immediate surroundings significantly increases the risk of wind problems at ground level. The height difference creates a pressure gradient between the upper and lower parts of the facade, which drives air downward. This is the root cause of most pedestrian wind comfort problems in urban areas, and it explains why wind engineering assessments focus so heavily on building geometry and orientation relative to the prevailing wind direction.
What makes a corner-facing orientation so problematic for wind?
A corner-facing orientation becomes problematic when the broadest facade of a building is placed perpendicular to the prevailing wind direction. This maximizes the surface area that intercepts incoming wind, creating a large high-pressure zone on the windward face and forcing air to accelerate sharply around both corners. Wind speeds at those corners can easily reach levels that exceed the NEN 8100 threshold for pedestrian discomfort.
The practical consequence is that the corners of such a building become reliably windy spots regardless of the season. Entrances, outdoor seating areas, or public spaces located near those corners will experience frequent gusts that make them uncomfortable or even unsafe. According to NEN 8100, the relevant benchmark is the probability of wind speeds exceeding 5 m/s at eye height — and corner zones of a poorly oriented building can push that probability well into Class D or E territory.
The fix sounds simple: rotate the building so that a narrower facade faces the dominant wind direction, or align the longest axis parallel to the prevailing wind. In practice, site constraints, planning requirements, and architectural choices often make this difficult. That is why orientation decisions benefit from being tested early in the design process, before the layout is fixed.
How does a tower-podium layout create dangerous wind conditions?
A tower-podium layout creates dangerous wind conditions through a mechanism called downwash. The tall tower intercepts fast-moving air at height, and the pressure difference between the upper and lower parts of the windward facade drives that air downward along the building surface. When it reaches the podium level, it hits the ground or the lower roof and spreads outward at high speed, often directly into areas where people walk, sit, or enter the building.
This downwash effect is particularly severe when the tower is significantly taller than its immediate surroundings and stands in an exposed position. The Lloyd Tower case in Rotterdam illustrates this well: at 70 metres tall, it generates downward flows that reach pedestrian level with enough force to push wind conditions into the hazardous range under NEN 8100 — defined as wind speeds above 15 m/s with an exceedance probability above 0.30%.
Several design measures can reduce the impact. Setbacks — where the tower steps back from the podium edge — are among the most effective, provided they are deep enough. The practical rule is a minimum setback depth of 5 metres for a building of around 100 metres tall. Canopies are less effective because they tend to redirect the downwash to the canopy edge rather than eliminating it. Rounded or tapered facades help by allowing air to flow along the surface rather than separating abruptly and plunging downward.
What wind hazards does a parallel row of buildings produce?
A parallel row of buildings produces a channeling effect — sometimes called the canyon effect — where wind is funnelled through the gap between the buildings and accelerates significantly. When two or more buildings run parallel to each other with a narrow street or courtyard between them, wind aligned with that gap has nowhere to go but through it, and it speeds up as it does. This is one of the most common causes of persistent wind nuisance in dense urban areas.
The ratio of building height to street width, known as H/W, determines how severe the channeling becomes. When H/W is below 0.35, most wind reaches the street with relatively little modification. Between 0.35 and 0.65, partial channeling occurs and the balance between ventilation benefit and wind nuisance needs careful evaluation. Above 0.65, most wind is deflected over the rooftops rather than through the street — which reduces nuisance but also reduces ventilation, a relevant consideration for urban heat and air quality.
Streets oriented parallel to the prevailing wind direction are the most vulnerable. A southwest-facing street corridor in the Netherlands, for example, will align almost perfectly with the dominant wind direction, creating a near-permanent acceleration zone. The straightforward mitigation is to orient streets perpendicular or diagonally to the prevailing wind rather than parallel to it. Where that is not possible, building setbacks, strategic planting, or variation in building heights can break up the channeling effect.
When does a wind study become legally required for building orientation decisions?
In the Netherlands, a wind study becomes legally required when a building or development is likely to affect pedestrian wind conditions in publicly accessible areas. Municipalities typically require a NEN 8100 assessment as part of the permit application for high-rise buildings, large area developments, or projects in exposed locations. The study must demonstrate that wind conditions around the development remain within acceptable comfort and safety classes for the intended use of each location.
The trigger is not always a fixed building height — it depends on the local zoning plan, the municipality’s own policy, and the scale of the intervention. Some municipalities require a wind study for any building above a certain number of storeys; others require one whenever a development significantly changes the existing wind environment. For projects outside the Netherlands, the Lawson criteria serve a similar function and are commonly required in the UK and internationally.
In practice, waiting until the permit stage to commission a wind study is a risk. If the study reveals that the proposed orientation creates unacceptable wind conditions, you may face costly design revisions at a point when the layout is already fixed. Commissioning an early-stage assessment — even a preliminary one — gives you the information you need to make orientation decisions before they become expensive to change. You can find an overview of the full range of wind assessment services on the Actiflow website.
How can CFD simulation identify wind problems before construction starts?
CFD simulation — Computational Fluid Dynamics — lets you model airflow around a proposed building in a virtual environment before a single foundation is poured. By running the simulation across multiple wind directions and comparing the results against NEN 8100 or Lawson thresholds, you get a precise picture of where wind speeds will exceed acceptable levels, which building orientations are responsible, and what design changes would bring conditions within the required range.
The output is not just a table of numbers. A well-produced CFD assessment generates colour-coded maps showing wind comfort classes across the entire site at pedestrian height. These maps are directly usable in permit applications, design reviews, and client presentations — they make the problem visible and the solution legible to people who are not wind engineers. Our CFD simulations produce exactly this kind of output, calibrated to the regulatory standards relevant to your project location.
The real advantage of running CFD early is iteration speed. You can test multiple building orientations, compare their wind performance, and identify the best-performing layout without committing to any of them. Adjusting a model takes a fraction of the time and cost of revising a permitted design. For complex projects — a tower in an exposed position, a mixed-use development with a public square, or a masterplan with multiple buildings — this iterative approach can prevent the kind of wind problems that only become visible, and expensive, after construction.
How Actiflow helps with building orientation and wind speed assessment
We work with architects, developers, structural engineers, and municipalities at every stage of the design process — from early feasibility through to permit submission. With over 21 years of experience in fluid dynamics and a background rooted in Delft University of Technology, we know how to translate complex airflow behaviour into practical design guidance.
- Early-stage orientation advice: We assess proposed building layouts against the prevailing wind climate and flag orientation risks before the design is fixed.
- NEN 8100 and Lawson assessments: We produce fully compliant wind comfort and wind safety studies for permit applications in the Netherlands, Belgium, the UK, and internationally.
- CFD simulation with visual output: Our virtual wind tunnel produces colour-coded pedestrian wind maps that you can submit directly to municipalities or share with clients and planners.
- Design iteration support: We test alternative orientations, setback configurations, and mitigation measures within the same project, giving you a clear comparison of options.
- Fast turnaround: For regular clients, we can start the next day. Internal process automation means results are delivered quickly without compromising quality.
- Scale flexibility: From a single high-rise to a city-wide masterplan — we have carried out assessments at both ends of that spectrum, including a comprehensive wind study for the city of Rotterdam.
Curious how we can help with your building orientation or wind assessment? Contact us — we are happy to discuss your project and help you find the right approach. You can also learn more about our team and background on our about us page.
