
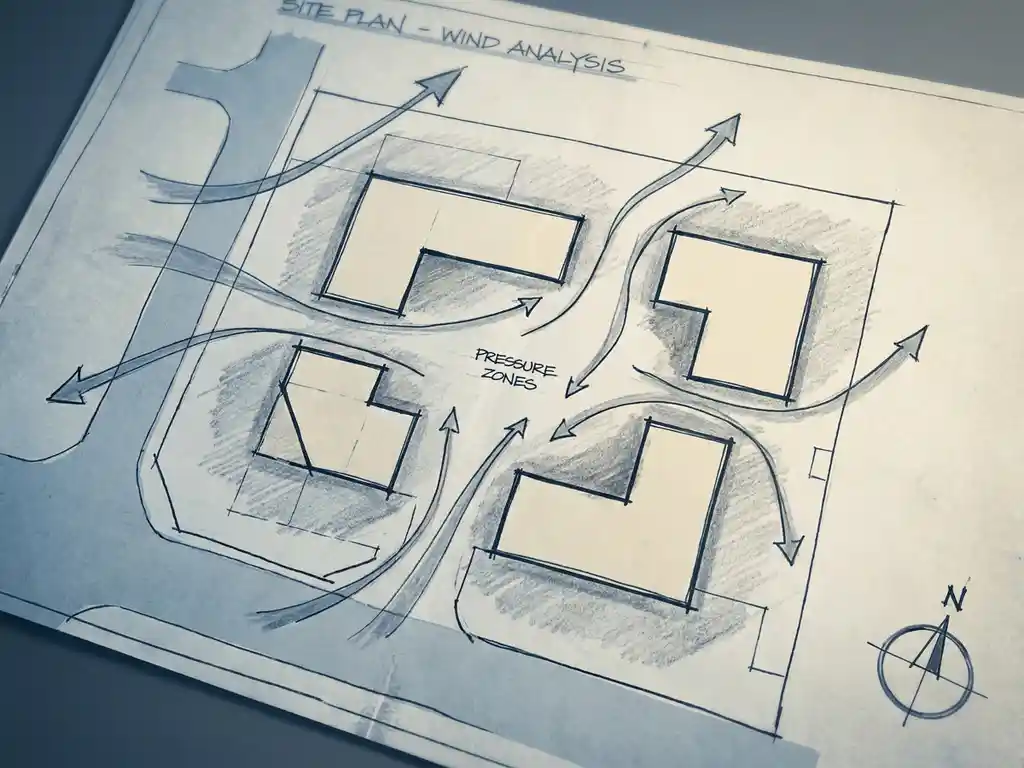
Pedestrian wind comfort should be assessed as early as the schematic design phase — ideally before the building volume and orientation are fixed. Once the facade layout, floor plate dimensions, and surrounding context are defined, making meaningful changes becomes expensive and slow. The earlier you bring in a wind assessment, the more design freedom you have to act on the results. Below, we answer the most common questions about timing, norms, process, and inputs.
At what design stage does wind comfort become a problem?
Wind comfort becomes a design problem the moment a building starts to deviate significantly from its surroundings in height or volume. A useful rule of thumb: if a building is more than twice as tall as the immediate context, it is likely to cause wind nuisance at street level. At that point, the geometry of the building — its orientation, setbacks, and facade width — directly determines how wind behaves around it.
The most common trigger points are the transition from concept to schematic design, and again at the point where the building permit application is being prepared. But by the permit stage, you are already late. The design is largely set, and any wind problems found at that point are costly to solve.
Urban context matters too. Buildings on open waterfronts, at street corners, or adjacent to gaps between existing buildings are especially prone to downwash and channel effects. A building that would be fine in a dense city block can create a significant wind hazard when it stands alone on a quayside. The earlier you know this, the more options you have.
What happens if wind comfort is assessed too late?
If pedestrian wind comfort is assessed too late in the design process — typically at permit stage or after — your options for mitigation shrink considerably. Structural changes to the building volume, orientation, or facade are either no longer feasible or require costly redesign. What remains are secondary measures, which are less effective and often less attractive.
The mitigation hierarchy works like this, from most to least effective:
- Urban planning level: Clustering towers so they shelter each other, keeping height differences between adjacent buildings below 30%, and orienting streets perpendicular or diagonal to the prevailing wind direction.
- Building volume and orientation: Avoiding the widest facade perpendicular to the dominant wind direction, adding setbacks of at least 5 metres deep for a building of around 100 metres tall, and avoiding pass-throughs aligned with the prevailing wind.
- Building-level measures: Canopies, rounded or tapered facades, and covered walkways. These help, but they shift rather than solve the problem — a canopy moves the downwash to its edge rather than eliminating it.
- Public space adaptations: Planting, sunken seating areas, and repositioning functions like terraces or entrances away from the windiest spots. Vegetation is useful for comfort but not as a primary safety measure, especially in winter when deciduous trees lose their leaves.
The key principle here is that wind problems are far harder to fix at building level if wind has not been considered at the urban planning level first. Late-stage fixes are almost always more expensive, less effective, and more visible.
Which norm applies to pedestrian wind comfort — NEN 8100 or Lawson?
For projects in the Netherlands, NEN 8100 is the applicable standard for pedestrian wind comfort assessments. It measures the probability that wind speed exceeds 5 m/s at eye level (1.75 metres), and classifies locations from Class A (comfortable) to Class E (poor). For wind danger, the threshold is 15 m/s — an exceedance probability above 0.30% is considered unacceptable.
For projects outside the Netherlands — including the UK, Gibraltar, and international developments — the Lawson criteria are the standard reference. The underlying measurement logic is similar, but the activity thresholds and classification labels differ. Choosing the wrong norm for a project can create problems when a report is submitted to a planning authority that expects a specific format.
The meteorological input also differs by norm. NEN 8100 requires wind data from the NPR 6097 dataset (1963–2002), which is legally prescribed for Dutch permit procedures. More recent datasets like DOWA (Dutch Offshore Wind Atlas, 2008–2017) offer higher resolution and seasonal breakdowns, but NEN 8100-compliant reports must reference the correct dataset. Knowing which norm applies before the study starts saves time and avoids having to redo the analysis.
How does a pedestrian wind comfort study fit into the permit process?
In the Netherlands, a pedestrian wind comfort study is often required as part of the environmental permit application for larger developments, particularly high-rise buildings or area developments in urban environments. Municipalities increasingly include wind comfort as a condition in spatial planning frameworks, and a missing or inadequate wind report can delay or block a permit decision.
The study needs to be completed before the permit application is submitted — not after. In practice, this means the wind assessment should run in parallel with the final design development, not after it. A wind report submitted alongside the permit application must be based on the final or near-final design, use the correct norm, and produce output that planning officers can evaluate without needing specialist knowledge.
Clear, visual output matters here. Colour-coded maps showing wind comfort classes across the site are far more effective in permit procedures than tables of numbers. Planners and permit authorities need to see at a glance which areas meet the required standard and which do not. This is also why the format and presentation of the report matters as much as its technical content — a technically correct report that is hard to read creates unnecessary friction in the process.
For more on the wind engineering process and what a full assessment covers, see our wind engineering services page.
What inputs does a wind consultant need to start an assessment?
To start a pedestrian wind comfort assessment, a wind consultant needs three categories of input: geometry, context, and project information. The more complete this information is at the start, the faster the assessment can be delivered.
- 3D building geometry: A 3D model or detailed drawings of the proposed building, including floor heights, setbacks, canopies, and any rooftop structures. For CFD simulations, this is used to build the computational model.
- Surrounding context: Information about existing and permitted buildings within a radius of at least 500 metres. For large urban areas, geodata sources like 3DBAG and AHN are often used to reconstruct the surrounding environment automatically.
- Site location and orientation: The geographic coordinates and orientation of the site, which determine the prevailing wind direction and the applicable meteorological dataset.
- Intended use of the outdoor spaces: Whether the areas around the building are intended for sitting, strolling, or through-traffic affects how the wind comfort classes are evaluated against the required standard.
- Applicable norm: Whether the project requires NEN 8100 (Netherlands) or Lawson (international), and whether the report needs to meet specific municipal requirements.
Details smaller than one metre are generally not needed — they have negligible influence on the results and add unnecessary complexity to the model. What matters most is an accurate representation of the overall volumes and their spatial relationships.
Should wind comfort be assessed with CFD, a wind tunnel, or both?
For most building projects, CFD (Computational Fluid Dynamics) is the preferred method for pedestrian wind comfort assessments. It is flexible, scalable, and can handle complex urban environments without requiring a physical model. For large-scale area studies or city-wide assessments, CFD is the only practical option — a wind tunnel simply cannot accommodate the scale.
Wind tunnel testing remains relevant for individual buildings or smaller masterplans where a physical model can be built and tested. It is a well-established method with a long track record in regulatory procedures. In some cases, both methods are used together: CFD for the broader area and wind tunnel testing for specific details or validation.
The choice between methods depends on the scale of the project, the required level of detail, and the timeline. CFD offers faster iteration — if a design change is made, the model can be updated and re-run without rebuilding a physical model. This makes it particularly useful in early design phases where multiple options are being compared. You can read more about the simulation process on our CFD simulations page.
One important note on output: regardless of the method used, the results need to be processed into maps and visualisations that are directly usable in design reviews and permit submissions. Raw simulation data is not the deliverable — the interpreted, colour-coded maps are.
How Actiflow helps with pedestrian wind comfort
We have been carrying out pedestrian wind comfort assessments since 2005, working with real estate developers, architects, structural engineers, and municipalities across the Netherlands, Belgium, the UK, Gibraltar, and beyond. With over 21 years of experience, we know the regulatory landscape well — including the specific requirements of individual municipalities and the differences between NEN 8100 and the Lawson criteria for international projects.
Here is what we offer:
- Early-stage advice on which assessment method and norm applies to your project, so you start with the right scope
- CFD simulations and wind tunnel testing using advanced virtual wind tunnel technology, producing colour-coded maps and graphics that can be submitted directly to permit authorities
- Fast turnaround — for regular clients, we can start the next day if needed, and our internal automation keeps delivery times short without compromising quality
- Full-scale experience, from individual high-rise assessments to city-wide studies such as the comprehensive wind study we carried out for the city of Rotterdam
- A single point of contact who stays close to the project from the first intake conversation to the final report
If you want to know more about what we do and how we work, visit our about us page or explore the full range of services on actiflow.com.
Curious how we can help with pedestrian wind comfort? Feel free to contact us. We would be happy to discuss your project and help you find the right engineering solution.
