
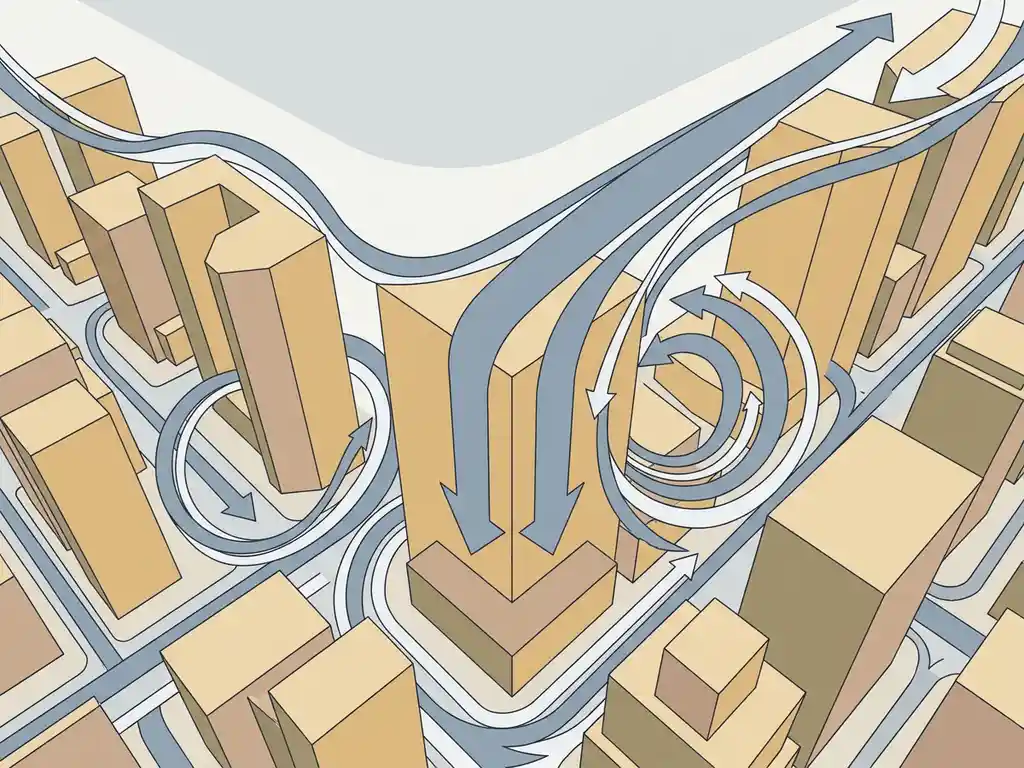
In dense city developments, the three most common wind speed problems are downwash from tall buildings, the wind tunnel effect between buildings, and wind acceleration caused by urban density. Each of these problems is driven by the way buildings interrupt, redirect, and compress airflow at street level. Understanding what causes them helps you spot them early in the design process, before they become expensive to fix.
Why do tall buildings create dangerous wind conditions at street level?
Tall buildings create dangerous wind conditions at street level because they intercept fast-moving air at height and force it downward toward the ground. This is called downwash. The taller a building is relative to its surroundings, the stronger this effect becomes. As a rule of thumb, a building that is more than twice the height of its immediate surroundings significantly increases the risk of wind problems at ground level.
The mechanism is straightforward. Wind speed increases with height. When a tall facade blocks that high-speed airflow, the air has nowhere to go but down. It travels along the windward face of the building and hits the street with far more force than the surrounding wind conditions would suggest. Pedestrians standing near the base of the building experience gusts that feel completely disconnected from what the rest of the street feels like.
The area directly beside a tall building is often more dangerous than the area in front of it. Corner streams, where airflow wraps around the edges of a building, can accelerate wind to levels that exceed the wind engineering safety thresholds set by standards like NEN 8100. According to that standard, wind speeds above 15 m/s with an exceedance probability above 0.30% are classified as dangerous and unacceptable.
Setbacks help, but they need to be deep enough to be effective. For a building of around 100 metres tall, a setback of at least 5 metres is needed to meaningfully reduce downwash at the base. A shallow ledge or canopy moves the problem rather than solving it, shifting the downward airstream to the edge of the canopy instead.
What is the wind tunnel effect between buildings?
The wind tunnel effect between buildings happens when two buildings are positioned close together and aligned with the prevailing wind direction. The gap between them acts like a nozzle, compressing the airflow and increasing its speed significantly. This can turn an otherwise comfortable pedestrian route into a persistently windy corridor.
The underlying physics follow the principle of continuity: when air is forced through a narrower space, it speeds up to maintain the same flow rate. The narrower the gap and the longer the corridor, the stronger the acceleration. Streets oriented parallel to the dominant wind direction are particularly vulnerable because they allow wind to build speed over a long uninterrupted stretch.
Urban planners and architects can reduce this risk by orienting streets perpendicular or diagonally to the prevailing wind rather than parallel to it. Openings and passages through buildings that face the dominant wind direction create what is sometimes called a pressure short-circuit: high-pressure air on the windward side rushes through to the low-pressure side, creating a concentrated jet at ground level. If such openings are unavoidable, making them as narrow as possible reduces the effect.
The ratio of building height to street width, often written as H/W, also matters. When H/W exceeds 0.65, most wind is redirected over the rooftops rather than channelled through the street. When H/W drops below 0.35, the street offers minimal shelter and most wind reaches ground level unimpeded. The range between 0.35 and 0.65 requires careful assessment, since the balance between ventilation and wind comfort becomes location-specific.
How does urban density make wind problems worse?
Urban density makes wind problems worse because buildings in close proximity interact with each other’s airflow in ways that individual buildings do not. A single tall building creates predictable downwash. A cluster of tall buildings with inconsistent heights creates a far more complex and unpredictable wind environment at street level.
Height differences between adjacent buildings are a key driver of this complexity. When one building is significantly taller than its neighbour, the taller building sheds turbulent airflow onto the lower rooftop and the street below. Keeping height differences between adjacent buildings to a maximum of around 30% reduces this risk. This is sometimes called the Manhattan principle: clustering towers of similar height so they shelter each other rather than disrupting each other’s airflow.
Open plazas and squares in dense developments introduce another layer of risk. When more than 25% of the windward edge of a square is open facade, the probability of wind nuisance increases sharply. Large open surfaces give wind a direct path into the square without any obstruction to slow it down. The irony is that the spaces designed for public use, the plazas, the entrance areas, the outdoor seating, are often the most exposed.
Density also affects urban ventilation. Areas with low wind nuisance often have equally low ventilation potential. A minimum wind speed of around 2 m/s is needed to effectively disperse heat and air pollution from a street. In tightly packed low-rise neighbourhoods with deep urban canyons, wind speeds can drop well below this threshold, creating localised heat stress and air quality problems. Solving wind comfort and ensuring adequate ventilation are sometimes competing goals, which is why a specialist assessment is needed to find the right balance for each specific location.
When is a wind study legally required for a city development?
In the Netherlands, a wind study is legally required when a development is likely to affect wind conditions for pedestrians, particularly in permit applications for tall buildings or large-scale area developments. The applicable standard is NEN 8100, which defines wind comfort classes and sets thresholds for both wind nuisance and wind danger. For projects outside the Netherlands, the Lawson criteria are the internationally recognised equivalent.
In practice, municipalities increasingly require a wind assessment as part of the environmental permit process, especially for buildings that are significantly taller than their surroundings, developments near open water or large open spaces, and projects in areas where pedestrian use is central to the design intent. Even where it is not formally required, developers and architects often commission a wind study proactively to avoid costly design revisions later in the process.
The type of study required depends on the scale of the project. A single high-rise typically calls for a focused pedestrian wind comfort assessment. A large mixed-use development or masterplan may require an area-wide study covering multiple blocks. City-wide studies, like the one carried out for the city of Rotterdam, use CFD simulations to map wind conditions across entire urban districts and inform long-term planning decisions.
What can designers do to fix wind problems in dense developments?
Designers can address wind problems in dense developments by working through a clear hierarchy of measures, starting at the urban planning scale and moving down to the building and street level. Solving wind problems at the building level is significantly harder when the broader urban layout has not accounted for wind from the start.
At the urban scale, the most effective measures are:
- Clustering buildings of similar height so they shelter each other and reduce turbulence between them
- Orienting streets diagonally or perpendicular to the prevailing wind to prevent channel effects from building up
- Limiting height differences between adjacent buildings to around 30% to reduce turbulent downwash onto lower rooftops
- Keeping windward open facade percentages on squares below 25% to reduce direct wind exposure in public spaces
At the building level, effective measures include:
- Setbacks of at least 5 metres for buildings around 100 metres tall, positioned to intercept downwash before it reaches the street
- Tapered or rounded facades that guide airflow around the building rather than directing it downward
- Covered walkways and galleries that provide direct shelter for pedestrians, again with a minimum depth of 5 metres at 100 metres building height
At street level, planting, wind screens, and changes in ground level can improve comfort, but these work best as supplementary measures rather than primary solutions. Trees lose their leaves in winter, precisely when wind speeds are highest. Screens redirect wind but create acceleration at their edges and can affect how safe a space feels at night.
The most important principle: the earlier wind is considered in the design process, the more options you have. A small adjustment to building orientation or massing at the concept stage costs nothing. The same adjustment after a permit has been submitted can mean significant delays and expense.
How Actiflow helps with wind speed problems in dense city developments
We help architects, developers, structural engineers, and municipalities identify and resolve wind speed problems before they become design or permitting obstacles. With over 21 years of experience in wind engineering, we know what municipalities expect and what the standards require, whether that is NEN 8100 for projects in the Netherlands or the Lawson criteria for international work in the UK, Gibraltar, and beyond.
Here is what working with us looks like in practice:
- We assess wind conditions using advanced CFD simulations, producing colour-coded maps and graphics that you can present directly to clients, planners and permit authorities
- We advise on which type of study is needed for your specific project, from a focused CFD simulation for a single high-rise to a full area-wide assessment for a masterplan
- We identify wind problems at the design stage and propose practical mitigation measures, so you avoid costly revisions later
- We work at every scale, from individual buildings to city-wide studies like the comprehensive wind assessment we carried out for the city of Rotterdam
- We are known for fast turnaround without cutting corners, and for regular clients, we can start the next day if the deadline demands it
Curious how we can help with wind speed problems in your development? Contact us and we will be happy to discuss your project and help you find the right approach. You can also find out more about us and the work we do.
