
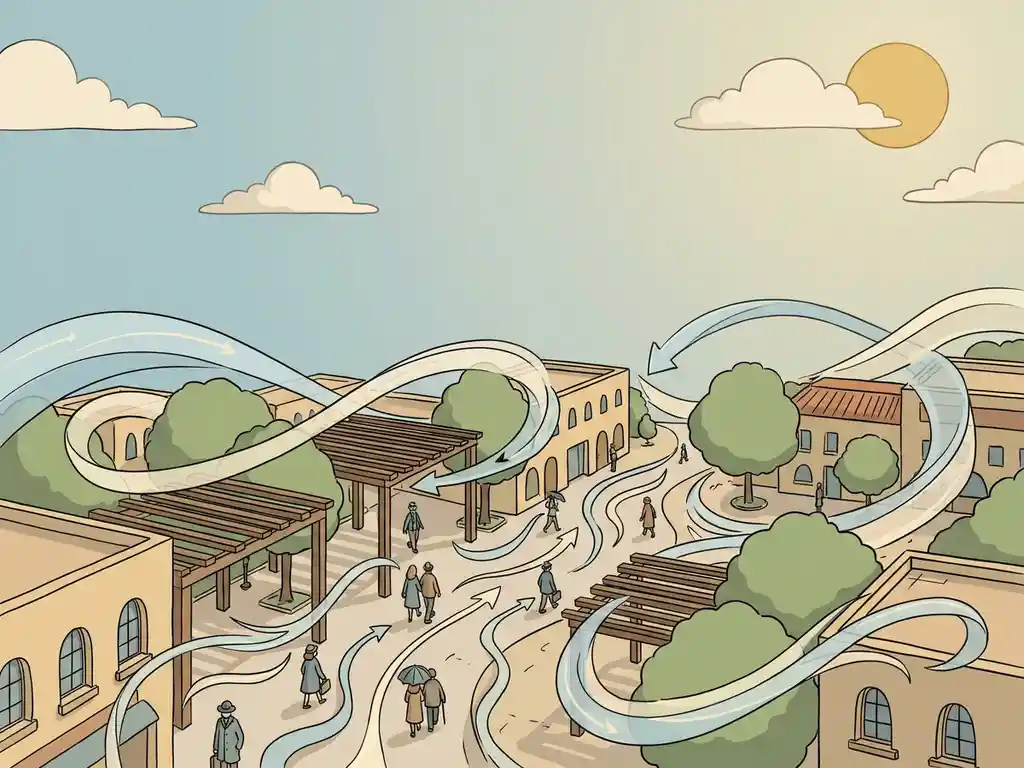
You can improve wind comfort in squares by combining smart design elements: setbacks and recessed facades, strategic vegetation, covered walkways, wind screens, aerodynamic building shapes, and thoughtful placement of functions like seating areas and entrances. The most effective approach tackles wind at multiple levels, starting with the surrounding building layout and working down to the details of the square itself. Below, we answer the most common questions about what actually works and when to act.
Which design elements reduce wind speed in public squares?
The most effective design elements for reducing wind speed in public squares are facade setbacks, covered walkways, aerodynamic building profiles, and wind screens. Each works differently, and their effectiveness depends on the scale of the problem and where you are in the design process.
Setbacks (stepped recesses in a building facade) are one of the most reliable tools. The rule of thumb is a minimum depth of 5 metres for a building around 100 metres tall. Keep in mind that the roof level of the setback itself sits directly in the downward airstream, so it is not suitable as usable outdoor space.
Covered walkways and galleries protect pedestrians directly. For them to work well, they need to be at least 5 metres deep at a 100-metre building height. The area just beside the gallery, however, gets no protection at all.
Aerodynamic building shapes — rounded or tapered facades — guide airflow around the structure rather than forcing it downward. This reduces the strong downdrafts that often hit the base of flat-fronted towers.
Wind screens can redirect airflow locally, but they come with a trade-off: they accelerate wind at their edges and can affect the visual character and sense of safety in a space. They work best as a last resort when other measures are not possible.
Canopies are worth mentioning too, though they are less effective than setbacks. They do not stop downward airflow but push it to the canopy’s edge instead.
How does vegetation improve wind comfort outdoors?
Vegetation improves wind comfort in squares by acting as a porous barrier that slows and disperses airflow. Trees, hedges, and shrubs reduce wind speeds in their immediate surroundings and make a space feel more sheltered, particularly when planted in clusters rather than as isolated trees.
That said, vegetation has real limitations as a wind comfort measure:
- Deciduous trees lose their leaves in winter — exactly when wind speeds are highest. This significantly reduces their effectiveness during the worst months of the year.
- Trees with large crowns can actually block urban ventilation, which matters for heat stress and air quality. The Heemraadsingel in Rotterdam is a known example of this effect.
- Trees planted in locations with persistent high wind tend to grow poorly, as seen near the Fenixloods in Katendrecht.
- Vegetation works well as a comfort measure but should not be relied upon as a primary safety measure in locations with genuinely dangerous wind conditions.
The most effective use of vegetation is as a supplement to structural measures, not a substitute for them. Combining trees with setbacks or screens gives you the visual and comfort benefits of greenery while the built environment does the heavy lifting on wind reduction.
What is the difference between wind deflection and wind blocking?
Wind deflection redirects airflow around or over an obstacle, while wind blocking stops or absorbs it. In practice, most design interventions do a combination of both, but the distinction matters because deflection can shift a wind problem rather than solve it.
A solid wind screen, for example, blocks wind on one side but accelerates it at the edges. An aerodynamic building facade deflects airflow smoothly around the structure, reducing downdrafts at street level without creating new problem zones nearby. Setbacks work partly through deflection — they interrupt the downward flow of air along a tall facade — and partly by creating a sheltered zone at a lower level.
When assessing a design, it is important to check not just the sheltered zone but also what happens at the edges of any deflecting element. A wind comfort assessment using CFD simulations makes these flow patterns visible, so you can see where wind is being redirected before committing to a design.
How does surrounding building layout affect wind comfort in a square?
The surrounding building layout is often the single biggest factor in wind comfort in a square. Buildings channel, accelerate, and redirect wind in ways that can make a square significantly windier than the open surroundings — or, with the right layout, noticeably more sheltered.
A few principles that consistently show up in practice:
- A building more than twice the height of its neighbours is much more likely to cause wind problems at ground level.
- If more than 25% of the facades facing a square are open on the windward side, the risk of wind nuisance increases substantially.
- Height differences between adjacent buildings should ideally stay within 30% — the so-called Manhattan effect, where clustered towers of similar height shelter each other, is a positive example of this principle at work.
- Passages or openings aligned with the dominant wind direction create pressure shortcuts that accelerate wind through a square. If such openings are unavoidable, keeping them as narrow as possible reduces the effect.
- The street-width-to-building-height ratio (H/W) matters too. A ratio above 0.65 generally means most wind passes over the buildings rather than into the street. Below 0.35, most wind reaches street level.
The Wijnhaveneiland development is a strong example of good practice: near-complete Class A wind comfort ratings achieved through clustering of high-rise buildings and strategic setbacks. On wind engineering projects, this kind of layout analysis is typically done early in the design phase, when adjustments are still straightforward.
When should a wind comfort assessment be done for a square?
A wind comfort assessment for a square should ideally be done during the early design phase, before the building volumes and layout are fixed. At that stage, changes to building orientation, height differences, or facade treatment are relatively simple to make. Waiting until the design is finalised makes improvements far more expensive and sometimes structurally impossible.
There are also regulatory triggers. In the Netherlands, a wind comfort assessment following NEN 8100 is often required as part of a permit application for new developments, particularly for high-rise buildings or large-area developments. Municipalities increasingly request these studies as standard documentation, especially in urban environments where new buildings will affect existing public spaces.
As a practical guide:
- Concept or sketch design phase: best moment for a first assessment — results can directly shape building volumes and layout
- Developed design phase: useful for validating decisions and testing specific mitigation measures
- Permit application phase: often required; results must meet the applicable standard (NEN 8100 in the Netherlands, Lawson criteria for international projects)
- After construction: possible, but options for improvement are limited and more costly
Can wind comfort improvements be added after a square is built?
Yes, wind comfort improvements can be added after a square is built, but the options are more limited and often more expensive than addressing wind problems during design. Structural interventions — like setbacks or changes to building geometry — are generally no longer available, so you are working with what the built environment gives you.
Post-construction measures that do work include:
- Vegetation — trees, hedges, and shrubs can be planted to reduce wind speeds, though their effectiveness varies by season
- Wind screens — freestanding screens or transparent barriers can redirect airflow locally, though they need careful placement to avoid creating new acceleration zones
- Raised or recessed seating areas — changing the level of a seating zone by even half a metre can noticeably reduce exposure to wind
- Relocating functions — moving terraces, play areas, or entrances away from the windiest spots is sometimes the most practical fix
- Temporary or seasonal solutions — removable screens or planters during winter months can improve comfort when permanent changes are not feasible
Before investing in any of these, a targeted wind assessment is worth doing. It tells you exactly where the problem is worst and which measures will have the most effect — avoiding costly interventions that look good on paper but do little in practice.
How Actiflow helps with wind comfort in squares
We work with architects, developers, and municipalities to assess and improve wind comfort in squares and public spaces — from early design advice through to permit-ready reports. With over 21 years of experience in wind engineering and deep familiarity with both NEN 8100 and the Lawson criteria, we know what municipalities expect and how to make results defensible under scrutiny.
Here is what we offer for wind comfort assessments:
- CFD simulations that produce colour-coded wind comfort maps — clear enough to share directly with clients, planners, or permit authorities
- Early design advice on building layout, setbacks, and facade orientation before problems are locked in
- Targeted mitigation analysis — testing which measures actually work for your specific situation, rather than applying generic solutions
- Fast turnaround — for regular clients, we can start the next day if needed, and our internal automation keeps delivery times short
- Experience across scales, from a single square to city-wide area studies like the wind assessment we carried out for the city of Rotterdam
Curious how we can help with wind comfort in your project? Contact us — we would be happy to discuss your project and help you find the right approach. You can also find out more about our team and background on our about us page.
