
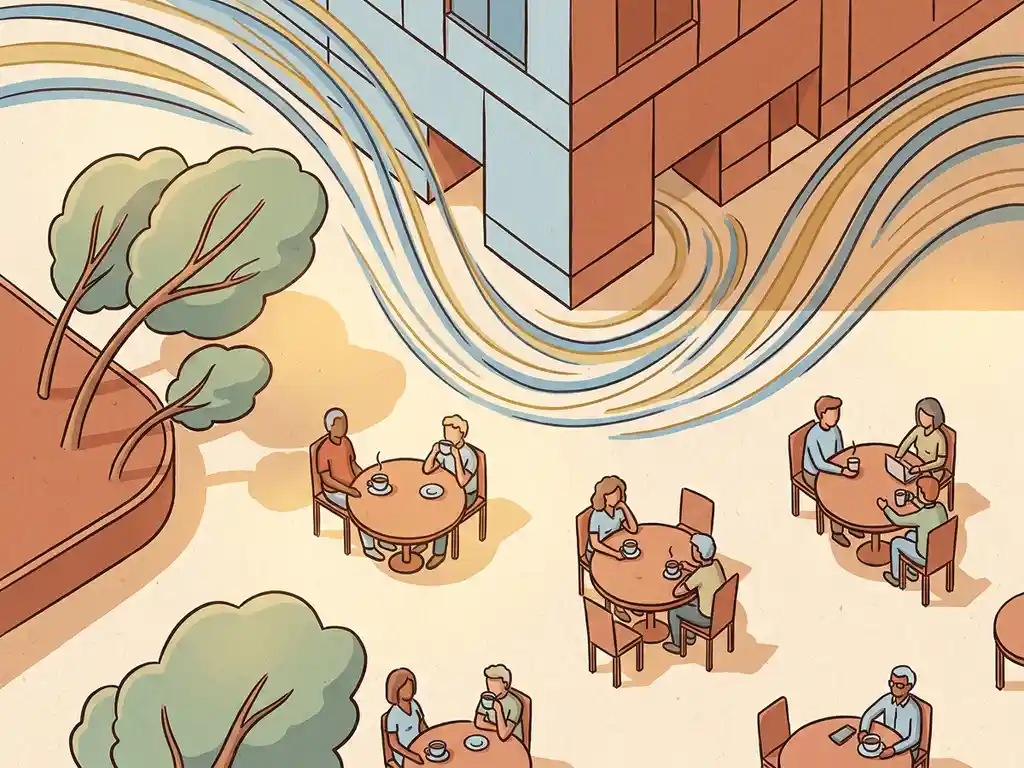
Pedestrian wind comfort directly affects how much people actually use outdoor spaces. When wind conditions around a building or plaza are too strong or too unpredictable, people avoid sitting, lingering, or even walking through those areas. The result is a public space that looks good on paper but fails in practice. This article walks through the main questions designers, developers, and engineers ask about pedestrian wind comfort — from how it is assessed to what you can do when a study reveals a problem.
What makes a public space wind-comfortable or wind-hostile?
A public space is wind-comfortable when the wind speed at pedestrian level stays within limits that match the intended activity in that location. Sitting on a café terrace, walking through a plaza, or waiting at an entrance each require a different threshold. When wind speeds regularly exceed those thresholds, the space becomes wind-hostile — not because it is always stormy, but because conditions are unpredictable or persistently uncomfortable.
Several physical factors drive wind conditions at street level. The most important is the relationship between building height and the surrounding environment. As a rule of thumb, a building that is more than twice the height of its immediate surroundings is significantly more likely to cause wind problems. Tall buildings deflect high-altitude wind downward, creating strong gusts at the base that can make entrances, corners, and adjacent plazas unpleasant or even unsafe.
Street geometry also plays a major role. When streets run parallel to the dominant wind direction, they act as channels that accelerate airflow. Wide-open plazas with more than 25% open facade on the windward side are particularly prone to wind nuisance. The ratio of building height to street width (H/W) determines how much wind actually reaches ground level. An H/W ratio below 0.35 offers very little shelter, while ratios above 0.65 tend to deflect most wind over the roofline rather than into the street.
How does pedestrian wind comfort affect how people use outdoor spaces?
Poor pedestrian wind comfort reduces the usability of outdoor spaces by making them physically unpleasant or unsafe. People instinctively avoid windy spots for sitting, eating, or socialising. Even when wind conditions are not dangerous, persistent discomfort is enough to keep a terrace empty, a plaza unused, or an entrance unwelcoming. Wind comfort is one of the most direct links between building design and the quality of public life around it.
The effects are not evenly distributed. Corners, narrow passages, and building entrances are the locations most often affected by accelerated wind. A pedestrian walking past the base of a high-rise tower may experience a sudden gust that is two or three times stronger than the ambient wind in the surrounding street. That kind of unpredictability is what makes people avoid a space, even on days when the weather is otherwise fine.
The seasonal dimension matters too. Studies comparing summer and winter wind conditions consistently show that wind nuisance is significantly worse in winter months, when wind speeds are higher and vegetation offers less protection. A plaza that feels pleasant in July may be nearly unusable in January. This is worth considering when assessing spaces intended for year-round use, such as market squares, school entrances, or transport hubs.
What are the recognised criteria for assessing pedestrian wind comfort?
The two most widely used frameworks for assessing pedestrian wind comfort are NEN 8100 (used in the Netherlands) and the Lawson criteria (used internationally, including the UK). Both measure the probability that wind speed at eye level exceeds a defined threshold, and both classify locations according to the activity they can comfortably support.
Under NEN 8100, wind nuisance is assessed by measuring how often wind speeds exceed 5 m/s at eye height (1.75 m). The classification runs from Class A to Class E:
- Class A (exceedance less than 2.5%): suitable for sitting, strolling, and walking through
- Class B (2.5–5%): suitable for sitting and strolling, moderate for walking through
- Class C (5–10%): suitable for sitting, moderate for strolling, poor for walking through
- Class D (10–20%): moderate for sitting, poor for strolling and walking through
- Class E (more than 20%): poor for all activities
Wind danger is assessed separately, using a threshold of 15 m/s. An exceedance probability above 0.30% is classified as dangerous and is generally unacceptable regardless of location. Between 0.05% and 0.30%, the outcome may be acceptable depending on context.
For projects outside the Netherlands, the Lawson criteria follow a similar logic but use different activity categories and thresholds. Choosing the right framework depends on where the project is located and what the permit authority requires. Our wind engineering team advises on which standard applies from the start of a project.
Which building types and urban configurations create the worst wind conditions?
Isolated high-rise towers surrounded by low-rise buildings consistently produce the worst pedestrian wind conditions. The height difference forces wind downward along the facade, creating strong downwash at street level. Corners, entrances, and the zones directly beside the tower are the most affected. Buildings with broad, flat facades oriented perpendicular to the dominant wind direction make this significantly worse.
Beyond individual buildings, certain urban configurations amplify wind problems:
- Towers placed in a row with gaps between them create acceleration zones where wind is funnelled through the openings
- Passages and archways oriented toward the prevailing wind direction act as pressure shortcuts, dramatically increasing wind speed at ground level
- Open plazas on the windward side of tall buildings, especially those with more than 25% open facade, offer little protection and concentrate wind nuisance
- Large height differences between adjacent buildings — more than 30% — increase the risk of downwash and corner acceleration
The Rotterdam wind study we conducted for the municipality is a useful reference here. Lloydpier, an area with buildings of only around 70 metres, showed surprisingly high wind nuisance because southwest wind blows unobstructed across the low industrial buildings of the Waalhaven and the river before reaching the area. Height alone does not determine risk — context does.
When is a pedestrian wind comfort study legally required?
In the Netherlands, a pedestrian wind comfort study is legally required when a building project is subject to an environmental permit and the municipality determines that wind impact on the surrounding public space needs to be assessed. This is most commonly triggered by high-rise developments, large area developments, or projects in locations where wind is already known to be an issue. The applicable standard is NEN 8100.
In practice, municipalities increasingly include a wind study requirement in their planning conditions for any building above a certain height threshold, or for projects near waterfronts, open squares, or existing wind-sensitive zones. Requirements vary between municipalities, which is why familiarity with local policy matters as much as technical expertise.
Outside the Netherlands, requirements differ. In the UK, local planning authorities may request a wind microclimate assessment as part of the planning application, typically assessed against the Lawson criteria. In Belgium and internationally, the requirement depends on the jurisdiction and the nature of the project. With over 21 years of experience across the Netherlands, Belgium, the UK, Gibraltar, and beyond, we are familiar with the specific requirements that different authorities apply in practice. You can find more about our broader services on the Actiflow overview page.
Even when a wind study is not formally required, developers and architects often commission one proactively. Discovering a wind problem after a permit has been granted — or after construction is complete — is far more costly than addressing it during the design phase.
What can designers do when a wind assessment reveals a problem?
When a wind assessment identifies unacceptable conditions, there is a clear hierarchy of interventions — starting at the urban planning level and working down to local adaptations in the public space. Addressing wind problems at the building design level is much harder if wind has not been considered at the urban scale first.
Interventions at building and massing level
The most effective measures involve the building itself. Setbacks — stepping the facade back at a certain height — redirect downwash away from pedestrian level. For a building of around 100 metres, a setback needs to be at least 5 metres deep to be effective. The roof level of the setback itself is not suitable as usable outdoor space, as it sits directly in the downwash zone.
Aerodynamic shaping helps too. Rounded or tapered facades allow wind to flow around the building rather than being pushed straight down. Avoiding wide, flat facades perpendicular to the dominant wind direction is one of the simplest and most effective design decisions a team can make early in the process.
Interventions at ground level
When the building massing cannot be changed, ground-level measures can reduce wind nuisance locally. Covered walkways and galleries protect pedestrians directly, but need to be at least 5 metres deep to be effective. Wind screens redirect airflow locally, though they can cause acceleration at their edges and may affect the character of a space. Canopies are less effective than setbacks because they simply move the downwash to the canopy edge rather than eliminating it.
Vegetation — trees, hedges, and shrubs — can improve comfort, but it is not reliable as a primary measure. Deciduous trees lose their leaves in winter, precisely when wind speeds are highest. Trees also tend to grow poorly in locations with strong corner flows, which limits their long-term effectiveness in the most problematic spots.
Adjusting the function of a space is sometimes the most practical solution. Entrances, terraces, and playgrounds should never be placed in the windiest locations. A small shift in the position of a seating area or entrance can make the difference between a usable and an unusable space.
How Actiflow helps with pedestrian wind comfort
We carry out pedestrian wind comfort assessments for projects of all scales — from a single high-rise to city-wide masterplans. Our assessments use advanced CFD simulations (virtual wind tunnel technology) and, where appropriate, physical wind tunnel testing. The output is colour-coded maps and graphics that you can present directly to clients, planners, and permit authorities without needing to explain the underlying methodology.
- Wind comfort assessments under NEN 8100 (Netherlands) and Lawson criteria (international projects)
- Wind danger assessments for locations where safety thresholds may be exceeded
- Design advice on mitigation measures, integrated into the design process before costly revisions become necessary
- Experience across the full project scale, from individual buildings to the city-wide Rotterdam wind study
- Fast turnaround — for regular clients, we set everything aside to start the next day if needed
- A single point of contact from intake to final report, familiar with local municipal requirements
Curious how we can help with pedestrian wind comfort? Feel free to contact us. We would be happy to discuss your project and help you find the right engineering solution. You can also learn more about our team and background on our about us page.
