
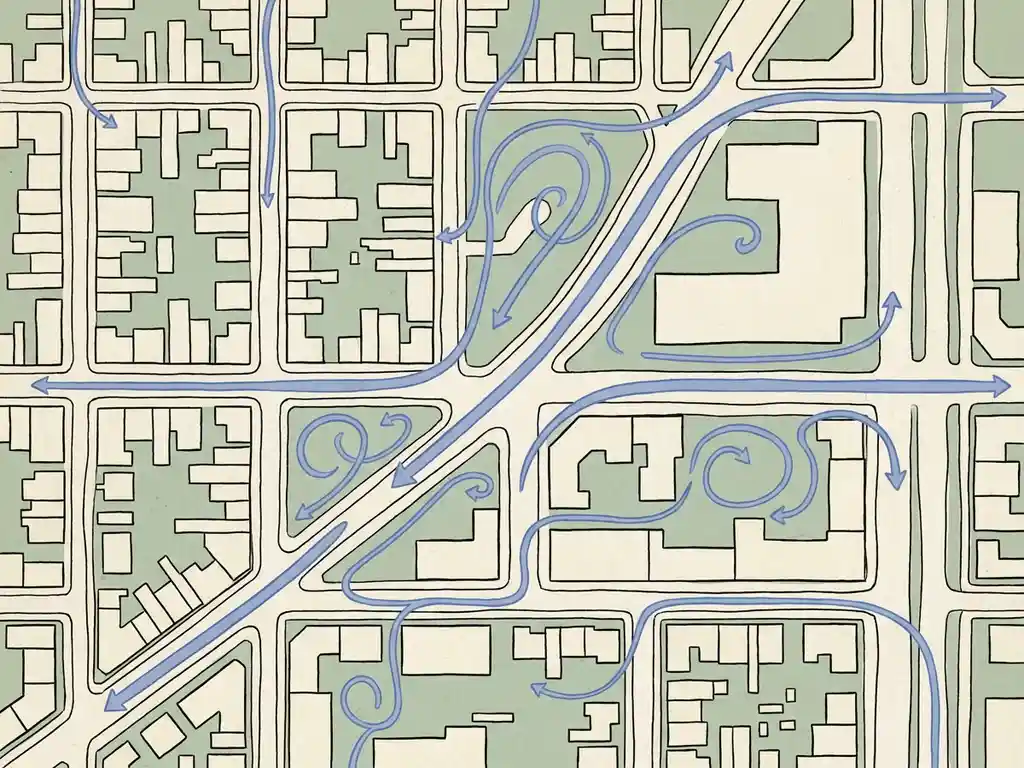
Street layout has a direct and measurable effect on pedestrian wind comfort. Narrow streets, tall buildings, open plazas, and the angle of streets relative to the prevailing wind all determine how fast air moves at ground level and how often conditions become uncomfortable or even unsafe. Below, we answer the most common questions about how street design shapes the wind experience for the people walking through it.
How does building height affect wind speed at street level?
The taller a building is relative to its surroundings, the more wind it pushes down to street level. When a building is more than twice the height of the surrounding area, it significantly increases the risk of wind problems at ground level. This downwash effect occurs because wind at height is faster and, when it hits a tall facade, it has nowhere to go but down.
The relationship between building height and street-level wind is one of the most consistent findings in wind engineering. A useful rule of thumb is the height-to-width ratio (H/W) of a street canyon:
- H/W below 0.35: Most wind reaches the street. Very little protection from the buildings on either side.
- H/W between 0.35 and 0.65: Partial wind exposure. Whether this is acceptable depends on the intended use of the space.
- H/W above 0.65: Most wind is deflected over the roofline rather than down into the street, offering better protection at ground level.
Height differences between adjacent buildings also matter. When one building is significantly taller than its neighbours, wind accelerates around and between them. Keeping height differences between adjacent buildings to no more than 30% helps reduce these local acceleration effects.
What street configurations create the worst wind conditions for pedestrians?
The worst wind conditions for pedestrians typically occur at building corners, in open plazas with tall surrounding facades, and in passages or gaps between buildings that face the prevailing wind direction. These configurations either concentrate or accelerate airflow in ways that make standing, sitting, or walking uncomfortable.
A few configurations that consistently cause problems:
- Isolated tall buildings in open areas: Without neighbouring buildings to break the flow, wind wraps around all four sides and creates strong corner effects and downwash at ground level.
- Passages and gaps aligned with the dominant wind: An opening between two buildings that faces the prevailing wind acts like a nozzle, accelerating flow through it. These passages should be made as narrow as possible when they cannot be avoided.
- Open plazas with more than 25% open facade on the windward side: This significantly increases the chance of wind nuisance. The more open the windward edge, the more wind enters the space unimpeded.
- Podium buildings with setback towers: The roof level of a setback is often one of the windiest spots in a development because downward airflow from the tower above lands directly on it.
Data from our Rotterdam pilot study confirmed this. Areas like Lloydpier, despite having no buildings taller than 70 metres, showed surprisingly high wind nuisance because southwest wind travels unobstructed over low industrial buildings and the river before hitting the area at full speed.
How does street orientation relative to wind direction influence comfort?
Streets that run parallel to the prevailing wind direction act as channels, allowing wind to build speed along their length. Streets oriented perpendicular or diagonally to the dominant wind direction tend to interrupt and slow the flow, resulting in better pedestrian conditions. Orientation is one of the most powerful tools available at the urban planning stage.
In the Netherlands, the dominant wind direction is southwest. A street running northeast to southwest essentially becomes a wind tunnel during the most frequent and strongest wind events of the year. Rotating that street even 30 to 45 degrees reduces the channelling effect considerably.
The same principle applies to building facades. Placing the widest facade perpendicular to the prevailing wind maximises the amount of wind deflected downward. Aligning the wider face parallel to the wind reduces this effect. These are decisions that can be made early in the design process at relatively low cost, which is why wind should be considered at the urban planning stage, not just during individual building design.
What’s the difference between wind comfort and wind safety for pedestrians?
Wind comfort refers to conditions that are unpleasant but not dangerous, such as wind strong enough to make sitting outside uncomfortable or to cause nuisance while walking. Wind safety refers to conditions where wind speeds are high enough to pose a physical risk, such as causing people to lose their balance. These are assessed separately, with different thresholds and different consequences for design.
Under the Dutch standard NEN 8100, both are assessed at eye height (1.75 metres):
- Wind comfort is based on how often wind speeds exceed 5 m/s. Locations are classified from A (best) to E (worst), depending on the intended use of the space.
- Wind safety is based on how often wind speeds exceed 15 m/s. A probability of more than 0.30% per year is considered unacceptable regardless of location type.
The distinction matters in practice. A location classified as wind comfort class D might be acceptable as a through-route but unacceptable as a terrace or playground. A location with a wind danger classification is a different problem entirely and requires structural design intervention, not just landscaping. Our wind assessment services always address both dimensions, because a report that only covers comfort can leave a project exposed if safety thresholds are later questioned during permitting.
Can street-level planting and canopies improve pedestrian wind comfort?
Yes, but with clear limitations. Planting and canopies can meaningfully improve wind comfort at street level, but they work best as supplementary measures rather than primary solutions. Their effectiveness depends on scale, placement, and the severity of the underlying wind problem.
Here is how the main options compare in practice:
- Trees and hedges: Effective for comfort improvement, particularly in summer when they carry leaves. However, deciduous trees lose their leaves in winter, exactly when wind speeds are highest. They also struggle to establish themselves in persistently windy locations.
- Canopies: Less effective than building setbacks. A canopy does not stop downwash; it shifts the point where the downward airflow hits the ground from the building base to the canopy edge. Useful for protecting a narrow zone directly beneath, but not for the wider street.
- Screens and wind barriers: These redirect wind locally but cause acceleration at their edges. They can create new problem spots while solving existing ones, and they often raise concerns about social safety in public spaces.
- Sunken seating areas and raised edges: Changes in ground level can provide shelter in specific spots, useful for terraces and rest areas.
The important principle here is that solving wind problems at street level is much harder if wind has not been considered at the urban planning scale first. Planting a row of trees cannot compensate for a building orientation that funnels wind directly into a public square.
When should a pedestrian wind comfort study be commissioned for a street redesign?
A pedestrian wind comfort study should be commissioned as early in the design process as possible, ideally at the urban planning or concept design stage. Waiting until the building permit stage to discover a wind problem is expensive: by then, the building geometry, orientation, and massing are largely fixed, and the available mitigation options are limited to surface-level measures with modest impact.
There are specific triggers that make a wind study particularly relevant for a street redesign:
- The redesign introduces or is adjacent to a building significantly taller than its surroundings
- New public spaces such as plazas, terraces, or playgrounds are being added
- The municipality requires a wind assessment as part of the permit application
- The street is in an exposed location, such as near open water, a river, or a large open area
- The redesign changes the orientation or width of the street in a way that could affect airflow
For projects in the Netherlands, NEN 8100 is the applicable standard. For international projects, the Lawson criteria are widely used. Knowing which standard applies matters because the assessment method, the reporting format, and the classification thresholds differ between them.
How Actiflow helps with pedestrian wind comfort in street design
We work with architects, urban planners, developers, and municipalities at every stage of the design process, from early concept assessments to detailed permit-stage reports. With over 21 years of experience in wind engineering and deep familiarity with both NEN 8100 and the Lawson criteria, we know what municipalities expect and how to produce reports that hold up under scrutiny.
Here is what we offer for street-level wind comfort projects:
- CFD simulations that produce colour-coded wind comfort maps, directly presentable to planners, clients, and permit authorities
- Early-stage assessments that give design teams the information they need before geometry is locked in
- Design advice on building orientation, massing, setbacks, and street configuration based on actual simulation results
- Mitigation analysis when wind problems are identified, with practical recommendations ranked by effectiveness
- Large-scale area studies for masterplans and urban development projects, including city-wide assessments like the one we carried out for Rotterdam
- International projects assessed using Lawson criteria, with experience in the UK, Gibraltar, Belgium, and beyond
Curious how we can help with pedestrian wind comfort in your street redesign? Contact us and we will be happy to discuss your project and help you find the right approach. You can also find out more about our team and background on our about us page.
