
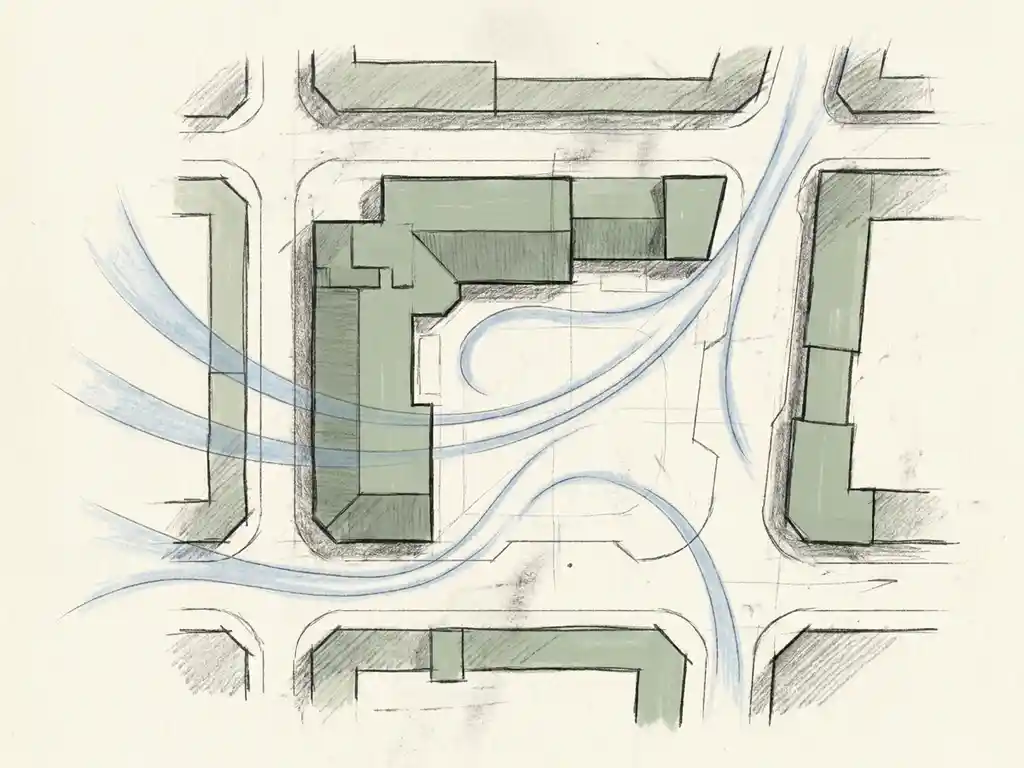
Architects assess wind comfort by applying established criteria such as NEN 8100 or the Lawson standard to predict how wind will behave around a building at pedestrian level. They do this using CFD simulations or wind tunnel tests, both of which generate visual maps showing where wind speeds exceed acceptable thresholds. The earlier this happens in the design process, the more freedom there is to act on the results. Below, we answer the most common questions architects and project managers ask when a wind comfort study is on the table.
What methods do architects use to evaluate wind comfort?
Architects and wind engineers evaluate wind comfort using two main methods: CFD (Computational Fluid Dynamics) simulations and physical wind tunnel testing. Both measure the probability that wind speeds at pedestrian level will exceed 5 m/s, which is the threshold used in most comfort standards. The choice between them depends on the scale and complexity of the project.
CFD simulations build a detailed 3D model of the building and its surroundings, then calculate airflow patterns across dozens of wind directions. This approach works well for large urban areas and masterplans where a physical model would be impractical to build. Wind tunnel testing, on the other hand, uses a scaled physical model in a controlled airflow environment and remains the preferred method for individual buildings or smaller developments where high spatial precision is needed.
Both methods produce colour-coded maps showing wind conditions across the site at eye height. These maps make it straightforward to identify problem areas and present findings to clients, planners, or permit authorities. For large-scale wind engineering projects, CFD is typically the only practical option, given the size of the computational domain involved.
When in the design process should a wind comfort study start?
A wind comfort study should start as early as the schematic or concept design phase, ideally before the building’s massing and orientation are fixed. Addressing wind at this stage gives architects real freedom to adjust the design without significant cost. Waiting until the permit application stage dramatically reduces the options available if problems are found.
The reason timing matters so much is that the biggest drivers of pedestrian wind discomfort are decisions made at the urban planning and massing level: building height relative to its surroundings, the orientation of facades and streets, and the placement of openings and passages. A building that is more than twice the height of its immediate surroundings is significantly more likely to generate wind problems at street level. Once those proportions are locked in, the only remaining solutions are secondary measures such as screens, canopies, or planting, which are less effective and more expensive to implement.
A useful rule of thumb: wind problems are far easier to solve at the urban design level than at the building detail level. If wind is not considered during massing studies, you are essentially designing in a problem and then spending money to partially fix it later.
What wind comfort criteria and standards apply to building projects?
The applicable standard depends on the project’s location. In the Netherlands, NEN 8100 is the statutory norm used in permit procedures. For international projects, the Lawson criteria are the most widely used benchmark. Both standards classify wind comfort based on the probability that wind speed at eye height (1.75 m) exceeds 5 m/s.
Under NEN 8100, locations are classified into five categories, from Class A (comfortable for sitting, strolling, and walking through) to Class E (poor for all activities). The classification also depends on the intended use of the space: a terrace requires a higher comfort level than a through-route. Wind danger is assessed separately, using the probability that wind speeds exceed 15 m/s. A probability above 0.30% is considered unacceptable under NEN 8100.
The Lawson criteria follow a similar logic but use slightly different thresholds and activity categories. They are commonly applied in the UK, Gibraltar, and other international contexts. Knowing which standard applies to your project early on avoids having to redo the analysis in a different format later, which is a common and avoidable delay.
What inputs does an architect need to start a wind assessment?
To start a wind comfort assessment, you need a 3D model of the proposed building and its surrounding context, local meteorological wind data, and a clear description of the intended use of the spaces around the building. These three inputs are enough to get the process moving.
In practice, the 3D model is built from geodata sources such as cadastral maps, existing building height datasets, and the architect’s own design files. Surrounding buildings within a radius of at least 250 metres are included as simplified volumes to ensure wind enters the model correctly. Meteorological data comes from standardised sources: in the Netherlands, NPR 6097 (part of NEN 8100) is the legally required dataset for permit procedures, while more recent datasets such as DOWA offer higher resolution and seasonal breakdown.
The intended use matters because comfort requirements differ by activity. A playground, a restaurant terrace, and a building entrance all have different acceptable wind thresholds. Providing this information at the start means the study can be structured to answer the right questions from the beginning, rather than being retrofitted later.
How do wind study results influence design decisions?
Wind study results directly inform decisions about building massing, facade orientation, setbacks, street layout, and the placement of public functions. When the results show that certain areas will be uncomfortable or unsafe, the design team has a structured set of options to work through, typically in order from most to least effective.
The hierarchy of mitigation measures runs roughly as follows:
- Urban layout: Clustering towers so they shelter each other, keeping height differences between adjacent buildings below 30%, and avoiding street orientations that run parallel to the prevailing wind direction.
- Building volume and orientation: Avoiding wide facades perpendicular to the dominant wind, using setbacks of at least 5 metres depth on tall buildings, and minimising pressure shortcuts through ground-floor passages.
- Aerodynamic building design: Rounded or tapered facades guide wind around the structure rather than forcing it downward to street level.
- Supplementary measures: Covered walkways, wind screens, and strategic landscaping can improve comfort locally, but they are less effective than upstream design decisions and should not be the first line of defence.
Wind study results also affect where public functions are placed. Entrances, terraces, playgrounds, and seating areas should never be located at the windiest points on a site. Sometimes a small repositioning is all it takes to move a space from a poor to an acceptable wind class, which is a much simpler fix than a structural change to the building.
What happens when wind assessment results show a comfort or safety failure?
When results show that an area fails the applicable wind comfort or safety threshold, the next step is an iterative design review. The wind engineer and design team work through the mitigation hierarchy to identify which design changes will bring the affected areas within acceptable limits, then re-run the simulation to verify the improvement.
For comfort failures (Class D or E under NEN 8100), the solution often lies in adjusting building geometry or adding protective elements before the permit is submitted. For safety failures, where wind speeds above 15 m/s occur too frequently, the stakes are higher. These locations cannot simply be accepted as “less comfortable” and require genuine design intervention. In some cases, the position of a tower, the depth of a setback, or the treatment of a corner is enough to resolve the issue. In others, the problem points to a more fundamental massing decision that needs revisiting.
Discovering wind problems after the design is finalised is significantly more expensive than addressing them during concept or schematic design. This is why many project teams now commission a CFD simulation as a design tool rather than a compliance check, using the results to actively shape the building rather than simply validate it. Exploring the broader context of building physics alongside wind comfort often reveals further opportunities to improve the overall performance of a development.
How Actiflow helps with wind comfort assessment
We carry out wind comfort studies for architects, project managers, developers, and municipalities across the Netherlands, Belgium, the UK, and beyond. With over 21 years of experience and roots in Delft University of Technology, we know both the technical side and the regulatory requirements that different municipalities expect. Whether the applicable standard is NEN 8100 or the Lawson criteria, we advise you on which study is needed and deliver results that hold up under scrutiny.
Here is what working with us looks like in practice:
- We assess your project from early massing studies through to permit-ready reporting, so you get useful input at every stage.
- Our CFD simulations produce colour-coded maps and graphics you can share directly with clients, planners, and permit authorities, without needing to translate the technical content yourself.
- We are known for speed and flexibility. For regular clients, we set everything aside to start the next day if the timeline demands it.
- We have experience across the full range of project scales, from individual high-rise assessments to city-wide studies such as the comprehensive wind study we carried out for the city of Rotterdam.
- You get a single point of contact who stays close to the project from intake to final report.
Curious how we can help with wind comfort assessment? Contact us and we will be happy to discuss your project and help you find the right approach. You can also find out more on our about us page or get an overview of everything we do at actiflow.com.
